
Save
Ask
Tour
Hide
Share
$525,000
10 Days On Site

W4994 TAKODAH Drive
FOND DU LAC, WI 54935

For Sale|Single Family Residence|Active-No Offer
6
Beds
5
Total Baths
4
Full Baths
1
Partial Bath
3,858
SqFt
$136
/SqFt
1978
Built
Subdivision:
Takodah Heights
County:
Fond du Lac
Listing courtesy of Amy J. Teifke of Roberts Homes and Real Estate, OFF-D: 920-251-2211
W4994 TAKODAH DriveW4994 TAKODAH DriveW4994 TAKODAH DriveW4994 TAKODAH Drive
Save
Ask
Tour
Hide
Share

Mortgage Calculator

Monthly Payment (Est.)

Enter an interest rate to see your estimated monthly payment.
Calculator powered by Showcase IDX, a Constellation1 Company. Copyright ©2026 Information is deemed reliable but not guaranteed.

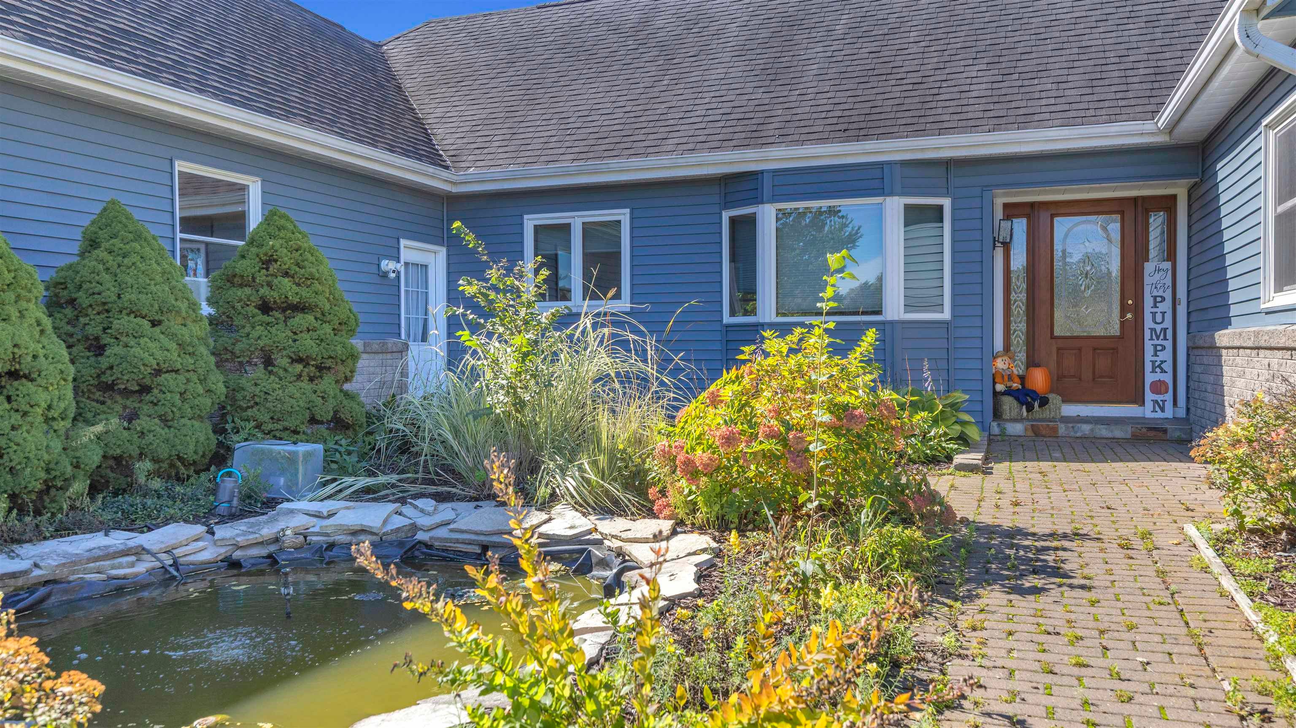
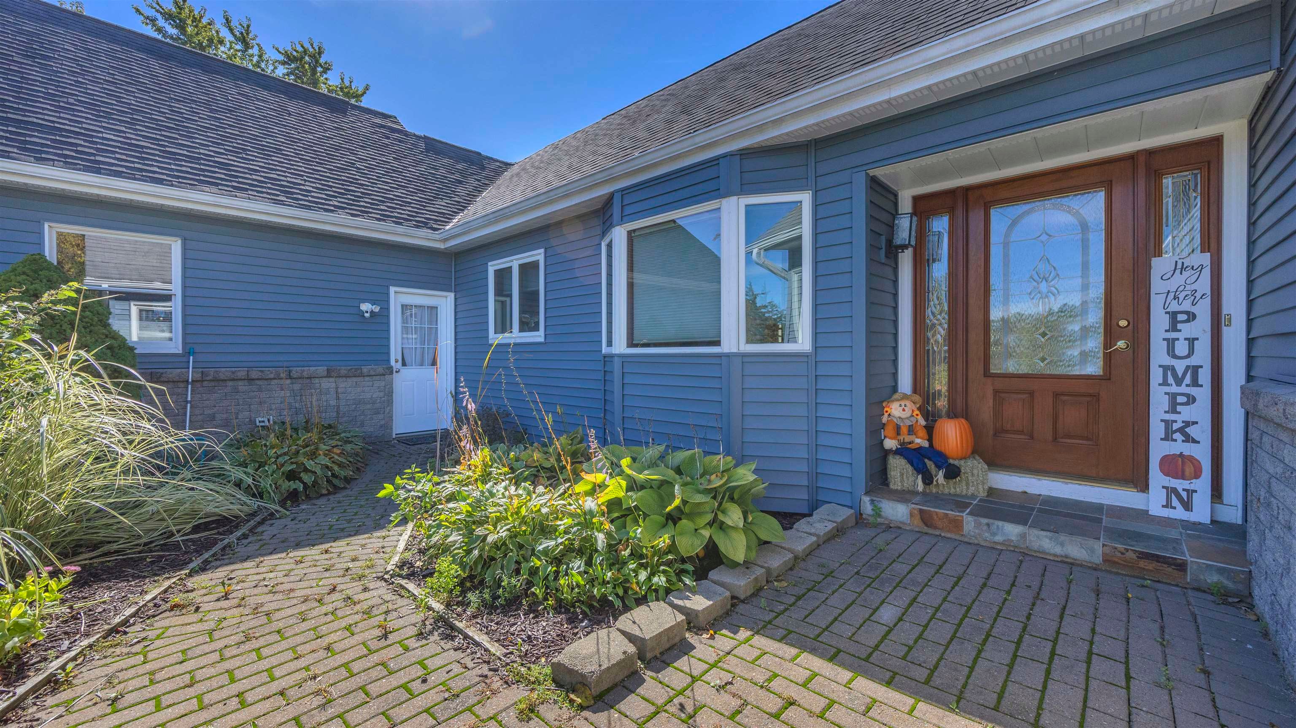
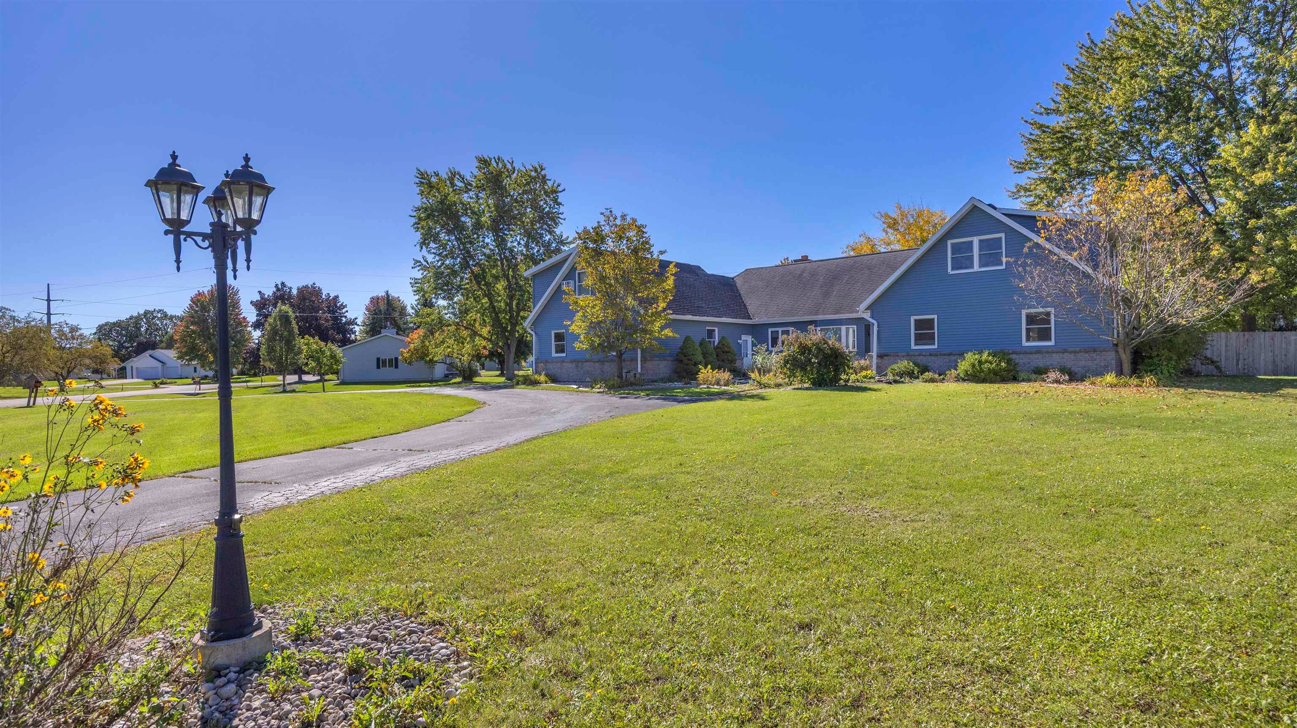
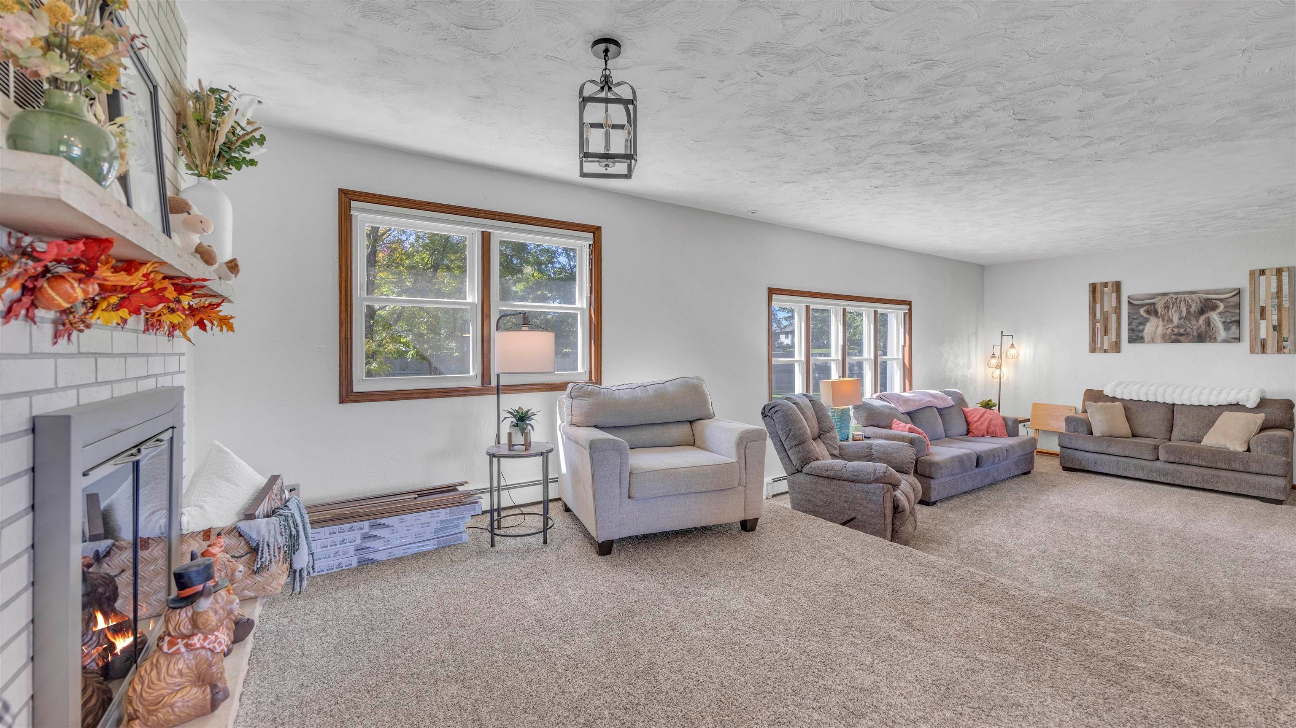
Room to spread out on nearly an acre! This spacious home offers 5 BR’s/3.5BA’s in the main living space, plus the upstairs living quarters (1BR/1BA) offers wonderful possibilities for an apartment, guest suite or additional living space. Main level features primary suite w/private bath, a sunken living room and a spacious den and sitting area connected by a double-sided fireplace. The kitchen includes granite countertops, all appliances & a cozy dining area, while main floor laundry adds everyday convenience. Updated bathrooms, new flooring and it will have a new roof soon! Privacy fence and attached 2-car garage complete this property, offering abundant space inside and out.

Save
Ask
Tour
Hide
Share
Listing Snapshot
Price 
$525,000
Days On Site 
10 Days
Bedrooms 
6
Inside Area (SqFt) 
3,858 sqft
Total Baths 
5
Full Baths 
4
Partial Baths 
1
Lot Size 
0.96 Acres
Year Built 
1978
MLS Number 
50334821
Status 
Active-No Offer
Property Tax 
$5,008.18
HOA/Condo/Coop Fees 
N/A
Sq Ft Source 
Assessor
Friends & Family
Recent Activity
6 days agoListing updated with changes from the MLS
a week agoListing first seen on site
General Features
Acres 
0.96
Attached Garage 
Yes
Garage 
Yes
Garage Spaces 
2
Number Of Stories 
2
Parking 
AsphaltAttachedGarage Door Opener
Property Sub Type 
Single Family Residence
Sewer 
Public Sewer
SqFt Above 
3858
Water Source 
Well
Zoning 
Residential
Interior Features
Appliances 
Water SoftenerDishwasherRangeRefrigeratorTankless Water Heater
Basement 
Partial
Cooling 
Central Air
Fireplace 
Yes
Fireplace Features 
Gas
Fireplaces 
1
Heating 
Natural GasRadiant
Interior 
Kitchen IslandPantryWalk-In Closet(s)
Bedroom 1 
Dimensions – 13X16Level – Main
Bedroom 2 
Dimensions – 11X11Level – Main
Bedroom 3 
Dimensions – 12X11Level – Upper
Bedroom 4 
Dimensions – 12X11Level – Upper
Bedroom 5 
Dimensions – 10X11Level – Main
Dining Room 
Dimensions – 10X9Level – Main
Family Room 
Dimensions – 13×21Level – Main
Kitchen 
Dimensions – 13X11Level – Main
Living Room 
Dimensions – 13X9Level – Main
Other Room 
Dimensions – 10×11Level – MainDescription – Den/Office
Other Room 2 
Dimensions – 11×10Level – MainDescription – Other – See Remarks
Other Room 3 
Dimensions – 10×9Level – UpperDescription – Other – See Remarks
Other Room 4 
Dimensions – 17×13Level – UpperDescription – Other – See Remarks
Save
Ask
Tour
Hide
Share
Exterior Features
Construction Details 
Vinyl SidingBrick
Fencing 
Fenced
Patio And Porch 
Patio
Community Features
School District 
Fond du Lac
Schools
School District
Fond du Lac
Elementary School
Unknown
Middle School
Unknown
High School
Unknown
Listing courtesy of Amy J. Teifke of Roberts Homes and Real Estate, OFF-D: 920-251-2211


Listings courtesy of REALTORS® Association of Northeast Wisconsin (RANW) as distributed by MLS GRID. Based on information submitted to the MLS GRID as of 2026-11-03 12:45 AM UTC. All data is obtained from various sources and may not have been verified by broker or MLS GRID. Supplied Open House Information is subject to change without notice. All information should be independently reviewed and verified for accuracy. Properties may or may not be listed by the office/agent presenting the information. Some IDX listings have been excluded from this website. Properties displayed may be listed or sold by various participants in the MLS.

Neighborhood & Commute
Source: Walkscore
Save
Ask
Tour
Hide
Share
