
Save
Ask
Tour
Hide
Share
$324,900
10 Days On Site

N9684 HOPFENSPERGER Road
APPLETON, WI 54915

For Sale|Single Family Residence|Active-No Offer
3
Beds
2
Total Baths
2
Full Baths
1,414
SqFt
$230
/SqFt
2001
Built
County:
Calumet
Listing courtesy of Michael J. Karisny of Acre Realty, Ltd., OFF-D: 920-740-5556
N9684 HOPFENSPERGER RoadN9684 HOPFENSPERGER RoadN9684 HOPFENSPERGER RoadN9684 HOPFENSPERGER Road
Save
Ask
Tour
Hide
Share

Mortgage Calculator

Monthly Payment (Est.)

Enter an interest rate to see your estimated monthly payment.
Calculator powered by Showcase IDX, a Constellation1 Company. Copyright ©2026 Information is deemed reliable but not guaranteed.

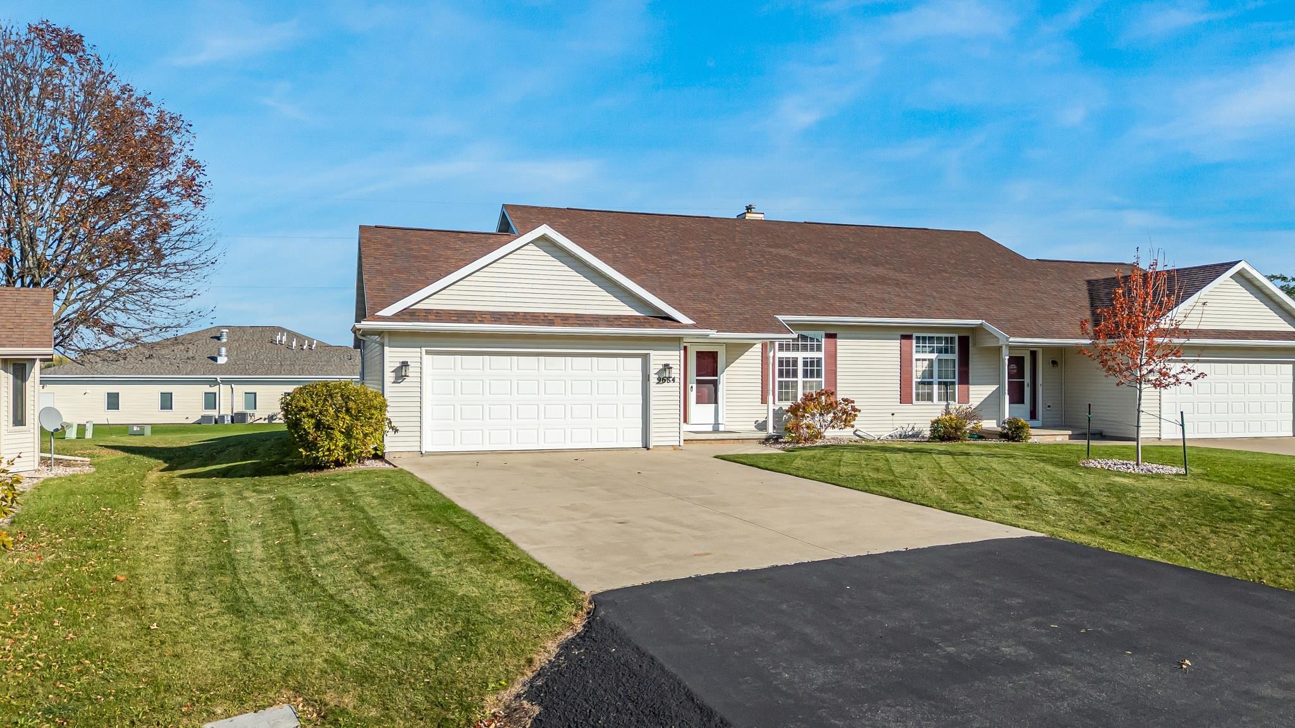
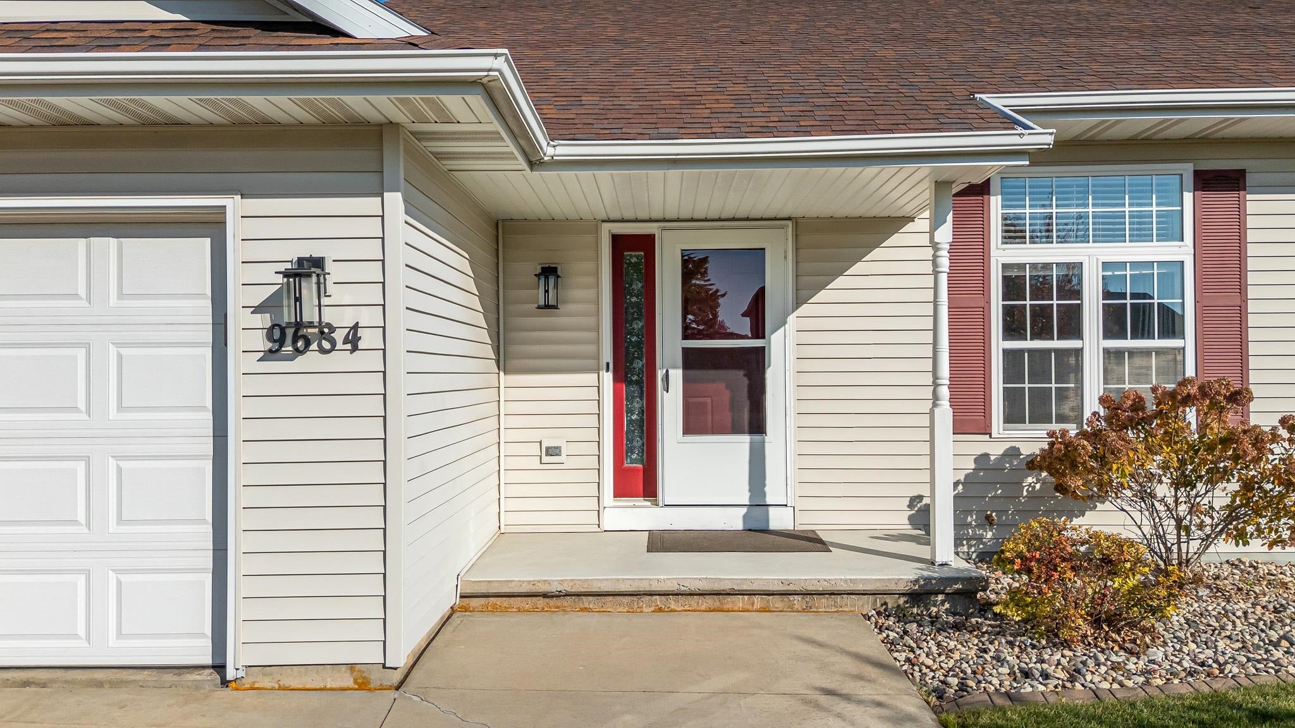
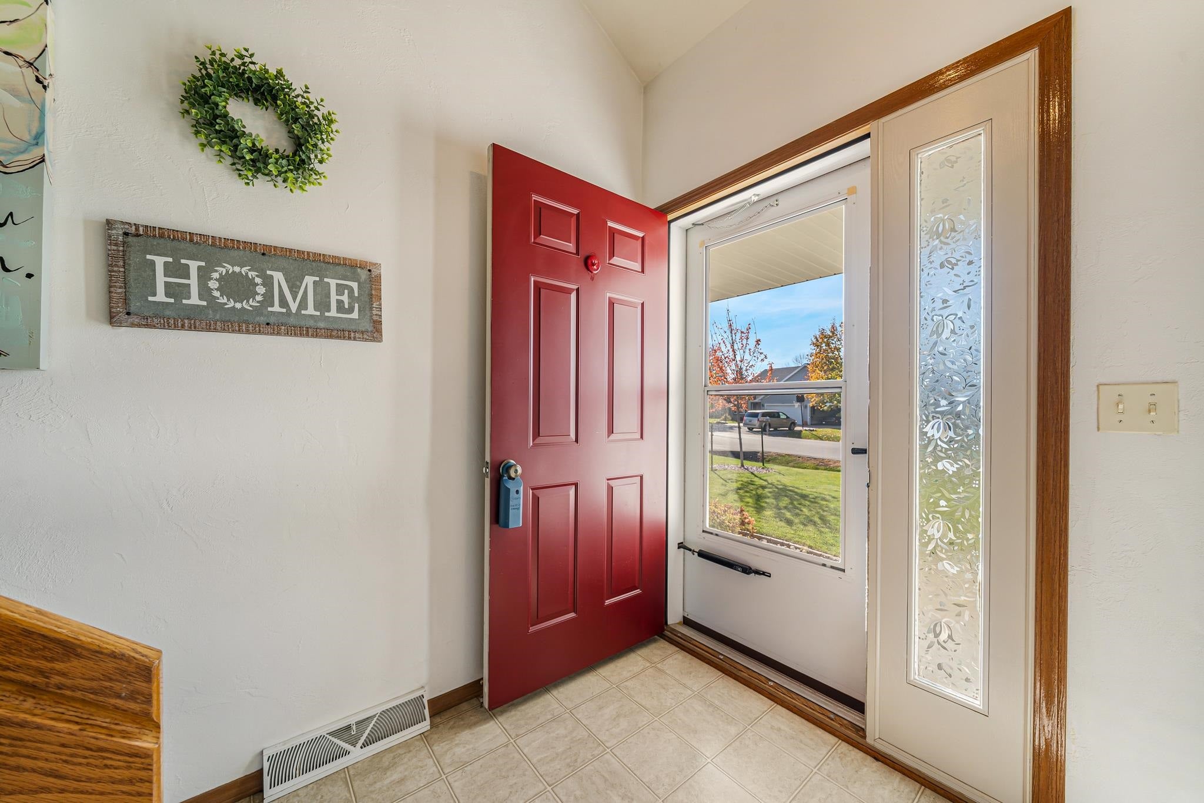
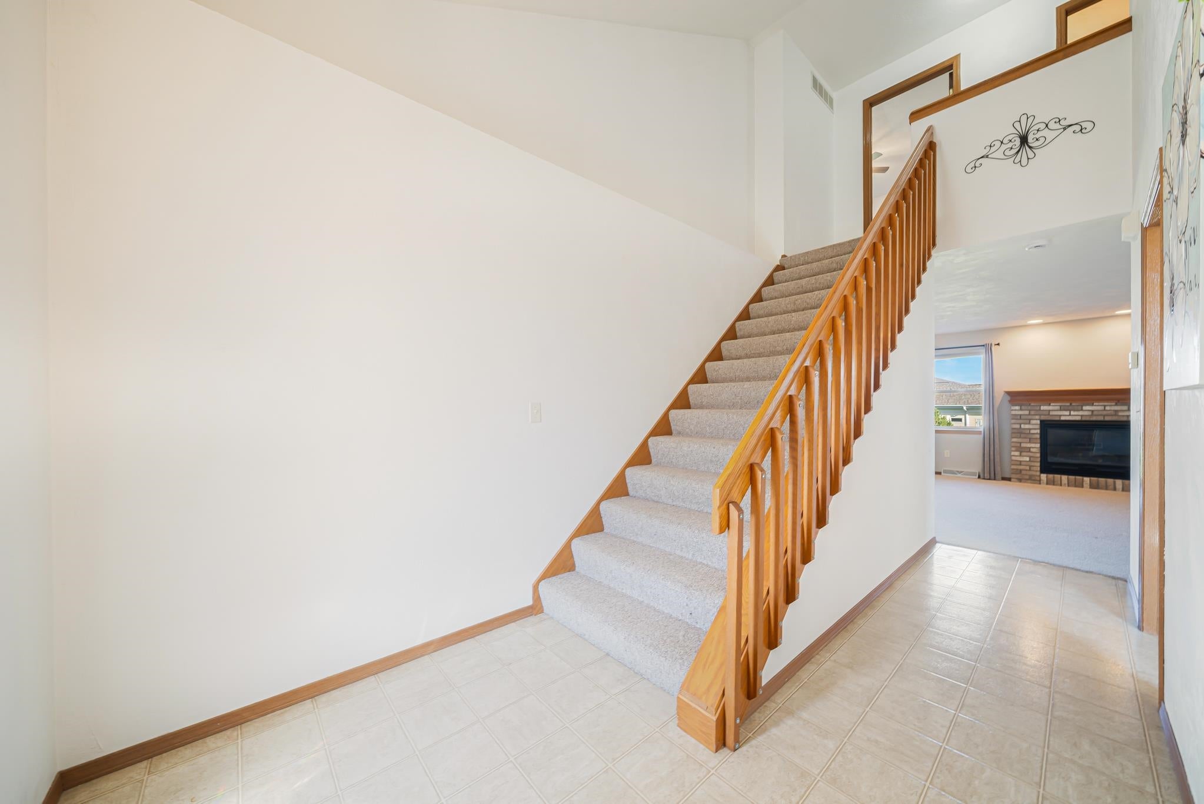
Incredible, updated residential zero-lot line 1.5 Story home in Kimberly School District – with 3 BR's & 2 Full Baths! Open-concept design featuring terrific kitchen (including stove, fridge, microwave) with neighboring dining area leading to patio door overlooking well-kept, sensational back yard. Gas fireplace adorns roomy living room. Main floor primary BR is sure-to-be-appreciated, with convenient access to bathroom and integrated laundry area. Two super-sized BR's are showcased in the upper level in addition to a full bath. Nice basement allows for ample storage opportunities. Washer & dryer also included. Attached 2+ car garage. An absolute gem in the KSD! Yes! (Note: Zero Lot Line home for 1/2 of this duplex)

Save
Ask
Tour
Hide
Share
Listing Snapshot
Price 
$324,900
Days On Site 
10 Days
Bedrooms 
3
Inside Area (SqFt) 
1,414 sqft
Total Baths 
2
Full Baths 
2
Partial Baths 
N/A
Lot Size 
0.23 Acres
Year Built 
2001
MLS Number 
50334802
Status 
Active-No Offer
Property Tax 
$3,224
HOA/Condo/Coop Fees 
N/A
Sq Ft Source 
Assessor
Friends & Family
Recent Activity
yesterdayListing updated with changes from the MLS
a week agoListing first seen on site
General Features
Acres 
0.23
Attached Garage 
Yes
Garage 
Yes
Garage Spaces 
2
Number Of Stories 
1
Parking 
ConcreteAttachedGarage Door Opener
Property Sub Type 
Single Family Residence
Sewer 
Public Sewer
SqFt Above 
1414
Water Source 
Public
Zoning 
Residential
Interior Features
Appliances 
DishwasherDryerMicrowaveRangeRefrigeratorWasher
Basement 
Crawl SpaceFullSump Pump
Cooling 
Central Air
Fireplace 
Yes
Fireplace Features 
Gas
Fireplaces 
1
Heating 
Natural GasForced Air
Interior 
Pantry
Bedroom 1 
Dimensions – 13×13Level – Main
Bedroom 2 
Dimensions – 14×11Level – Upper
Bedroom 3 
Dimensions – 11×11Level – Upper
Dining Room 
Dimensions – 15×9Level – Main
Kitchen 
Dimensions – 12×10Level – Main
Living Room 
Dimensions – 16×15Level – Main
Save
Ask
Tour
Hide
Share
Exterior Features
Construction Details 
Vinyl Siding
Patio And Porch 
Patio
Community Features
School District 
Kimberly Area
Schools
School District
Kimberly Area
Elementary School
Unknown
Middle School
Unknown
High School
Unknown
Listing courtesy of Michael J. Karisny of Acre Realty, Ltd., OFF-D: 920-740-5556


Listings courtesy of REALTORS® Association of Northeast Wisconsin (RANW) as distributed by MLS GRID. Based on information submitted to the MLS GRID as of 2026-11-02 12:21 AM UTC. All data is obtained from various sources and may not have been verified by broker or MLS GRID. Supplied Open House Information is subject to change without notice. All information should be independently reviewed and verified for accuracy. Properties may or may not be listed by the office/agent presenting the information. Some IDX listings have been excluded from this website. Properties displayed may be listed or sold by various participants in the MLS.

Neighborhood & Commute
Source: Walkscore
Save
Ask
Tour
Hide
Share
