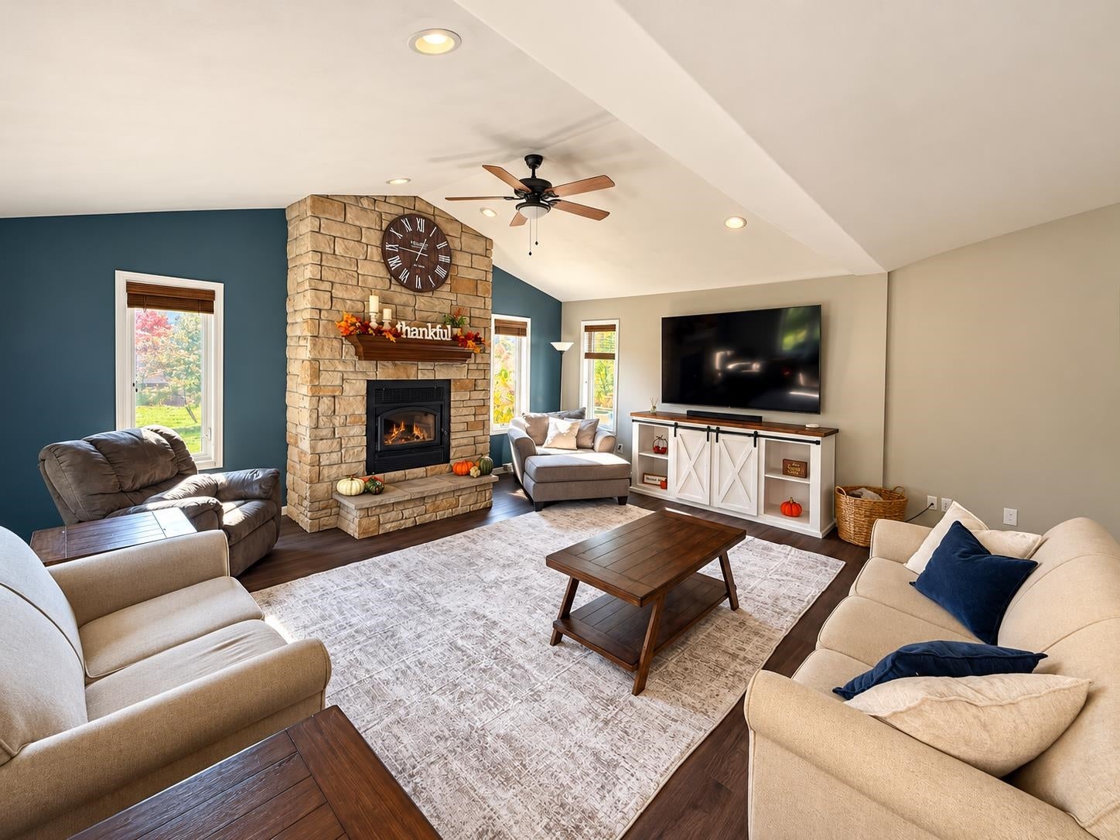
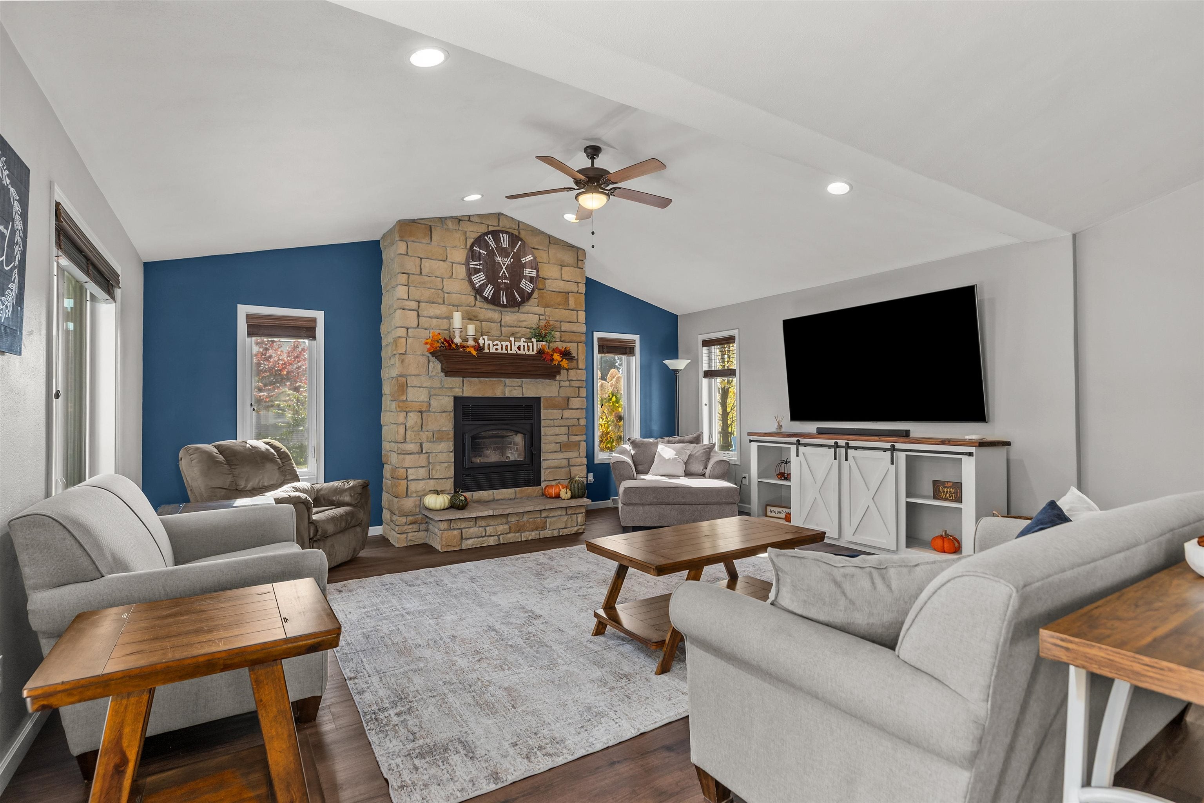
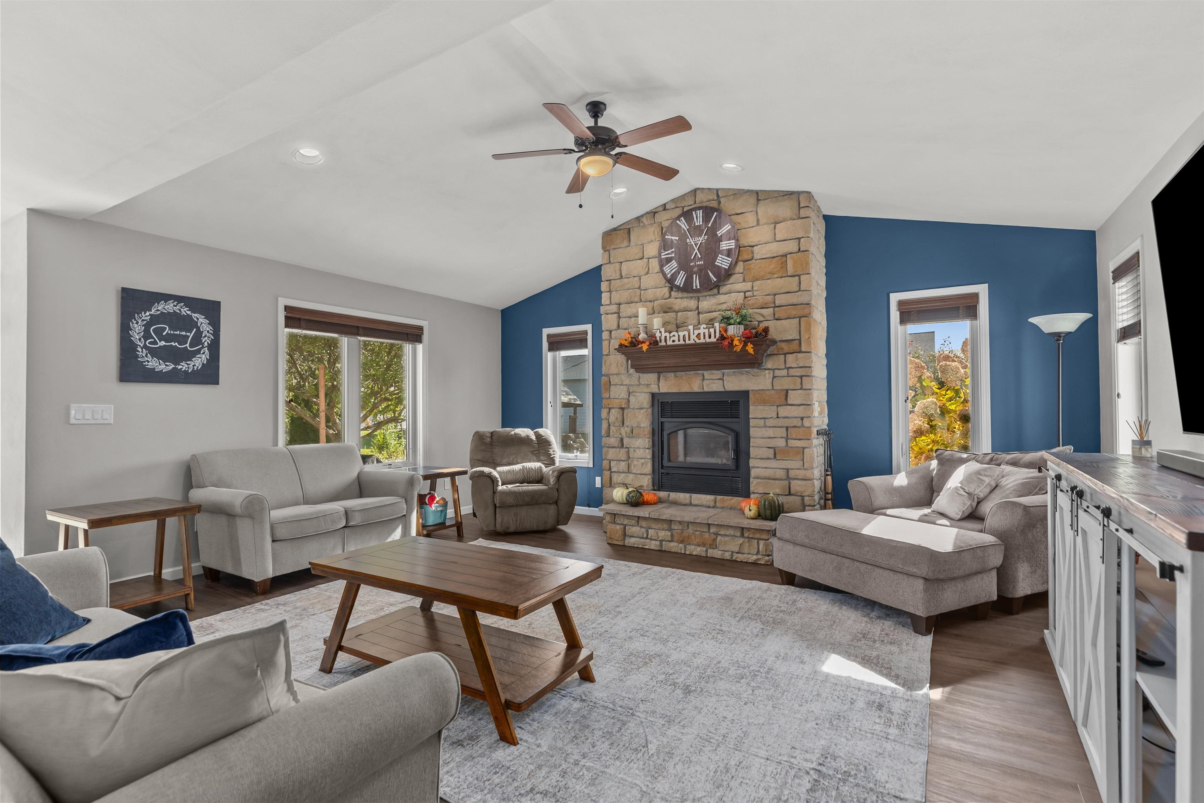
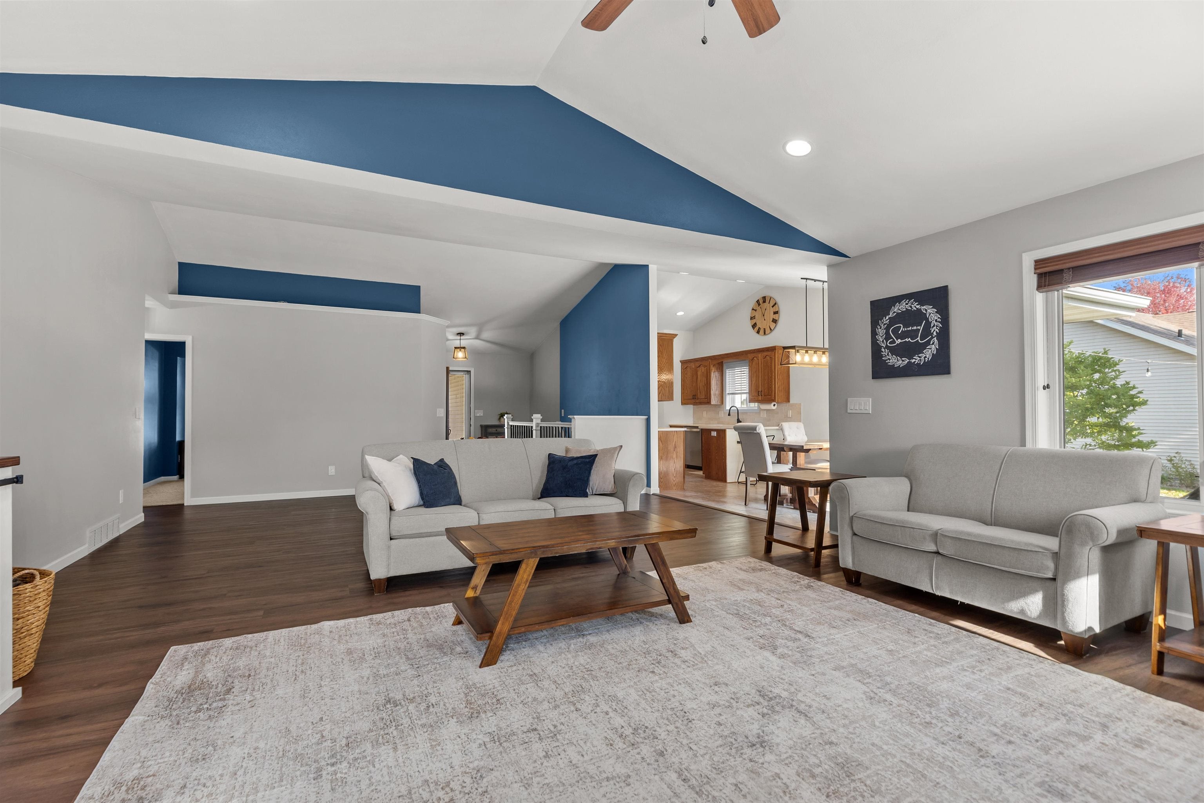
Beautifully remodeled 4 bedroom, 2 bathroom ranch in the Kimberly School District, boasting over 2,000 sq ft on the main level! Enjoy an expansive living room with a cozy fireplace, open concept kitchen and dining area, convenient first floor laundry, and a heated 3 car attached garage. The fully finished lower level is an entertainer's dream, featuring a theater projector and screen, just in time for Packers season! You'll also find a bar area, flexible rec/exercise space, 4th bedroom, and room to add a 3rd bathroom! Step outside to enjoy the spacious backyard and inviting fire pit area. Don't miss your opportunity to call this wonderful property home! Lower level square footage is estimated by agent; buyer to measure for accuracy.
Listing Snapshot
Inside Area (SqFt)
3,450 sqft
Recent Activity
| 3 days ago | | Listing updated with changes from the MLS |
| a week ago | | Listing first seen on site |
General Features
Property Sub Type
Single Family Residence
Interior Features
Appliances
DishwasherDryerMicrowaveRangeRefrigeratorWasher
Fireplace Features
Wood Burning
Heating
Natural GasForced Air
Interior
Walk-In Closet(s)
Bedroom 1
Dimensions – 24×14Level – Main
Bedroom 2
Dimensions – 15×11Level – Main
Bedroom 3
Dimensions – 11×10Level – Main
Bedroom 4
Dimensions – 13×17Level – Lower
Dining Room
Dimensions – 10×10Level – Main
Family Room
Dimensions – 36×17Level – Lower
Kitchen
Dimensions – 12×10Level – Main
Living Room
Dimensions – 24×14Level – Main
Other Room
Dimensions – 7×5Level – MainDescription – Laundry
Other Room 2
Dimensions – 26×10Level – LowerDescription – Rec Room
Exterior Features
Construction Details
Vinyl SidingStone
Community Features
School District
Kimberly Area
Schools
School DistrictKimberly Area
Listing courtesy of Kelly M. Gehrt of RE/MAX 24/7 Real Estate, LLC, Office: 920-734-0247

Listings courtesy of REALTORS® Association of Northeast Wisconsin (RANW) as distributed by MLS GRID. Based on information submitted to the MLS GRID as of 2026-11-02 12:21 AM UTC. All data is obtained from various sources and may not have been verified by broker or MLS GRID. Supplied Open House Information is subject to change without notice. All information should be independently reviewed and verified for accuracy. Properties may or may not be listed by the office/agent presenting the information. Some IDX listings have been excluded from this website. Properties displayed may be listed or sold by various participants in the MLS.
Source: Walkscore