
Save
Ask
Tour
Hide
Share
$649,900
13 Days On Site

450 RIVERS EDGE Drive
KIMBERLY, WI 54136

For Sale|Single Family Residence|Active-No Offer
3
Beds
3
Total Baths
2
Full Baths
1
Partial Bath
2,039
SqFt
$319
/SqFt
2026
Built
Subdivision:
Rivers Edge
County:
Outagamie
Listing courtesy of Lisa R. Parkos-Verhagen of Resource One Realty, LLC, OFF-D: 920-255-6580
450 RIVERS EDGE Drive
Save
Ask
Tour
Hide
Share

Mortgage Calculator

Monthly Payment (Est.)

Enter an interest rate to see your estimated monthly payment.
Calculator powered by Showcase IDX, a Constellation1 Company. Copyright ©2026 Information is deemed reliable but not guaranteed.

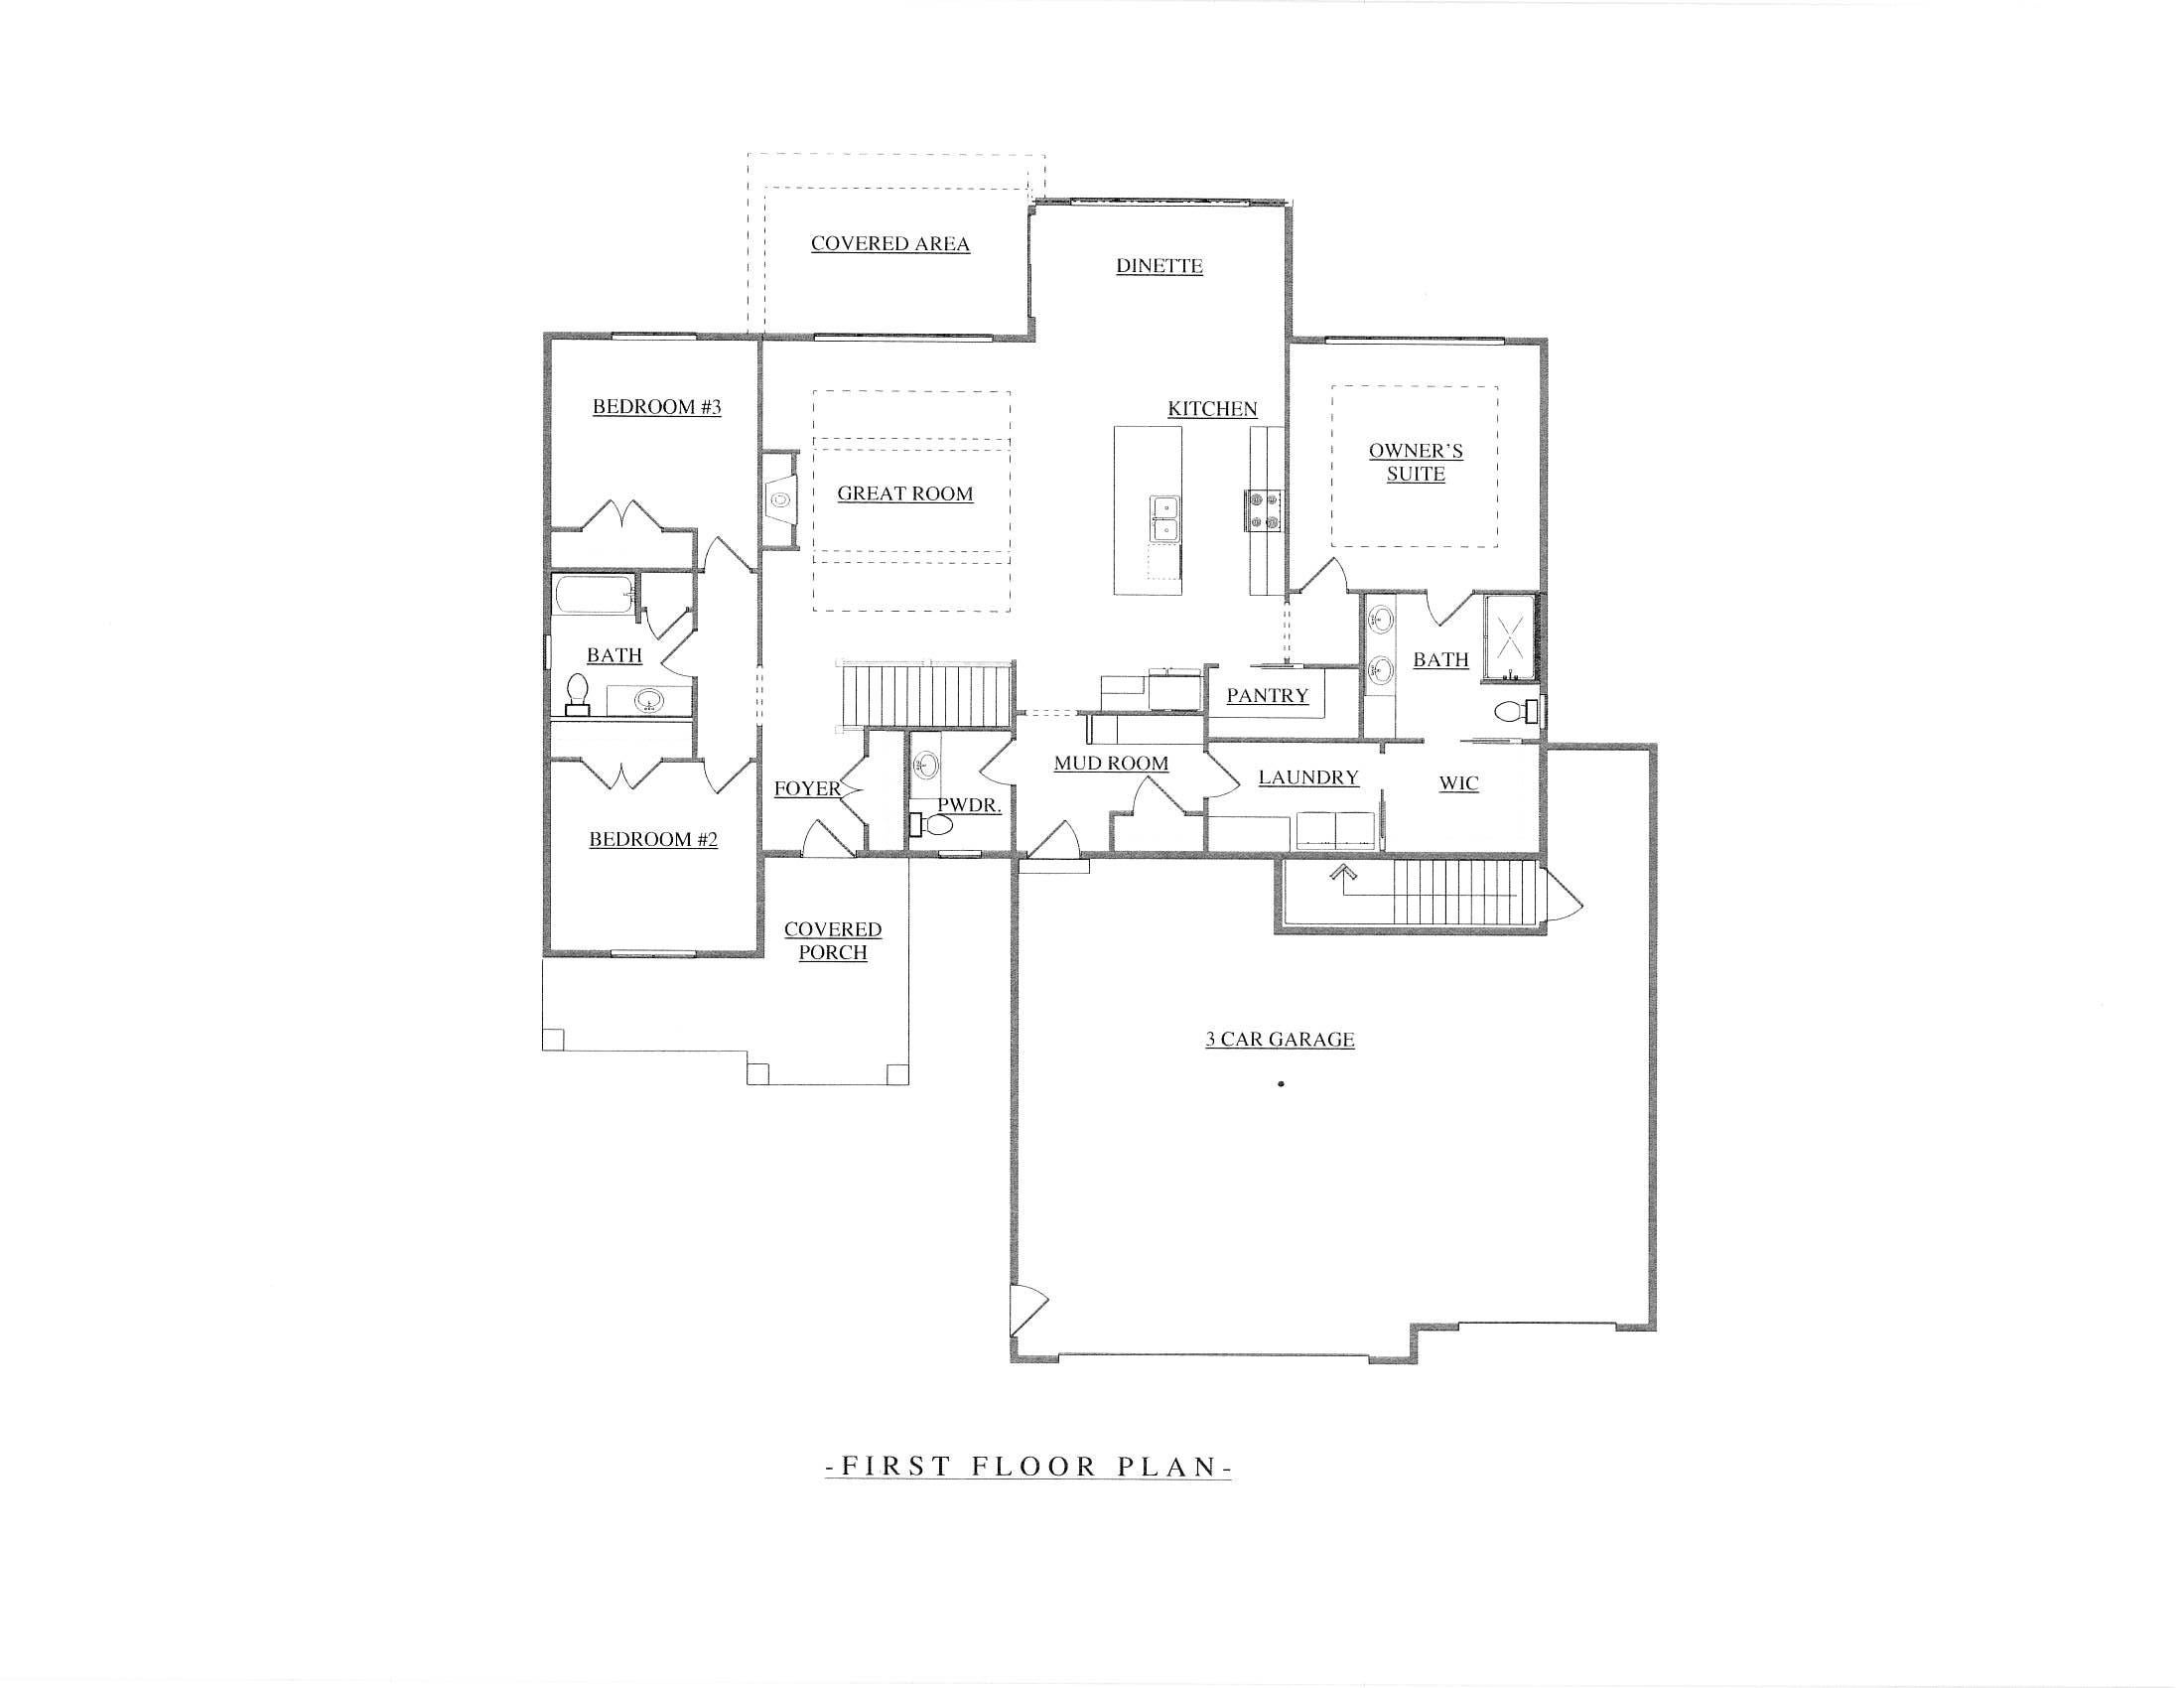
Beautiful new construction located in Rivers Edge Subdivision with stunning views of the Fox River. Welcoming foyer leads to open concept living room with tray ceiling and inviting fireplace for cozy evenings. Kitchen features custom cabinets, quartz counters and walk-in pantry. Dining area with door leading to covered patio area perfect for entertaining. Spacious primary suite offers walk-in closet and bath with tiled shower and dual vanity. Convenient first floor laundry & mudroom area complete w/half bath. Lower level awaits future expansion with egress windows and stubbed for bath. Garage with basement access. Walking distance to Sunset Park and Fox River. Must see! Est complete 12.1.26.

Save
Ask
Tour
Hide
Share
Listing Snapshot
Price 
$649,900
Days On Site 
13 Days
Bedrooms 
3
Inside Area (SqFt) 
2,039 sqft
Total Baths 
3
Full Baths 
2
Partial Baths 
1
Lot Size 
0.51 Acres
Year Built 
2026
MLS Number 
50334788
Status 
Active-No Offer
Property Tax 
$1,014.38
HOA/Condo/Coop Fees 
N/A
Sq Ft Source 
Builder
Friends & Family
Recent Activity
6 days agoListing updated with changes from the MLS
2 weeks agoStatus changed to Active
2 weeks agoPrice changed to $649,900
2 weeks agoListing first seen on site
General Features
Acres 
0.51
Attached Garage 
Yes
Garage 
Yes
Garage Spaces 
3
Number Of Stories 
1
Parking 
ConcreteAttachedBasement
Property Condition 
Under Construction
Property Sub Type 
Single Family Residence
Sewer 
Public Sewer
SqFt Above 
2039
Style 
Ranch
Water Source 
Public
Zoning 
Residential
Interior Features
Appliances 
DishwasherMicrowaveRangeRefrigerator
Basement 
Full
Cooling 
Central Air
Fireplace 
Yes
Fireplace Features 
Gas
Fireplaces 
1
Heating 
Natural GasForced Air
Interior 
Kitchen IslandPantryWalk-In Closet(s)
Bedroom 1 
Dimensions – 15×15Level – Main
Bedroom 2 
Dimensions – 12×11Level – Main
Bedroom 3 
Dimensions – 12×11Level – Main
Dining Room 
Dimensions – 15×9Level – Main
Kitchen 
Dimensions – 19×14Level – Main
Living Room 
Dimensions – 20×18Level – Main
Other Room 
Dimensions – 10×6Level – MainDescription – Laundry
Save
Ask
Tour
Hide
Share
Exterior Features
Construction Details 
Vinyl SidingStone
Patio And Porch 
Patio
Community Features
School District 
Kimberly Area
Schools
School District
Kimberly Area
Elementary School
Unknown
Middle School
Unknown
High School
Unknown
Listing courtesy of Lisa R. Parkos-Verhagen of Resource One Realty, LLC, OFF-D: 920-255-6580


Listings courtesy of REALTORS® Association of Northeast Wisconsin (RANW) as distributed by MLS GRID. Based on information submitted to the MLS GRID as of 2026-11-03 12:45 AM UTC. All data is obtained from various sources and may not have been verified by broker or MLS GRID. Supplied Open House Information is subject to change without notice. All information should be independently reviewed and verified for accuracy. Properties may or may not be listed by the office/agent presenting the information. Some IDX listings have been excluded from this website. Properties displayed may be listed or sold by various participants in the MLS.

Neighborhood & Commute
Source: Walkscore
Save
Ask
Tour
Hide
Share
