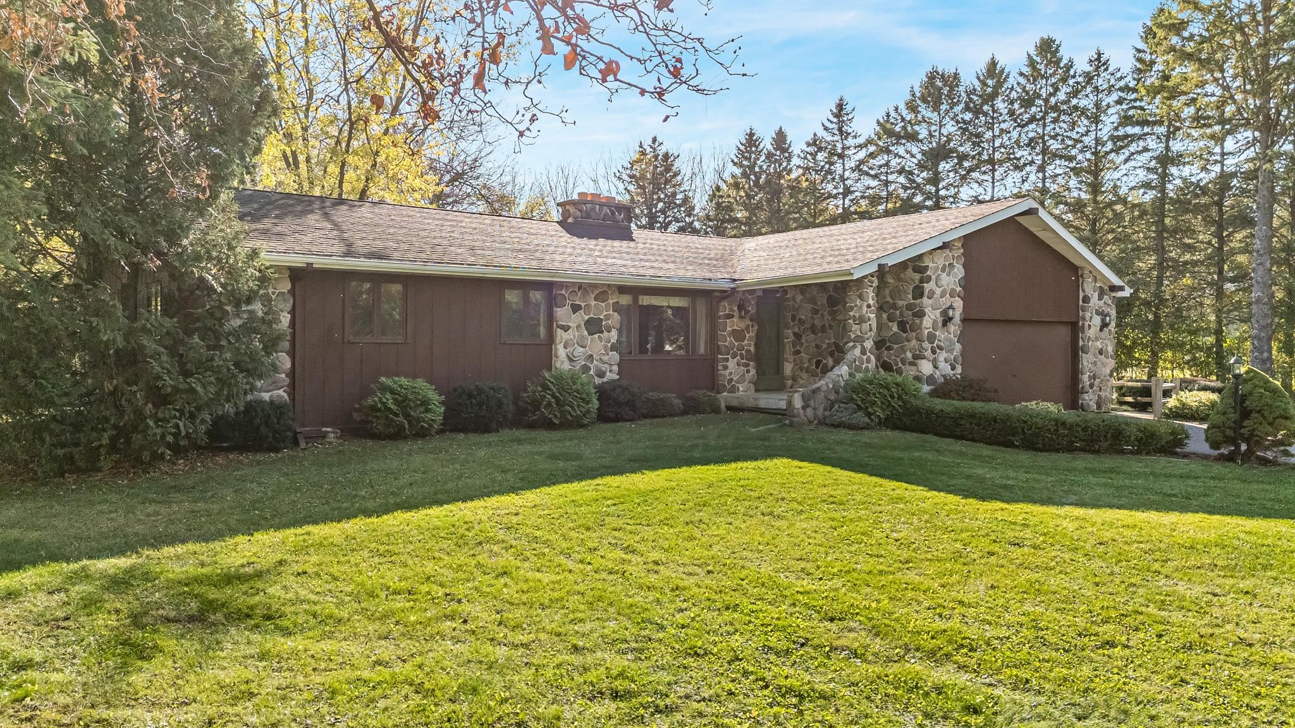
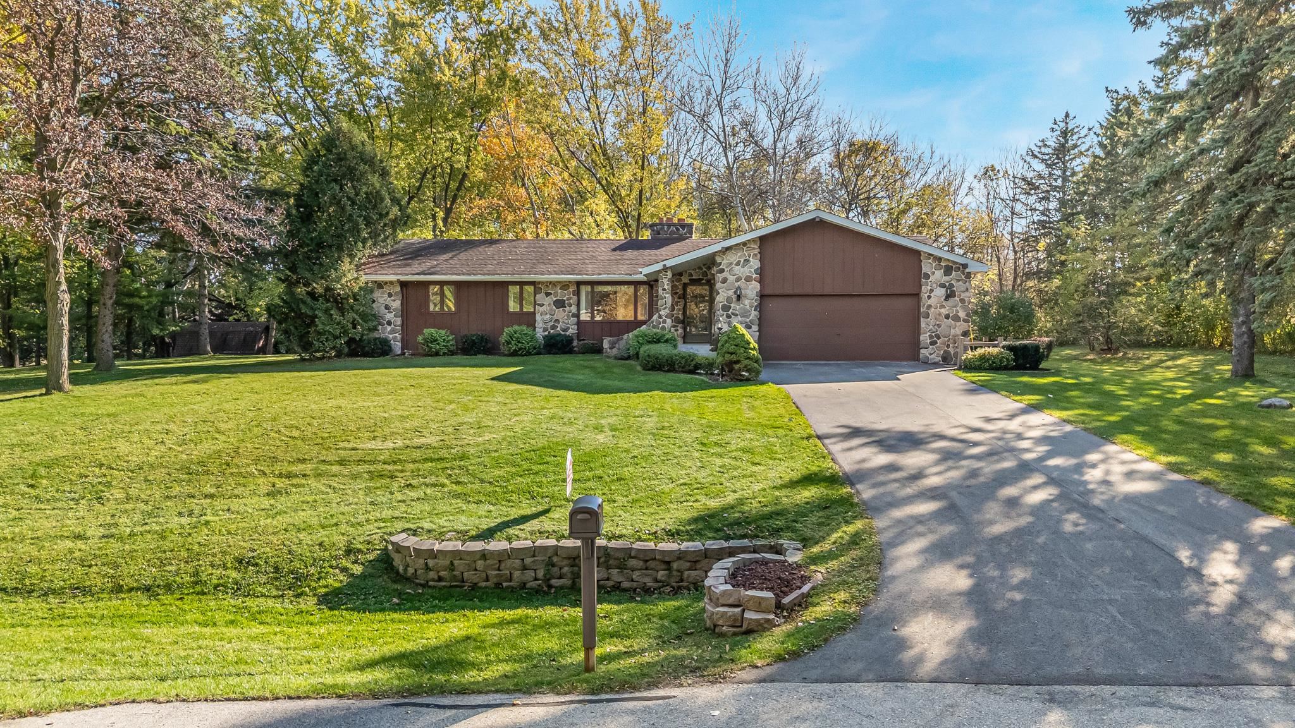
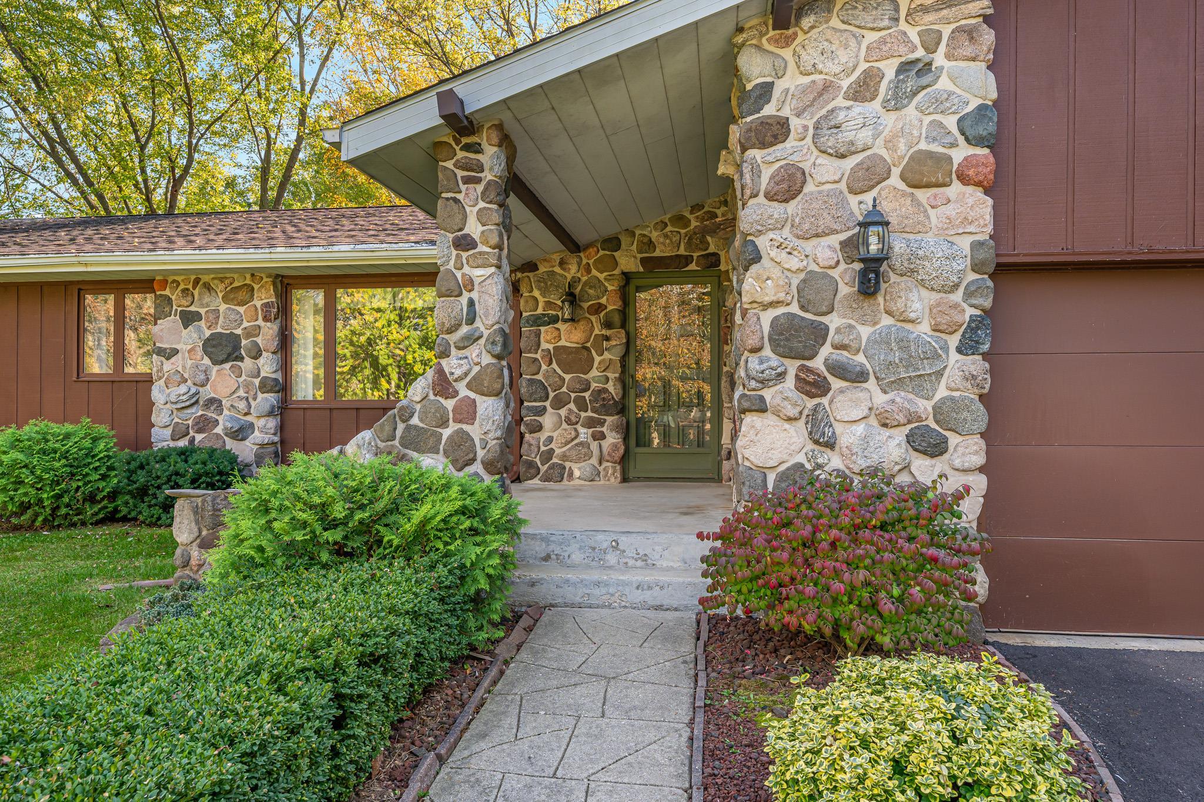
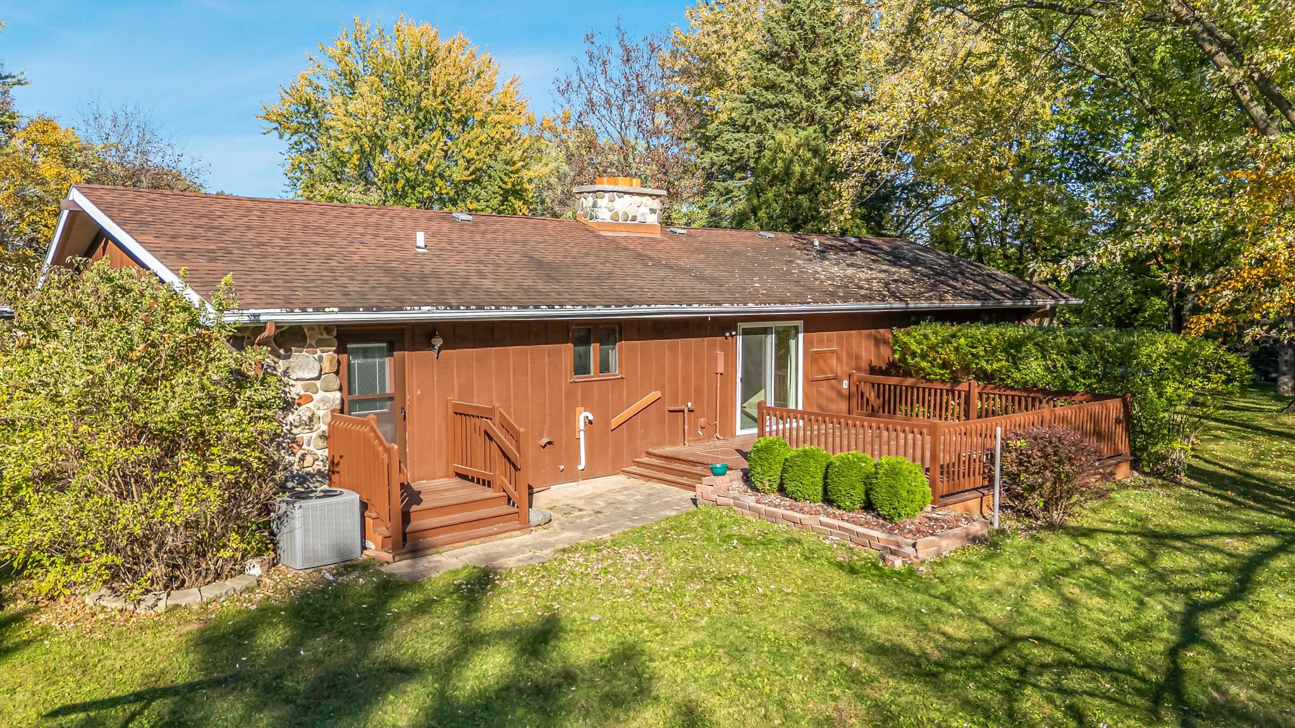
Wooded, private, and minutes from Fond du Lac, at the gateway to the scenic Holyland where you can find some of the best supper clubs in WI. This 3-bed, 2-bath home has a double-sided fireplace and sits on 0.82 acres of trees, a deck built for relaxing outdoors and a 11×17 storage shed. The unfinished lower level is ready for your ideas, and a 2-car garage and storage shed handle the gear. The home is in the Fond du Lac School District. Come see W3648 Schuster Lane.
Listing Snapshot
Inside Area (SqFt)
1,632 sqft
Recent Activity
| a week ago | | Listing updated with changes from the MLS |
| a week ago | | Listing first seen on site |
General Features
Parking
AsphaltConcreteAttached
Property Sub Type
Single Family Residence
Interior Features
Appliances
DishwasherDryerRangeRefrigeratorWasher
Fireplace Features
Wood Burning
Heating
Natural GasWoodForced Air
Interior
Vaulted Ceiling(s)
Bedroom 1
Dimensions – 15×12Level – Main
Bedroom 2
Dimensions – 11×12Level – Main
Bedroom 3
Dimensions – 11×12Level – Main
Dining Room
Dimensions – 14×11Level – Main
Family Room
Dimensions – 18×14Level – Main
Kitchen
Dimensions – 13×12Level – Main
Other Room
Dimensions – 11×11Level – MainDescription – Laundry
Exterior Features
Construction Details
StoneShake Siding
Lot Features
Cul-De-SacWooded
Community Features
School District
Fond du Lac
Schools
School DistrictFond du Lac
Listing courtesy of Robert J. Kaiser of Beiser Realty, LLC, Office: 920-582-4011

Listings courtesy of REALTORS® Association of Northeast Wisconsin (RANW) as distributed by MLS GRID. Based on information submitted to the MLS GRID as of 2026-11-02 01:00 AM UTC. All data is obtained from various sources and may not have been verified by broker or MLS GRID. Supplied Open House Information is subject to change without notice. All information should be independently reviewed and verified for accuracy. Properties may or may not be listed by the office/agent presenting the information. Some IDX listings have been excluded from this website. Properties displayed may be listed or sold by various participants in the MLS.
Source: Walkscore