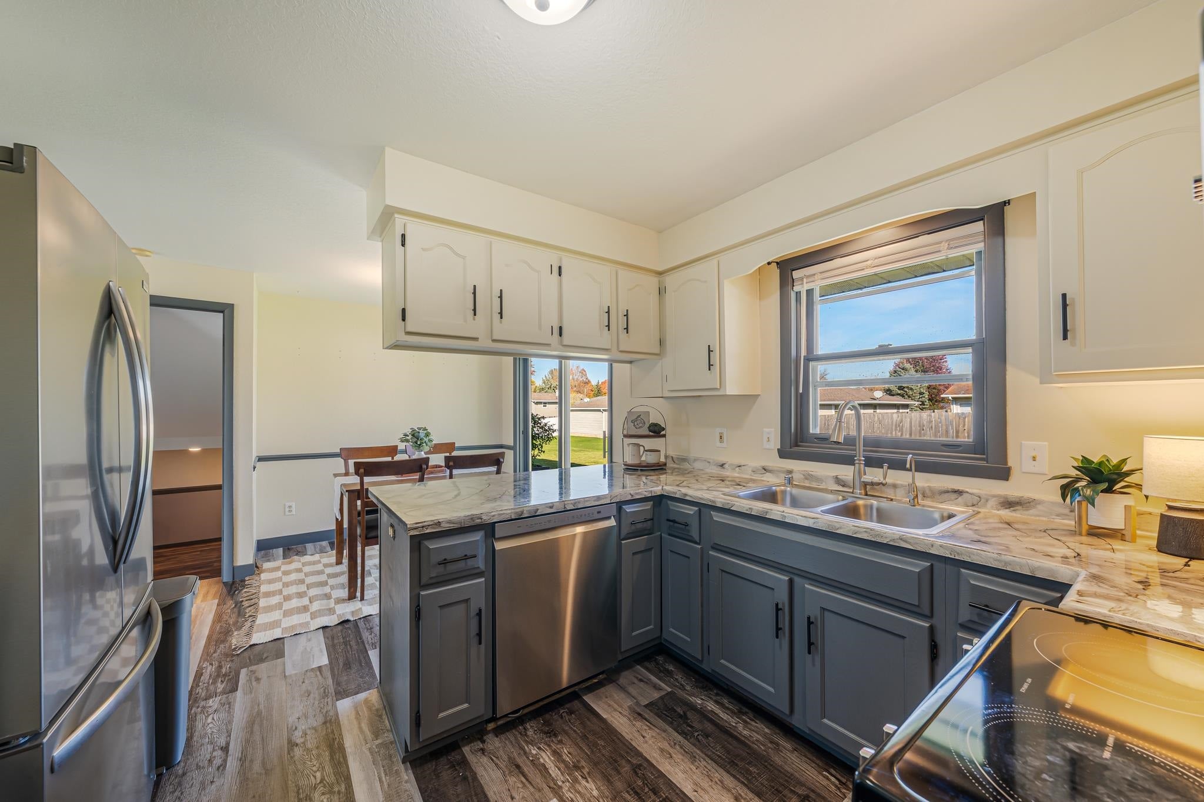
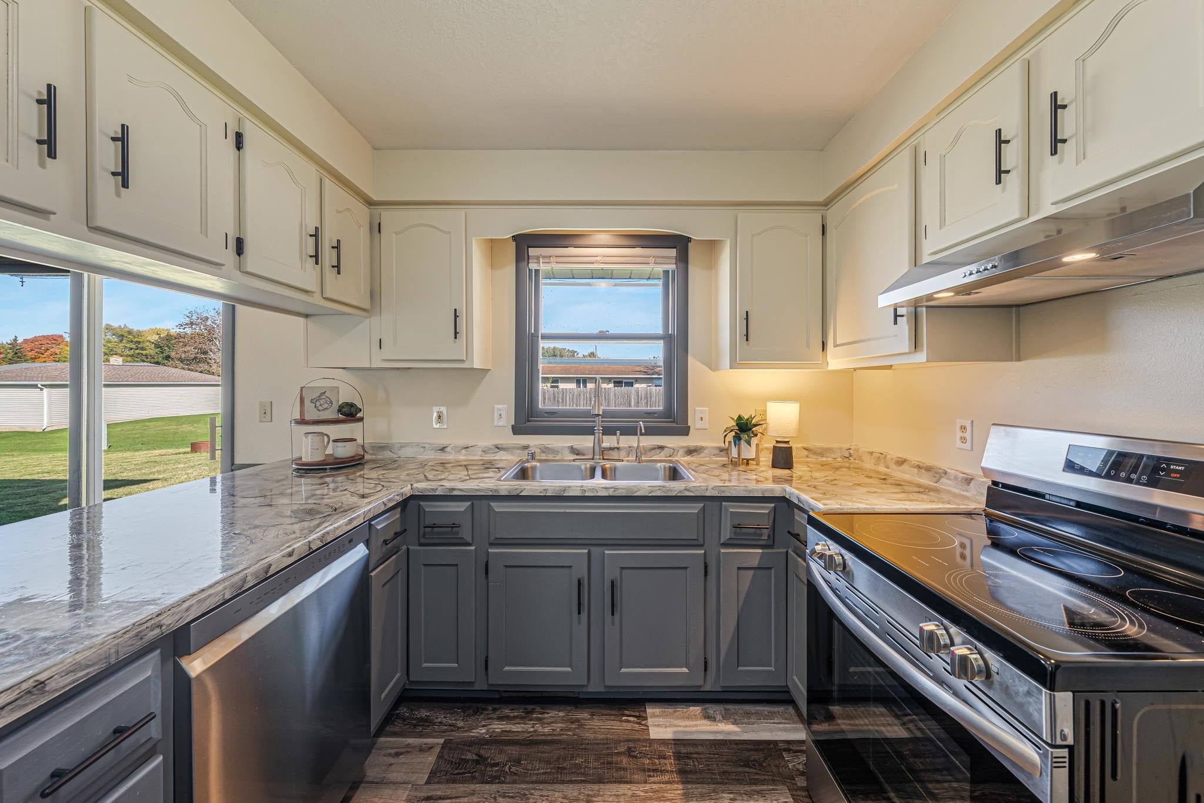
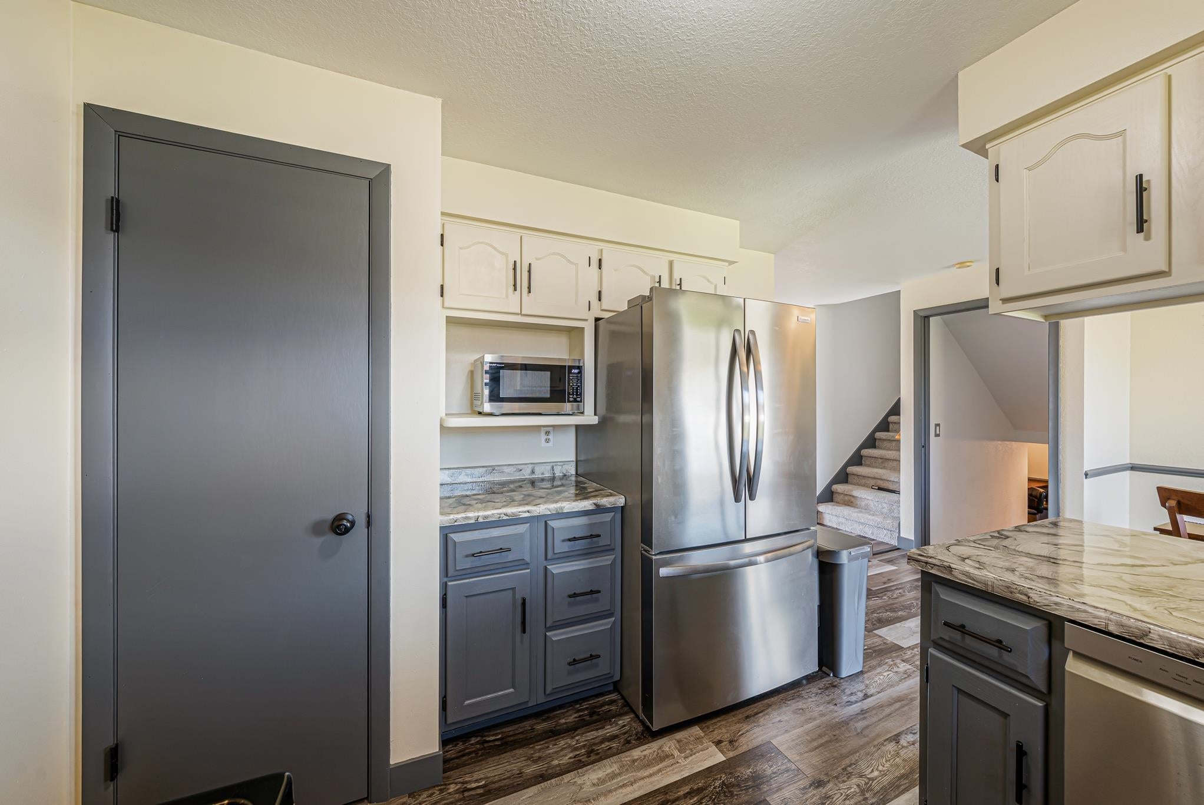
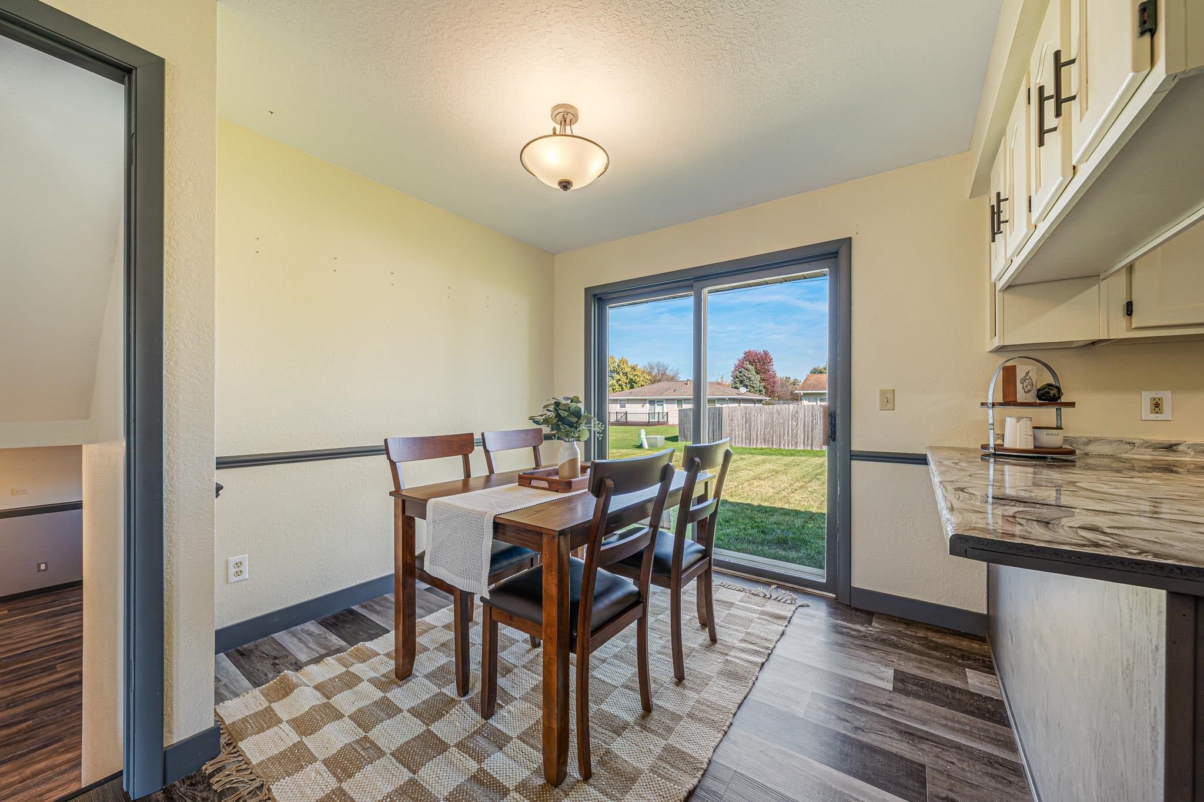
Make this beautifully updated 3-bedroom, 2-bathroom home in Kaukauna yours today! With several recent updates, you can move right in and enjoy worry-free living. Highlights include a remodeled primary bathroom and new carpet throughout (2026), updated kitchen and living room flooring (2025), and a new furnace, A/C, and water heater (2024), and more. Enjoy a peaceful backyard with plenty of potential to make it your own. Conveniently located near schools, parks, the Kaukauna Aquatic Center, and the local favorite, Dick’s Drive-In, with easy access to County Road CE for commuting throughout the Fox Valley. Please allow 48 hours for binding acceptance. Seller reserves the right to accept an offer prior to the 48 hours. No binding acceptance on Saturdays or Sundays.
Listing Snapshot
Inside Area (SqFt)
1,576 sqft
Status
Active-Offer No Bump
Recent Activity
| 4 days ago | | Listing updated with changes from the MLS |
| 5 days ago | | Status changed to Active |
| 2 weeks ago | | Listing first seen on site |
General Features
Property Sub Type
Single Family Residence
Interior Features
Heating
Natural GasForced Air
Bedroom 1
Dimensions – 10×15Level – Upper
Bedroom 2
Dimensions – 11×11Level – Upper
Bedroom 3
Dimensions – 10×11Level – Upper
Dining Room
Dimensions – 8×9Level – Main
Family Room
Dimensions – 12×22Level – Lower
Kitchen
Dimensions – 9×11Level – Main
Living Room
Dimensions – 13×16Level – Main
Exterior Features
Construction Details
Aluminum SidingBrick
Community Features
School District
Kaukauna Area
Schools
School DistrictKaukauna Area
Listing courtesy of Mitch Gueller of Coldwell Banker Real Estate Group,

Listings courtesy of REALTORS® Association of Northeast Wisconsin (RANW) as distributed by MLS GRID. Based on information submitted to the MLS GRID as of 2026-11-03 12:45 AM UTC. All data is obtained from various sources and may not have been verified by broker or MLS GRID. Supplied Open House Information is subject to change without notice. All information should be independently reviewed and verified for accuracy. Properties may or may not be listed by the office/agent presenting the information. Some IDX listings have been excluded from this website. Properties displayed may be listed or sold by various participants in the MLS.
Source: Walkscore