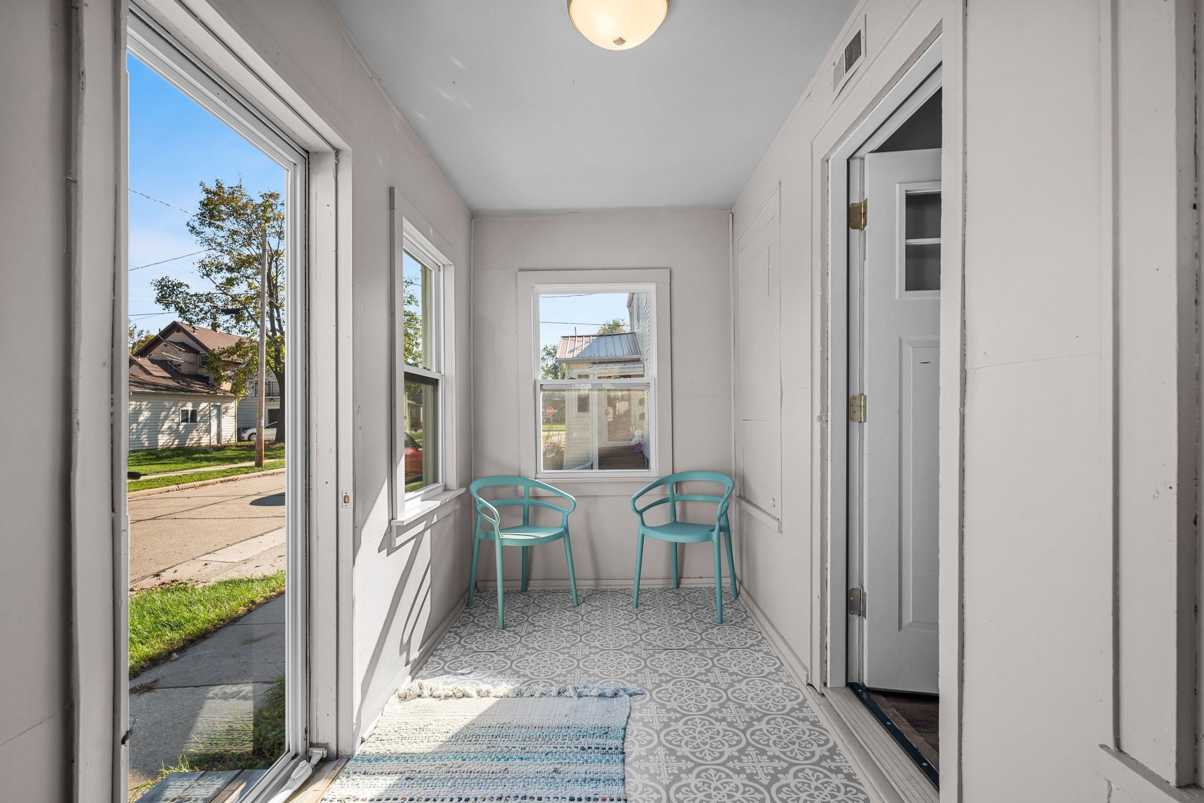
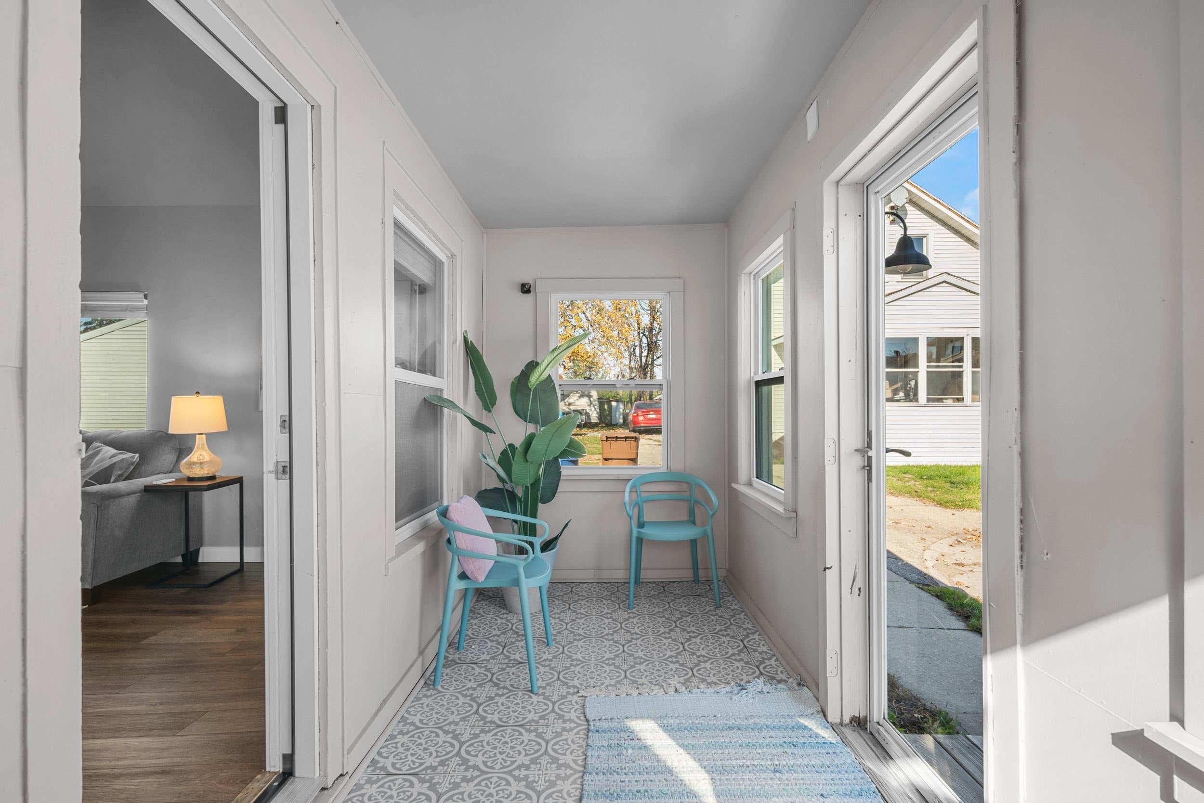
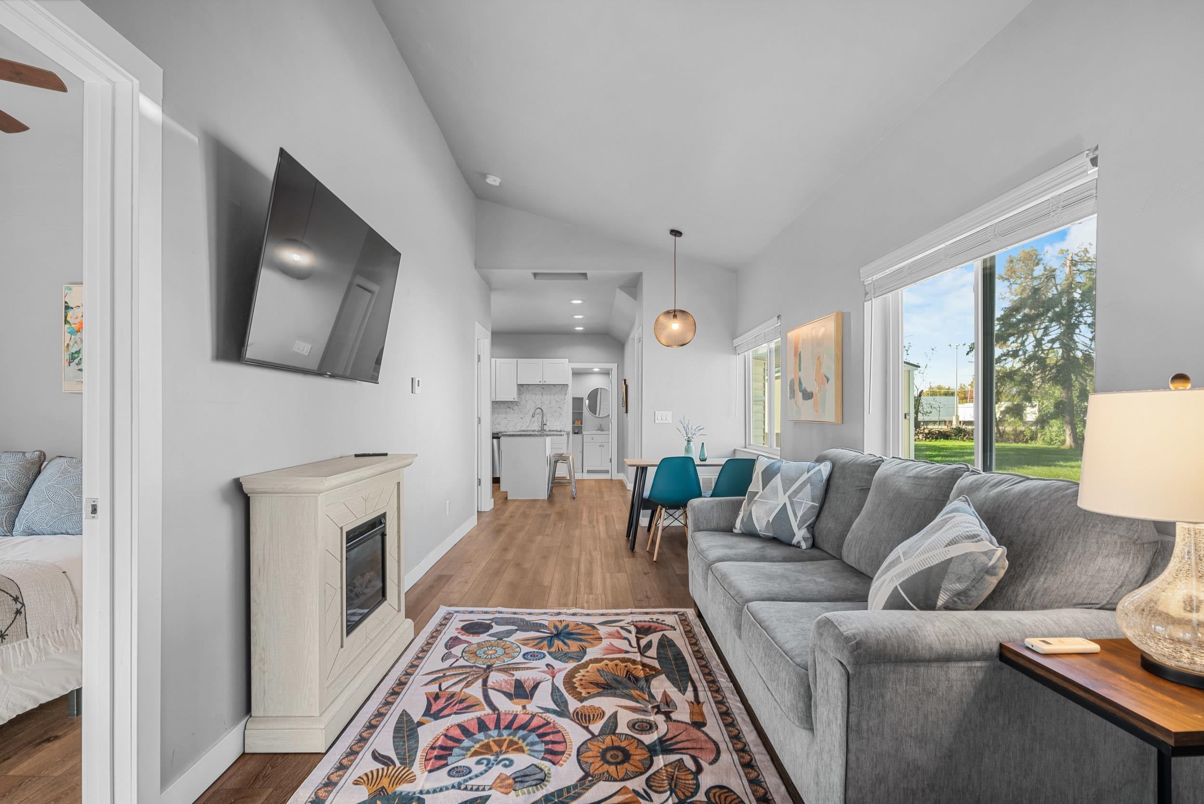
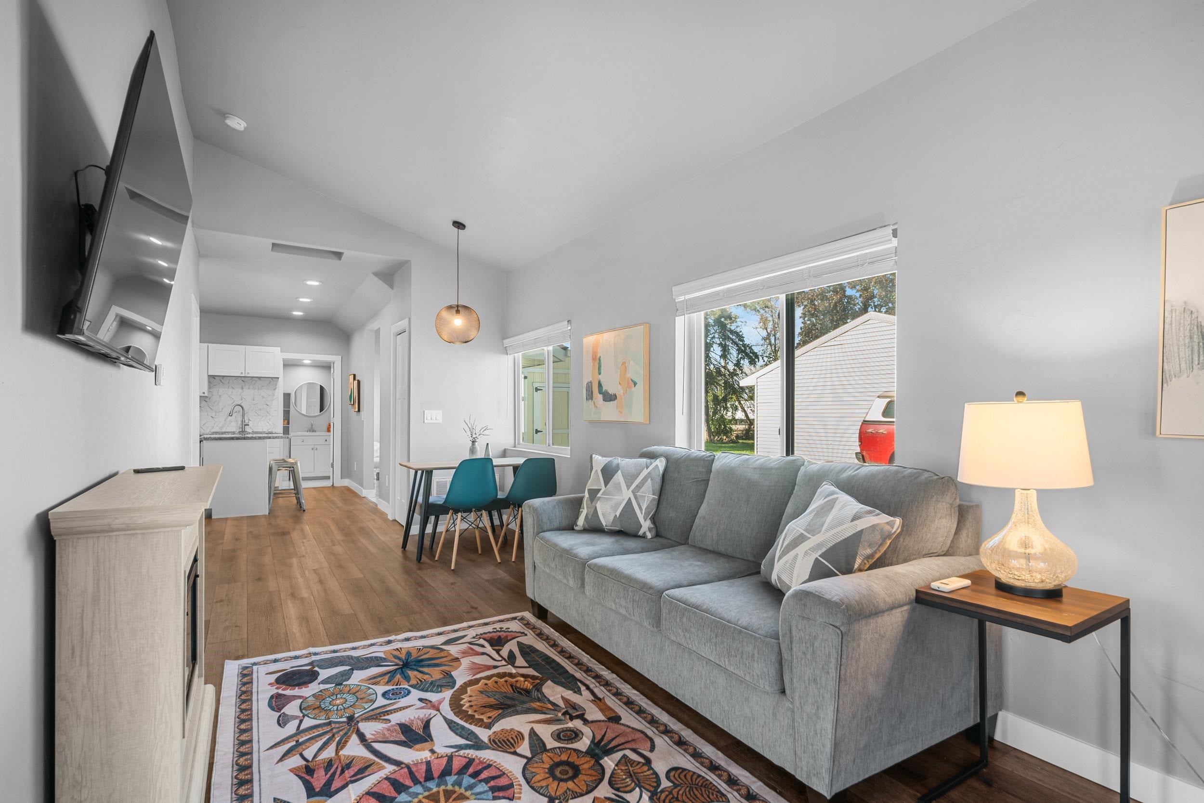
SMALL BUT MIGHTY & MOVE-IN READY! This charming Menasha home makes the most of every square foot with an open-concept layout, cathedral ceilings, and LVP flooring throughout. The inviting living space flows into a functional kitchen featuring a center island, included appliances, and a cozy dining nook. Two bedrooms and a bathroom with double vanities offer comfortable everyday living, while the convenient laundry/mudroom off the side entrance adds extra functionality. Outside, enjoy an enclosed front porch, a generously sized fenced-in yard, and a storage shed for all your extras. Easy to maintain, move-in ready, and packed with charm. Measurements are approximate, buyer to verify if material. Any initial offers reviewed on Monday, October 26th.
Listing Snapshot
Inside Area (SqFt)
748 sqft
Status
Active-Offer No Bump
Recent Activity
| 4 days ago | | Listing updated with changes from the MLS |
| 5 days ago | | Status changed to Active |
| a week ago | | Price changed to $149,900 |
| a week ago | | Listing first seen on site |
General Features
Property Sub Type
Single Family Residence
Interior Features
Heating
Natural GasForced Air
Bedroom 1
Dimensions – 11×8Level – Main
Bedroom 2
Dimensions – 10×8Level – Main
Dining Room
Dimensions – 9×7Level – Main
Kitchen
Dimensions – 12×11Level – Main
Living Room
Dimensions – 16×9Level – Main
Other Room
Dimensions – 7×5Level – MainDescription – Laundry
Other Room 2
Dimensions – 9×5Level – MainDescription – Mud Room
Exterior Features
Construction Details
Vinyl Siding
Listing courtesy of Amanda L. Bogenschutz of RE/MAX 24/7 Real Estate, LLC, Office: 920-734-0247

Listings courtesy of REALTORS® Association of Northeast Wisconsin (RANW) as distributed by MLS GRID. Based on information submitted to the MLS GRID as of 2026-11-02 12:21 AM UTC. All data is obtained from various sources and may not have been verified by broker or MLS GRID. Supplied Open House Information is subject to change without notice. All information should be independently reviewed and verified for accuracy. Properties may or may not be listed by the office/agent presenting the information. Some IDX listings have been excluded from this website. Properties displayed may be listed or sold by various participants in the MLS.
Source: Walkscore