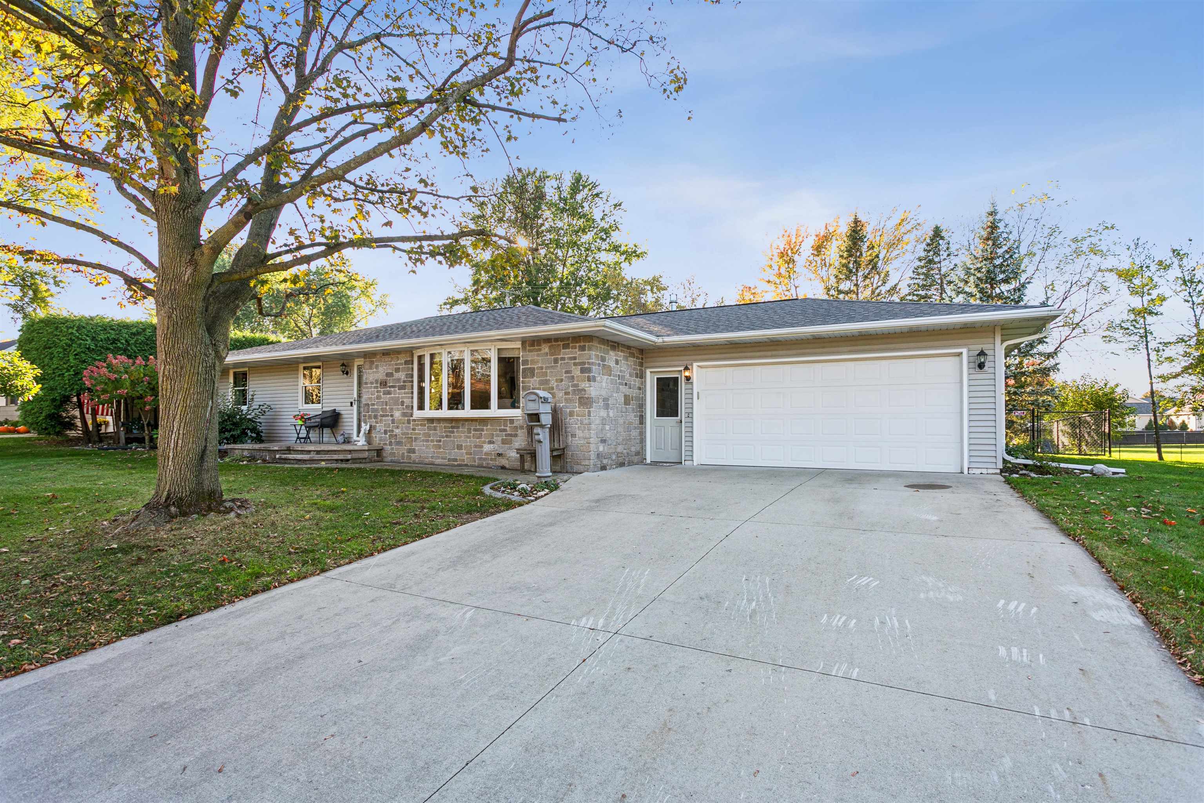
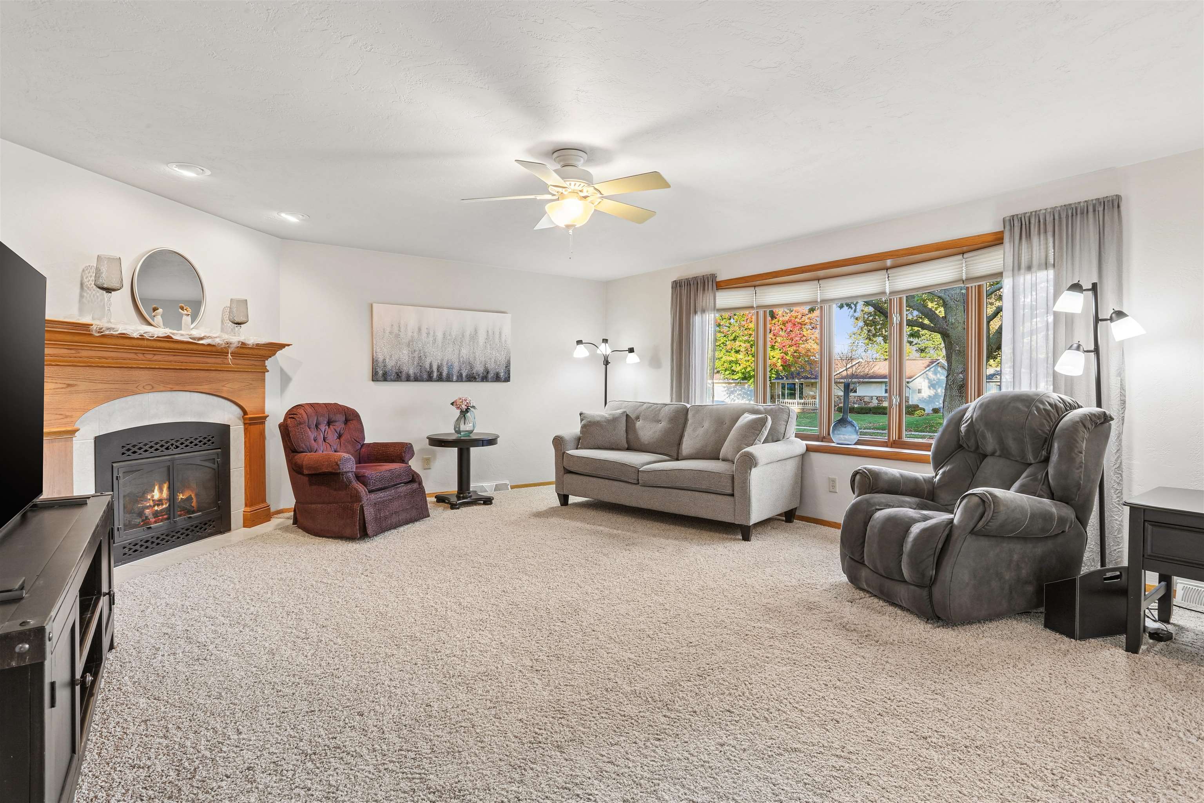
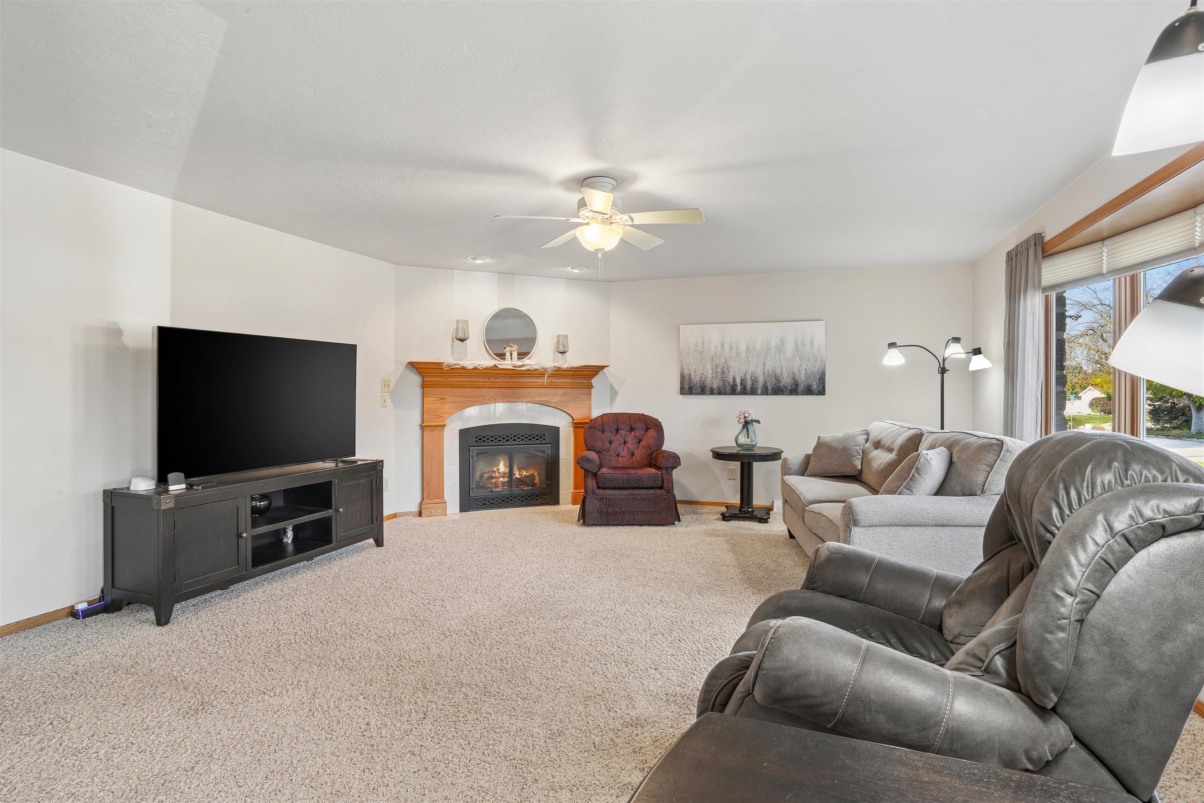
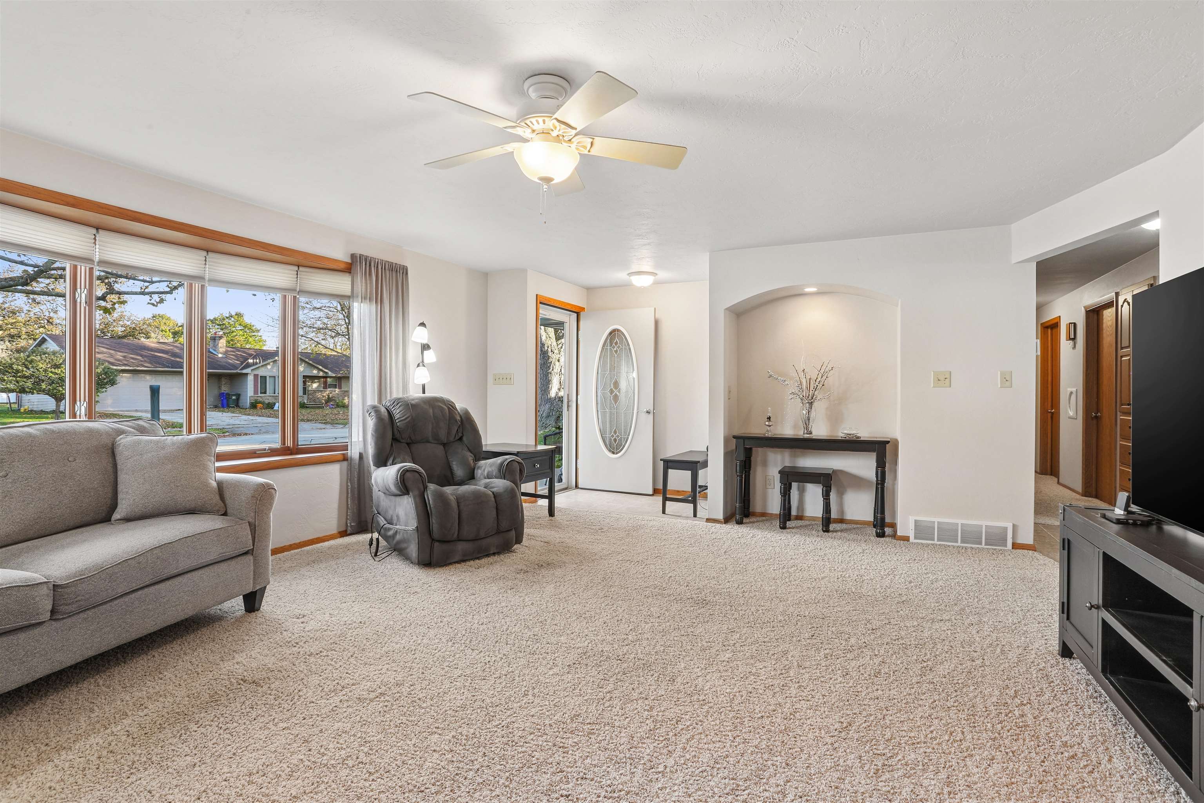
This charming 3 bed, 2 bath ranch has been well cared for and is waiting for its new owner! Step into the spacious living room with gas fireplace, that leads to the dining area and kitchen. There are many updates including cabinet refacing in kitchen and bathroom, quartz counter top and a new shower stall in main bath. Lots of extra space in the basement, along with a second full bathroom. There are an additional two unfinished rooms in the basement that can be modified to your liking. Fenced in yard, and garage with epoxy floors. Per seller's request, no offers to be presented before 5pm Monday 10/26.
Listing Snapshot
Inside Area (SqFt)
2,100 sqft
Status
Active-Offer No Bump
Recent Activity
| 3 days ago | | Listing updated with changes from the MLS |
| a week ago | | Status changed to Active |
| 2 weeks ago | | Listing first seen on site |
General Features
Property Sub Type
Single Family Residence
Interior Features
Heating
Natural GasForced Air
Bedroom 1
Dimensions – 13×11Level – Main
Bedroom 2
Dimensions – 13×10Level – Main
Bedroom 3
Dimensions – 12×10Level – Main
Dining Room
Dimensions – 9×9Level – Main
Family Room
Dimensions – 31×12Level – Lower
Kitchen
Dimensions – 11×9Level – Main
Living Room
Dimensions – 18×15Level – Main
Exterior Features
Construction Details
Vinyl SidingStone
Community Features
School District
Kaukauna Area
Schools
School DistrictKaukauna Area
Listing courtesy of Tracy L. Righi-Smith of RE/MAX 24/7 Real Estate, LLC, Office: 920-734-0247

Listings courtesy of REALTORS® Association of Northeast Wisconsin (RANW) as distributed by MLS GRID. Based on information submitted to the MLS GRID as of 2026-11-03 02:52 AM UTC. All data is obtained from various sources and may not have been verified by broker or MLS GRID. Supplied Open House Information is subject to change without notice. All information should be independently reviewed and verified for accuracy. Properties may or may not be listed by the office/agent presenting the information. Some IDX listings have been excluded from this website. Properties displayed may be listed or sold by various participants in the MLS.
Source: Walkscore