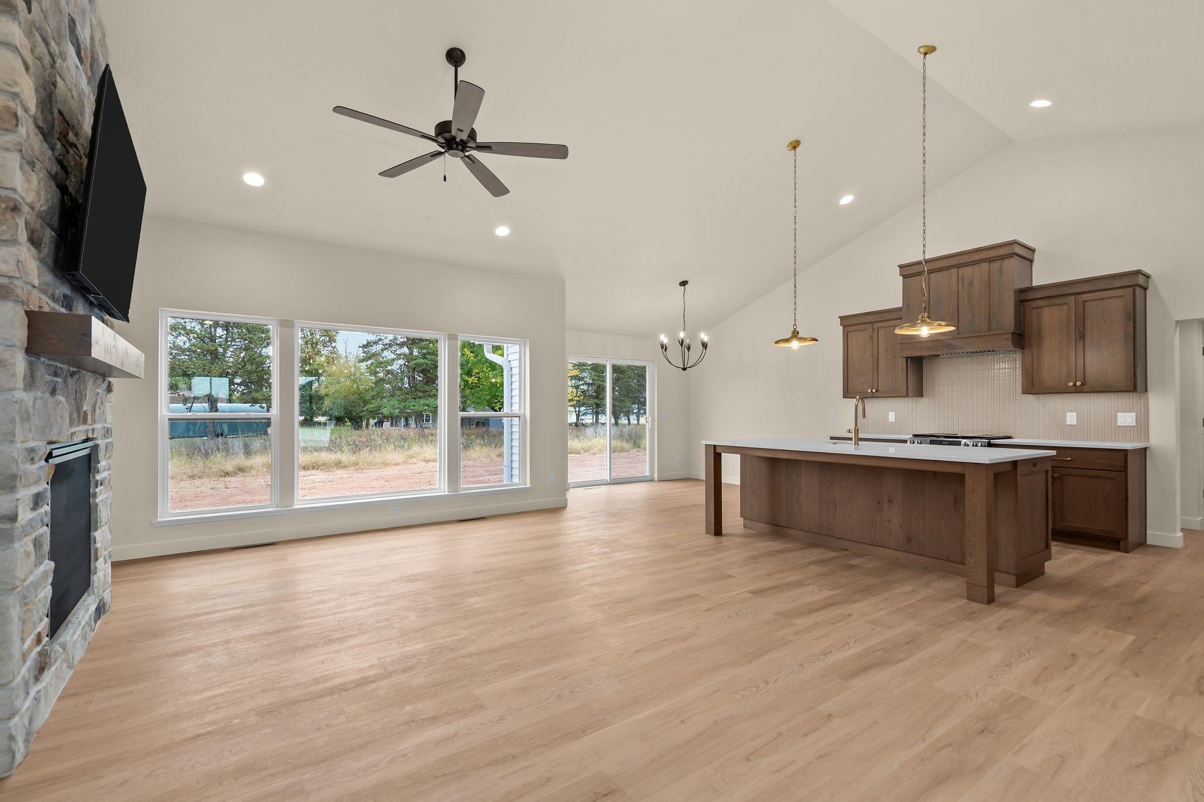
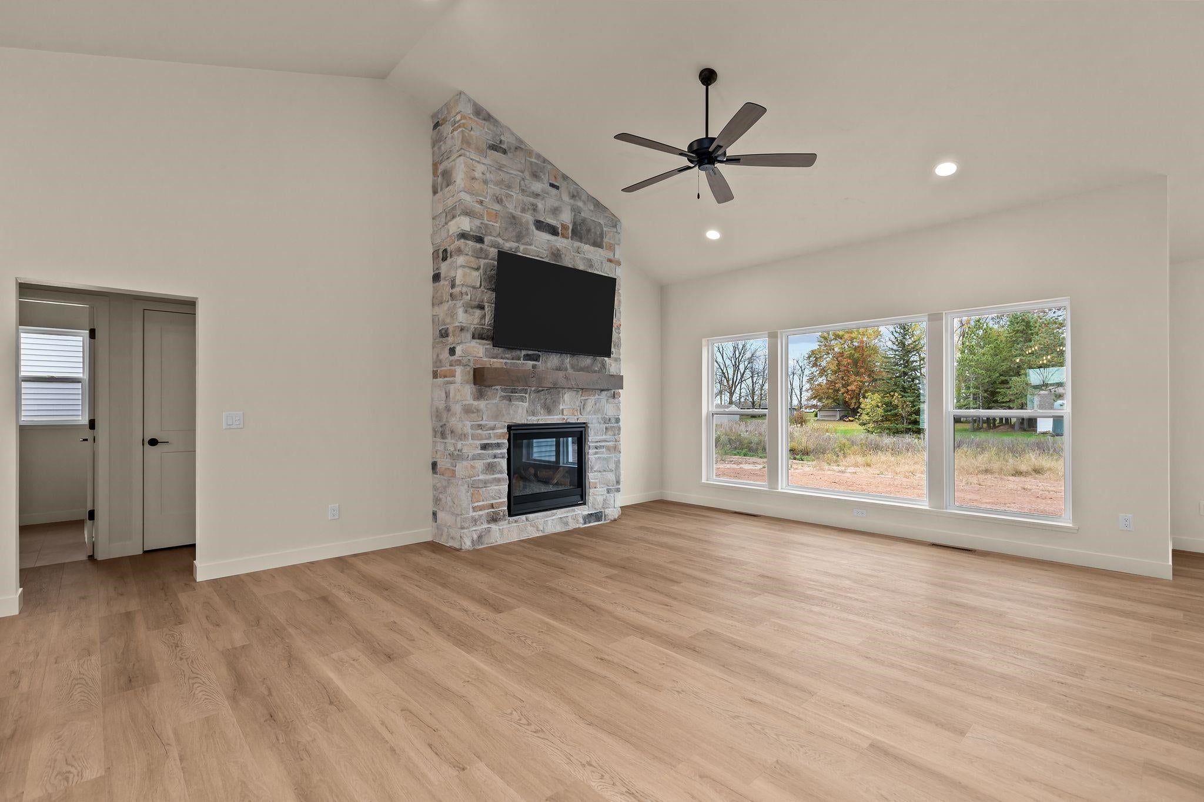
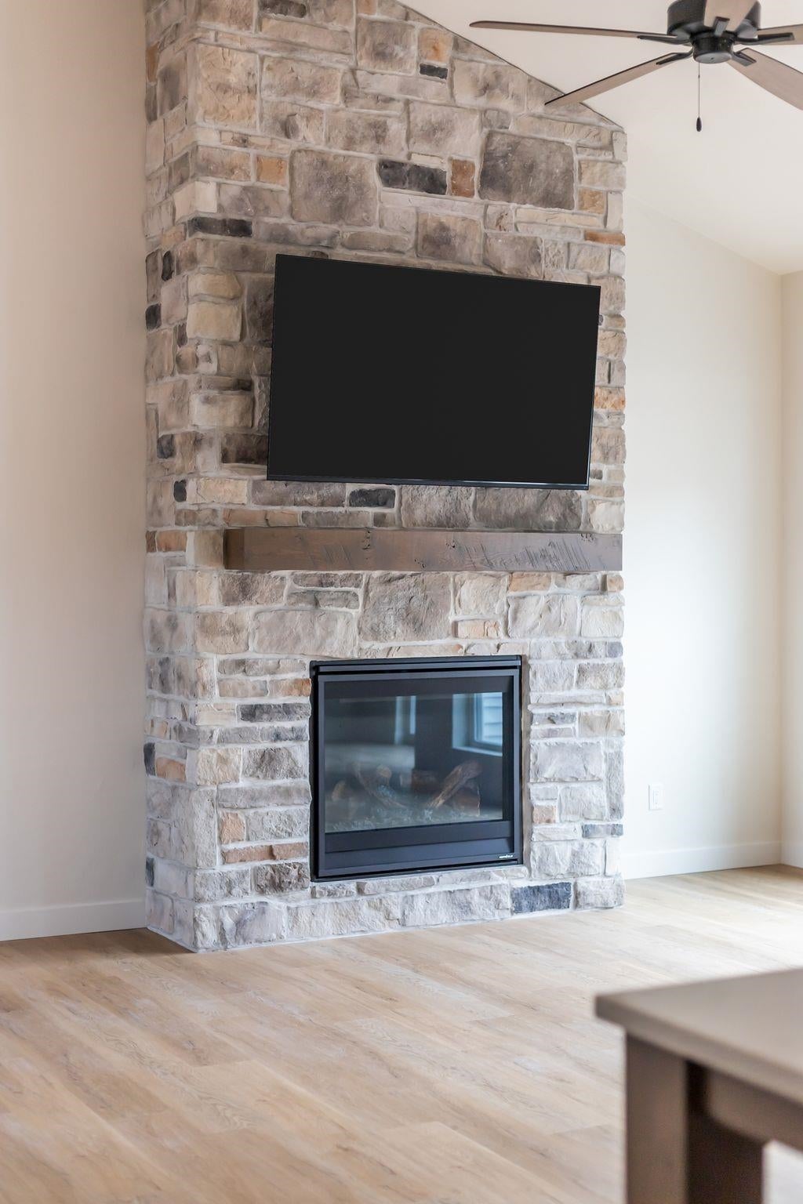
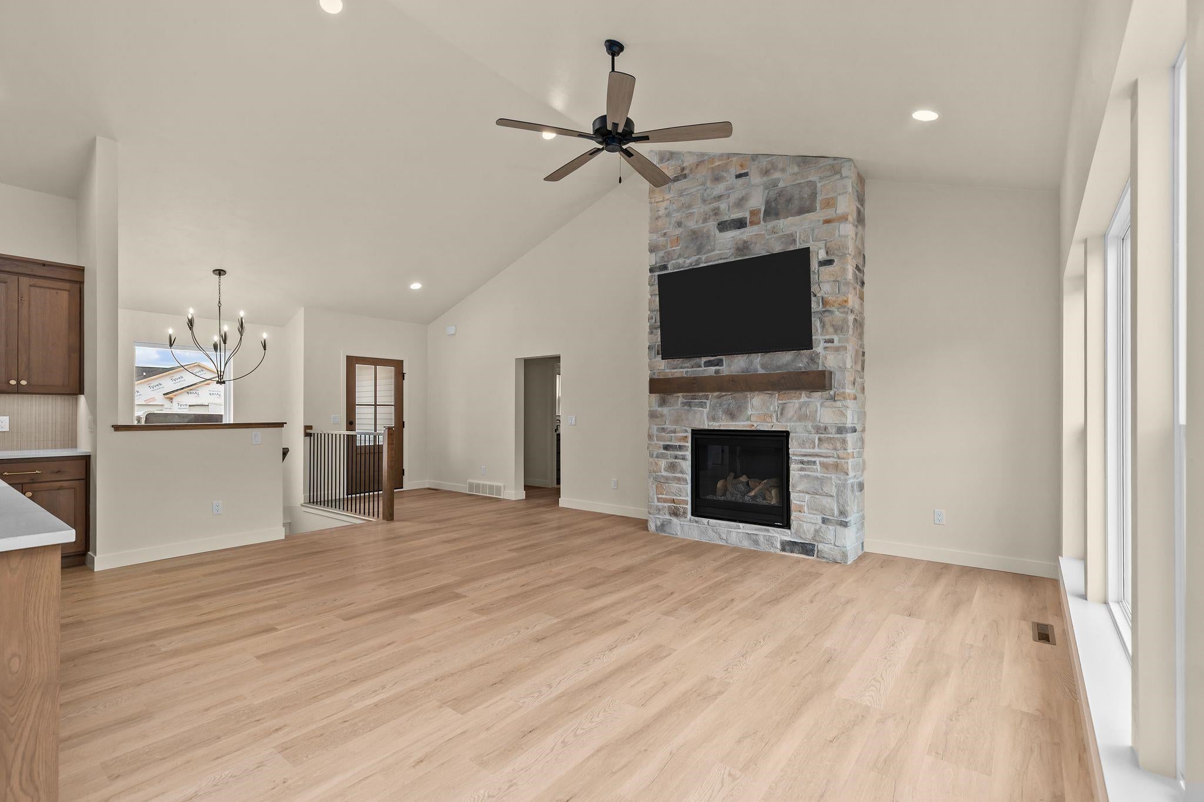
The popular Mimosa floor plan by Virtue Homes LLC truly has something for everyone! This home starts with an oversized 3-car garage featuring a tandem third stall with an impressive 40 feet of depth, perfect for extra storage or additional parking. Inside, you’ll find an open-concept split-bedroom ranch with beautiful cathedral ceilings and thoughtful details throughout. The kitchen features a spacious 12-foot walk-in pantry, while the primary suite offers a tiled shower including the frameless glass door. Quartz countertops throughout add a touch of elegance to every space. From the functional layout to the quality finishes, this home offers comfort, style, and craftsmanship you’ll appreciate. Come see for yourself the difference and attention to detail in every room!
Listing Snapshot
Inside Area (SqFt)
1,834 sqft
Recent Activity
| yesterday | | Listing updated with changes from the MLS |
| 2 weeks ago | | Listing first seen on site |
General Features
Parking
ConcreteBasementTandemAttached
Property Condition
New Construction
Property Sub Type
Single Family Residence
Interior Features
Appliances
DishwasherDisposalMicrowaveRangeRefrigeratorGas Range
Heating
Natural GasForced Air
Interior
Vaulted Ceiling(s)Kitchen IslandPantryWalk-In Closet(s)
Bedroom 1
Dimensions – 14×13Level – Main
Bedroom 2
Dimensions – 12×11Level – Main
Bedroom 3
Dimensions – 12×11Level – Main
Dining Room
Dimensions – 11×10Level – Main
Kitchen
Dimensions – 16×11Level – Main
Living Room
Dimensions – 19×15Level – Main
Exterior Features
Construction Details
Vinyl SidingStone
Community Features
School District
Kimberly Area
Schools
School DistrictKimberly Area
Listing courtesy of Daniel G. Klopfer of Coldwell Banker Real Estate Group,

Listings courtesy of REALTORS® Association of Northeast Wisconsin (RANW) as distributed by MLS GRID. Based on information submitted to the MLS GRID as of 2026-11-02 12:21 AM UTC. All data is obtained from various sources and may not have been verified by broker or MLS GRID. Supplied Open House Information is subject to change without notice. All information should be independently reviewed and verified for accuracy. Properties may or may not be listed by the office/agent presenting the information. Some IDX listings have been excluded from this website. Properties displayed may be listed or sold by various participants in the MLS.
Source: Walkscore