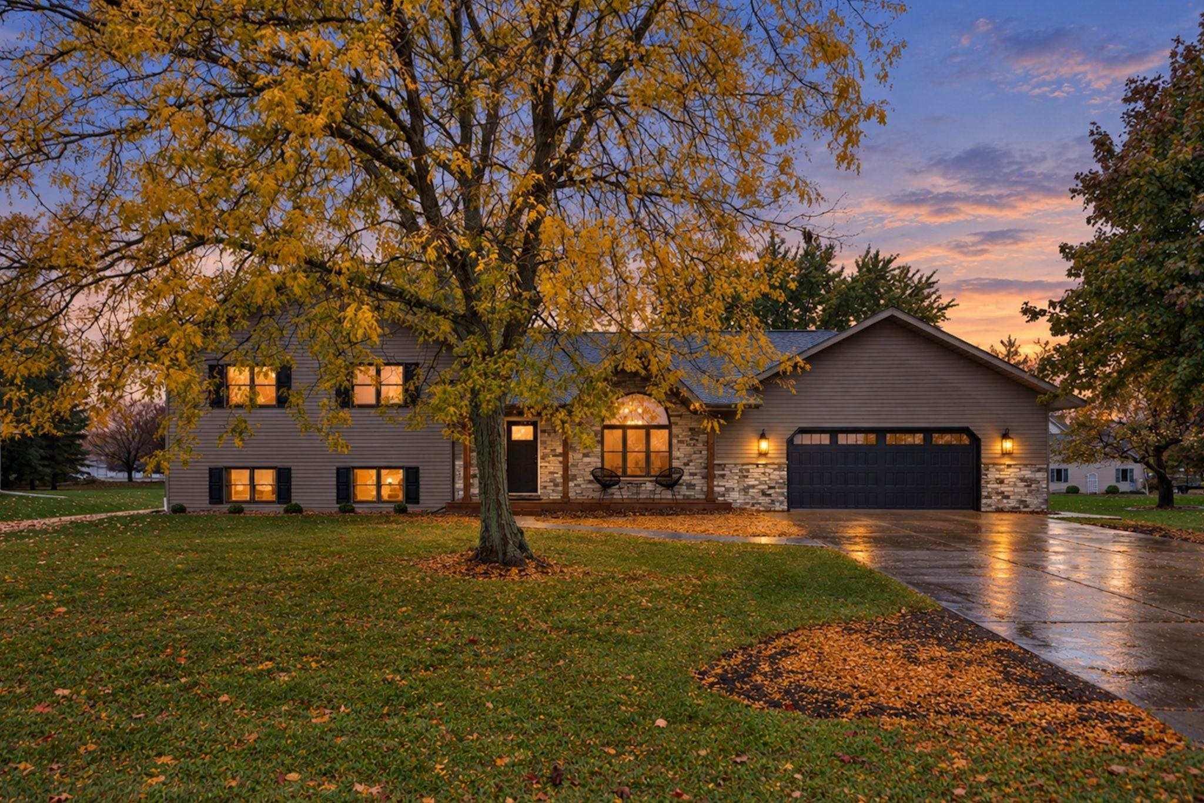
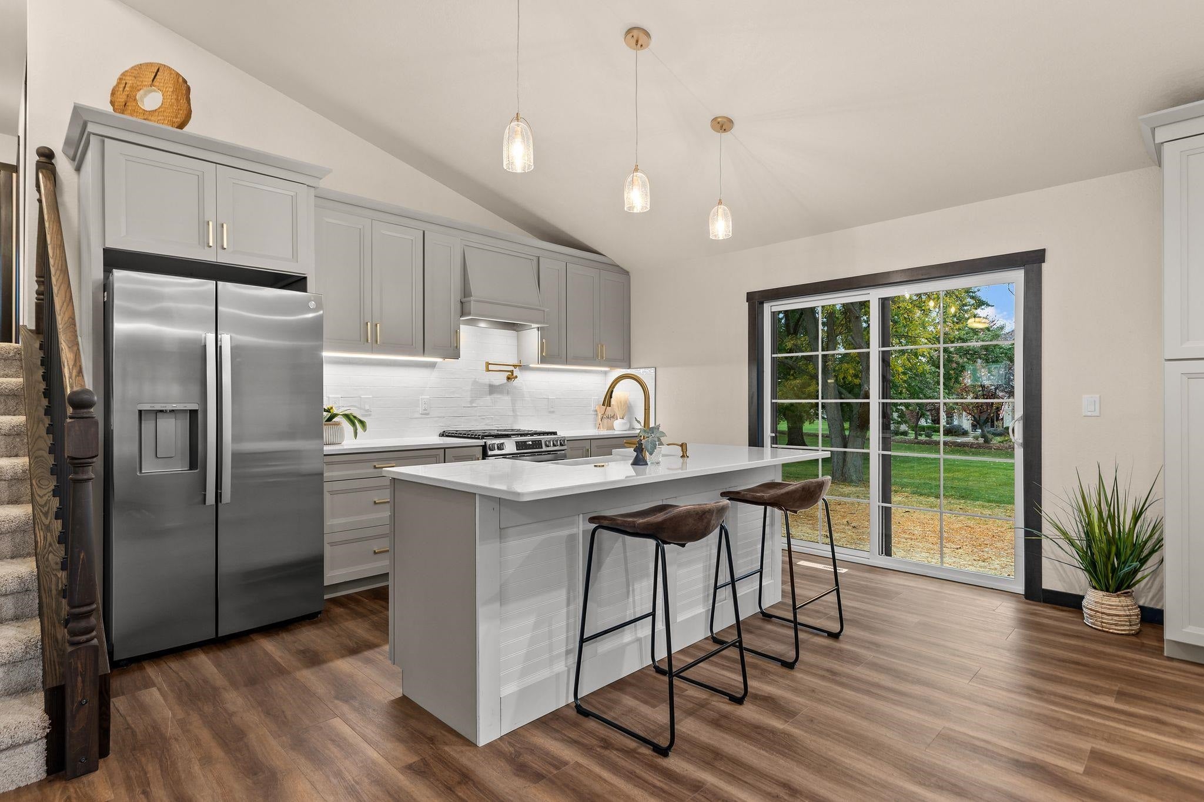
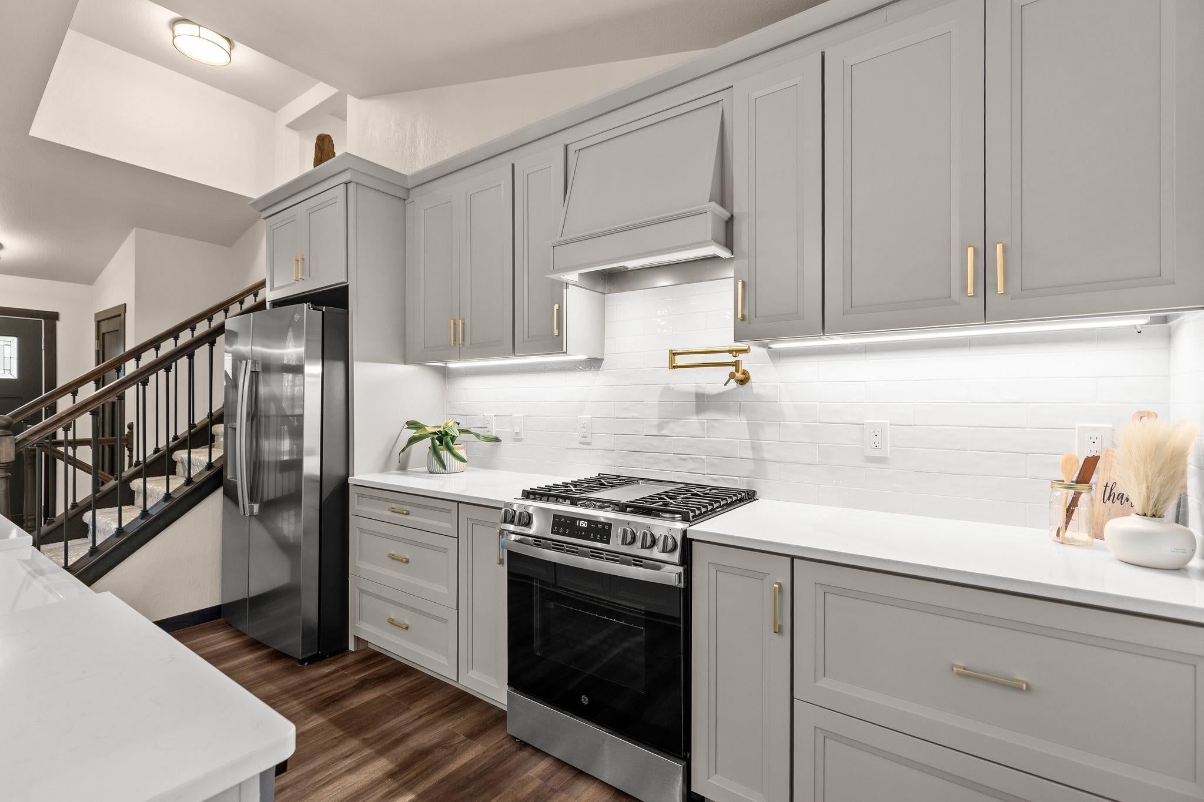
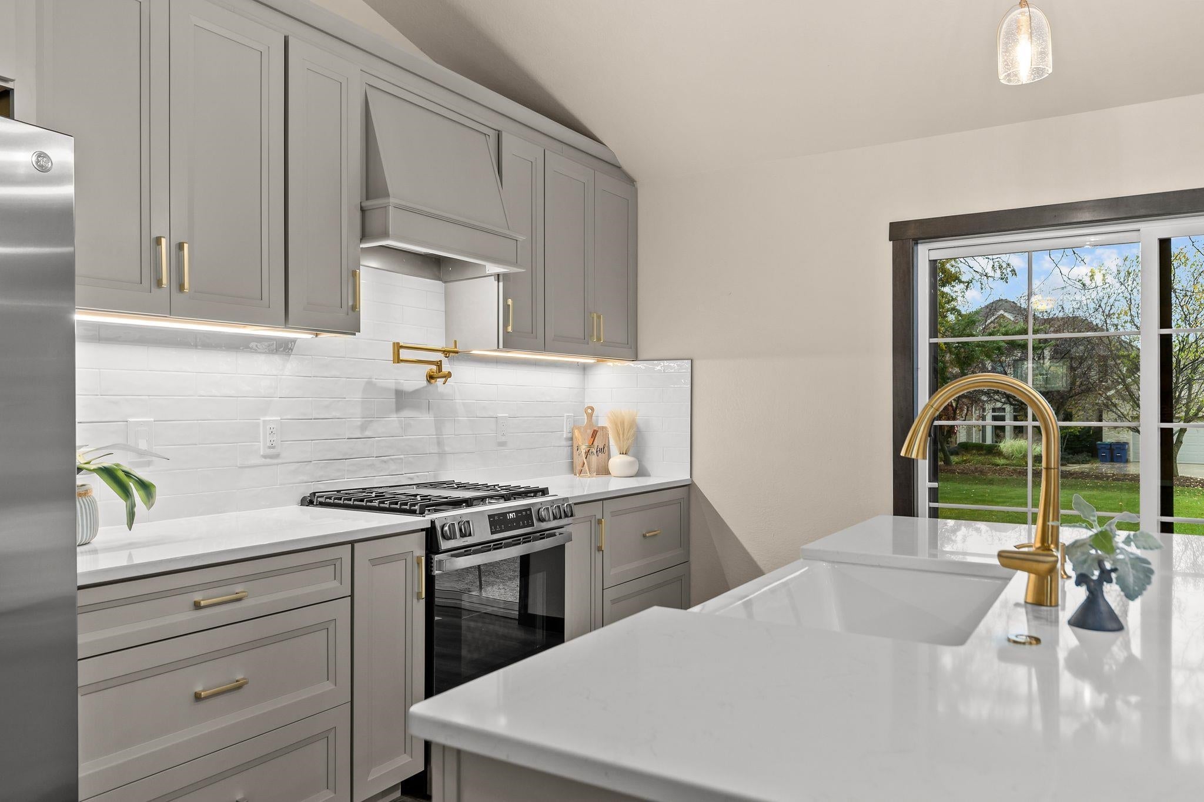
Completely renovated and sitting on a .49 acre lot! The kitchen sets the tone w/ vaulted ceiling, quartz countertops, tile backsplash, under cabinet lighting, 2nd sink with counter/coffee bar area and farmhouse sink in the large island. SS appliances, full-heigh pantry storage, patio doors to the back, and a natural light filled dining room complete the space. Expansive living room with recessed lighting and natural light from three sides gives space to spread out. Both baths are fully redone with new vanities, tile surrounds, Kohler fixtures, and tiled flooring. Primary bedroom is spacious with it's own slider to the new Trex deck. New roof, a/c unit, lighting, flooring, kitchen, baths, deck, exterior finishes and more. This home is a must see! 48 hr binding acceptance
Listing Snapshot
Inside Area (SqFt)
2,270 sqft
Recent Activity
| 8 hours ago | | Listing updated with changes from the MLS |
| 2 weeks ago | | Listing first seen on site |
General Features
Parking
ConcreteAttachedBasement
Property Sub Type
Single Family Residence
Interior Features
Heating
Natural GasForced Air
Bedroom 1
Dimensions – 21×13Level – Upper
Bedroom 2
Dimensions – 15×13Level – Upper
Bedroom 3
Dimensions – 11×10Level – Upper
Formal Dining Room
Dimensions – 18×16Level – Main
Kitchen
Dimensions – 25×13Level – Main
Living Room
Dimensions – 33×28Level – Lower
Exterior Features
Construction Details
Aluminum SidingStone
Community Features
School District
Winneconne Community
Schools
School DistrictWinneconne Community
Listing courtesy of Sandra D. Dwyer of Century 21 Ace Realty, Office: 920-739-2121

Listings courtesy of REALTORS® Association of Northeast Wisconsin (RANW) as distributed by MLS GRID. Based on information submitted to the MLS GRID as of 2026-11-03 12:45 AM UTC. All data is obtained from various sources and may not have been verified by broker or MLS GRID. Supplied Open House Information is subject to change without notice. All information should be independently reviewed and verified for accuracy. Properties may or may not be listed by the office/agent presenting the information. Some IDX listings have been excluded from this website. Properties displayed may be listed or sold by various participants in the MLS.
Source: Walkscore