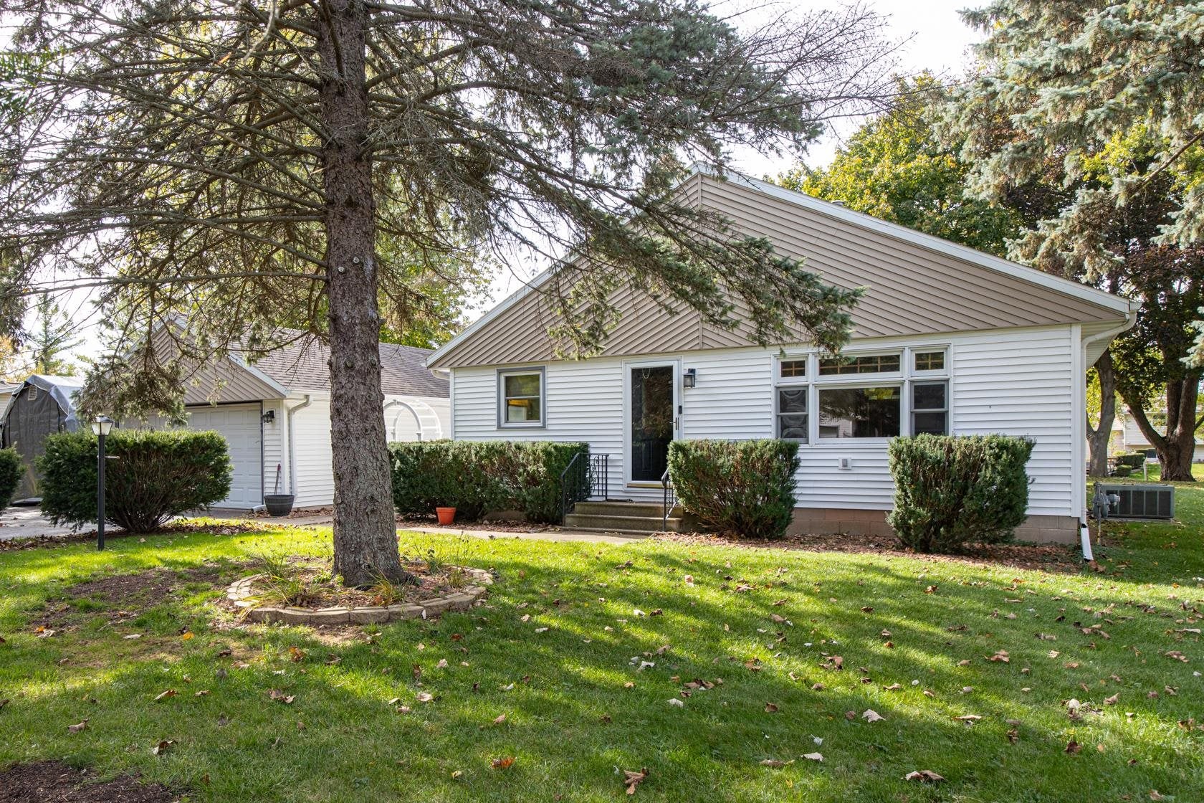
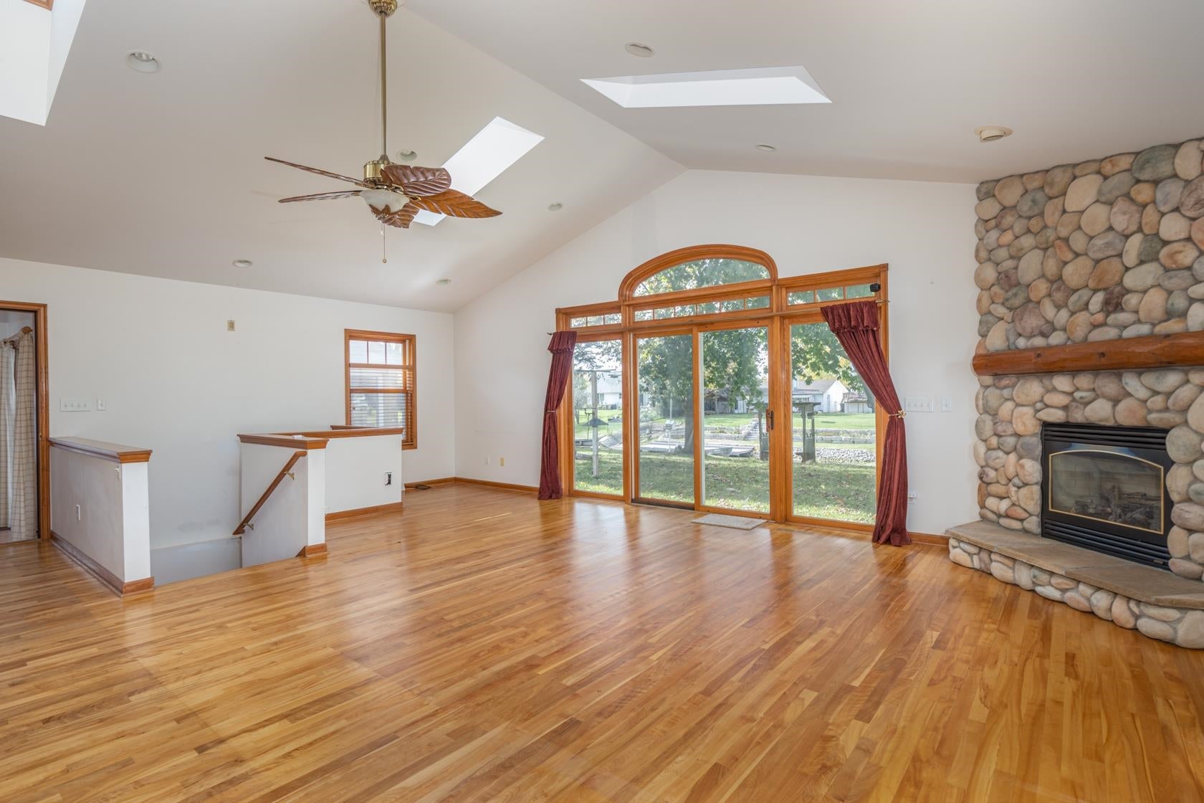
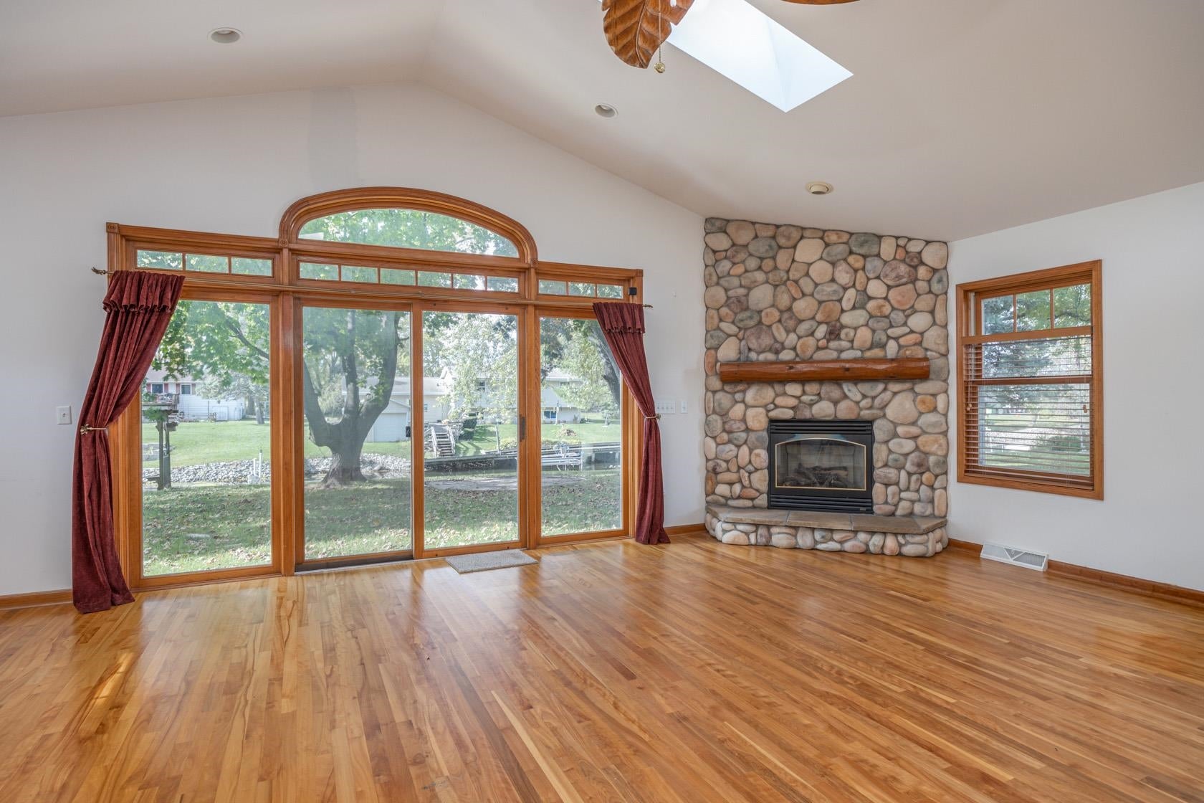
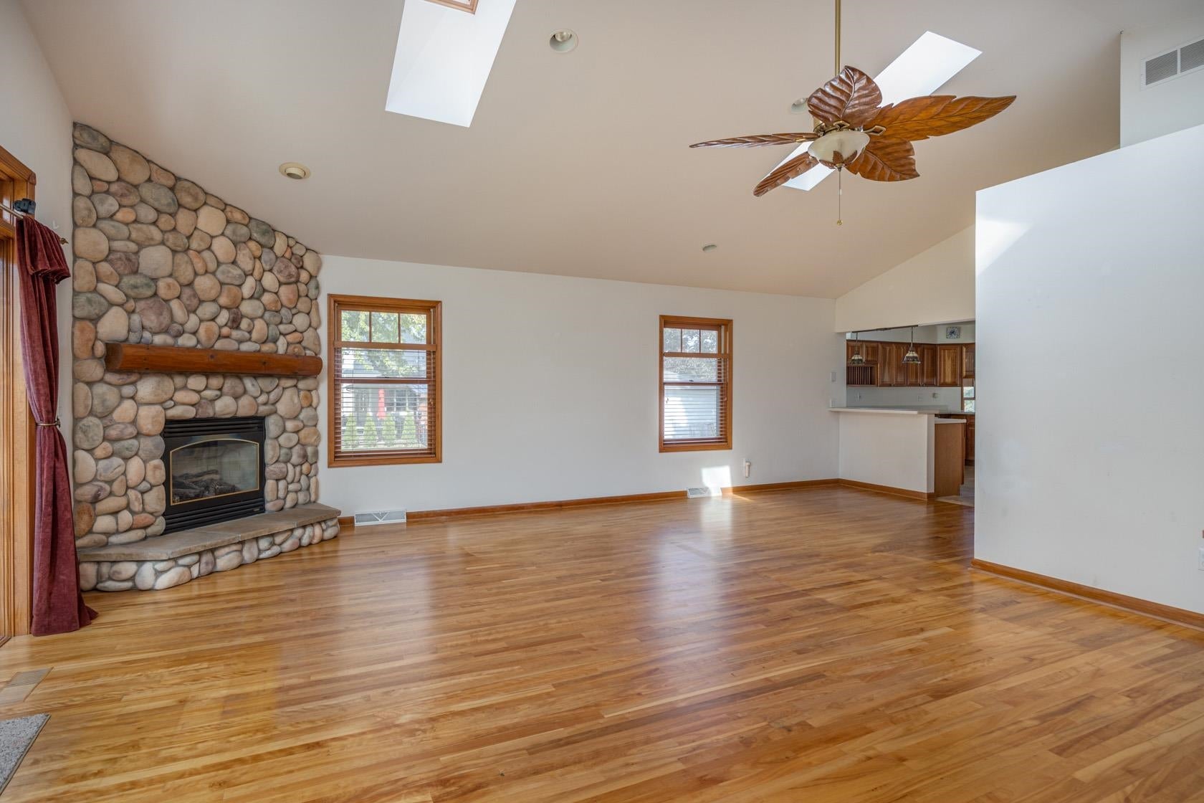
Welcome to this 3 bedroom, 2 bath, open concept, waterfront home. The kitchen, dining room, 1st bath feature tile floors. The kitchen boasts solid surface counters with an island. The living room has 4 skylights and large patio overlooking the channel. For those winter evenings turn on the gas fireplace. The master bedroom includes wardrobe closet and vaulted ceiling with knotty pine walls. Bring your boat and enjoy the decking overlooking the water. In the evening, rest in the screened room and watch the birds, read that book, or visit with friends.
Listing Snapshot
Inside Area (SqFt)
2,006 sqft
Recent Activity
| 9 hours ago | | Listing updated with changes from the MLS |
| 2 weeks ago | | Listing first seen on site |
General Features
Property Sub Type
Single Family Residence
Interior Features
Appliances
DishwasherDryerRangeRefrigeratorWasher
Basement
Crawl SpaceFullNoneSump Pump
Fireplace Features
GasElectric
Heating
Natural GasForced Air
Bedroom 1
Dimensions – 19×14Level – Main
Bedroom 2
Dimensions – 10×12Level – Main
Bedroom 3
Dimensions – 10×11Level – Main
Dining Room
Dimensions – 11×7Level – Main
Formal Dining Room
Dimensions – 14×16Level – Main
Kitchen
Dimensions – 14×11Level – Main
Living Room
Dimensions – 18×21Level – Main
Exterior Features
Construction Details
Vinyl Siding
Waterfront Features
Channel To Lake Poygan
Community Features
School District
Winneconne Community
Schools
School DistrictWinneconne Community
Listing courtesy of Linda R. Werner of First Weber Oshkosh, CELL: 920-420-7878

Listings courtesy of REALTORS® Association of Northeast Wisconsin (RANW) as distributed by MLS GRID. Based on information submitted to the MLS GRID as of 2026-11-03 01:59 AM UTC. All data is obtained from various sources and may not have been verified by broker or MLS GRID. Supplied Open House Information is subject to change without notice. All information should be independently reviewed and verified for accuracy. Properties may or may not be listed by the office/agent presenting the information. Some IDX listings have been excluded from this website. Properties displayed may be listed or sold by various participants in the MLS.
Source: Walkscore