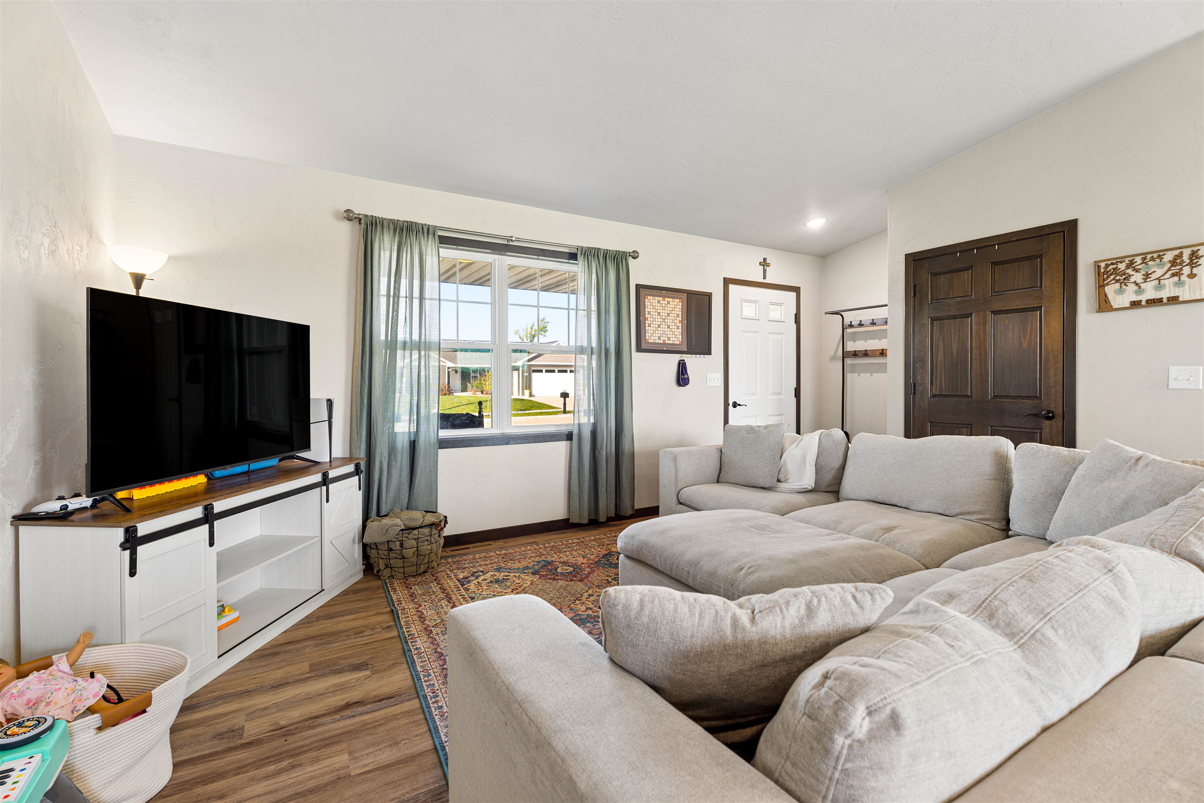
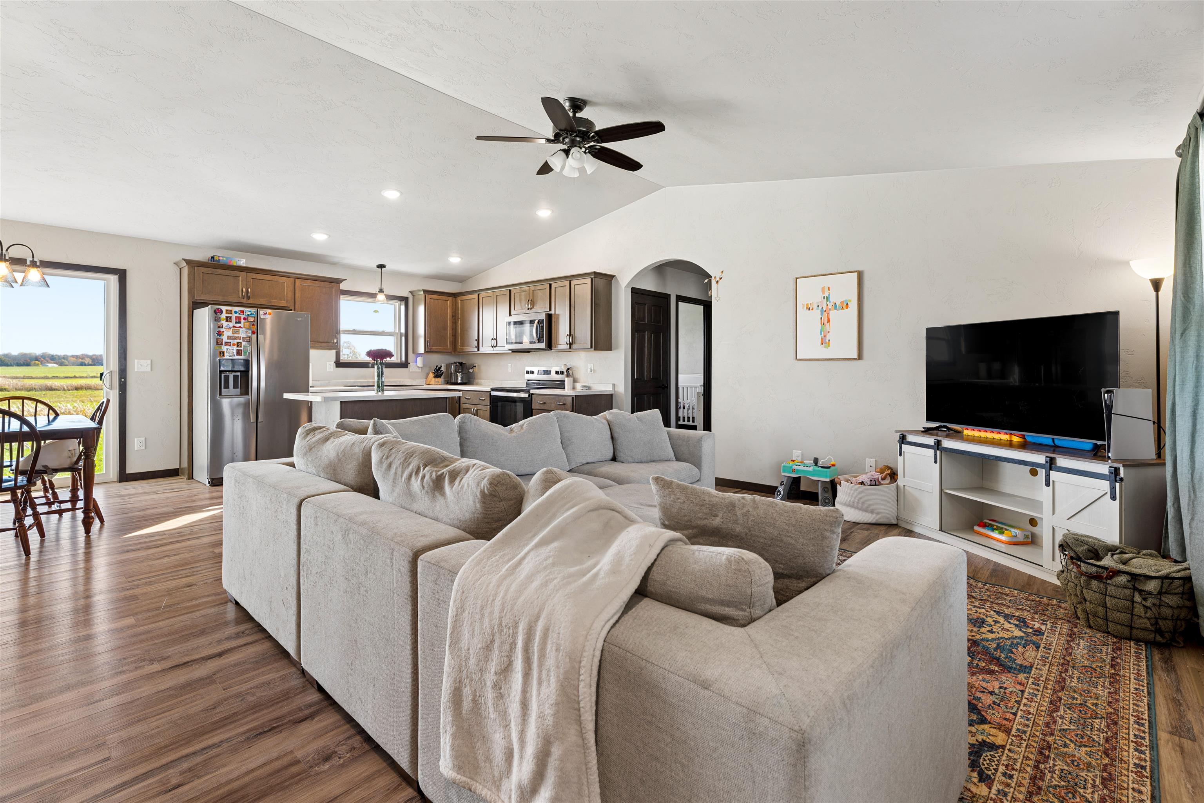
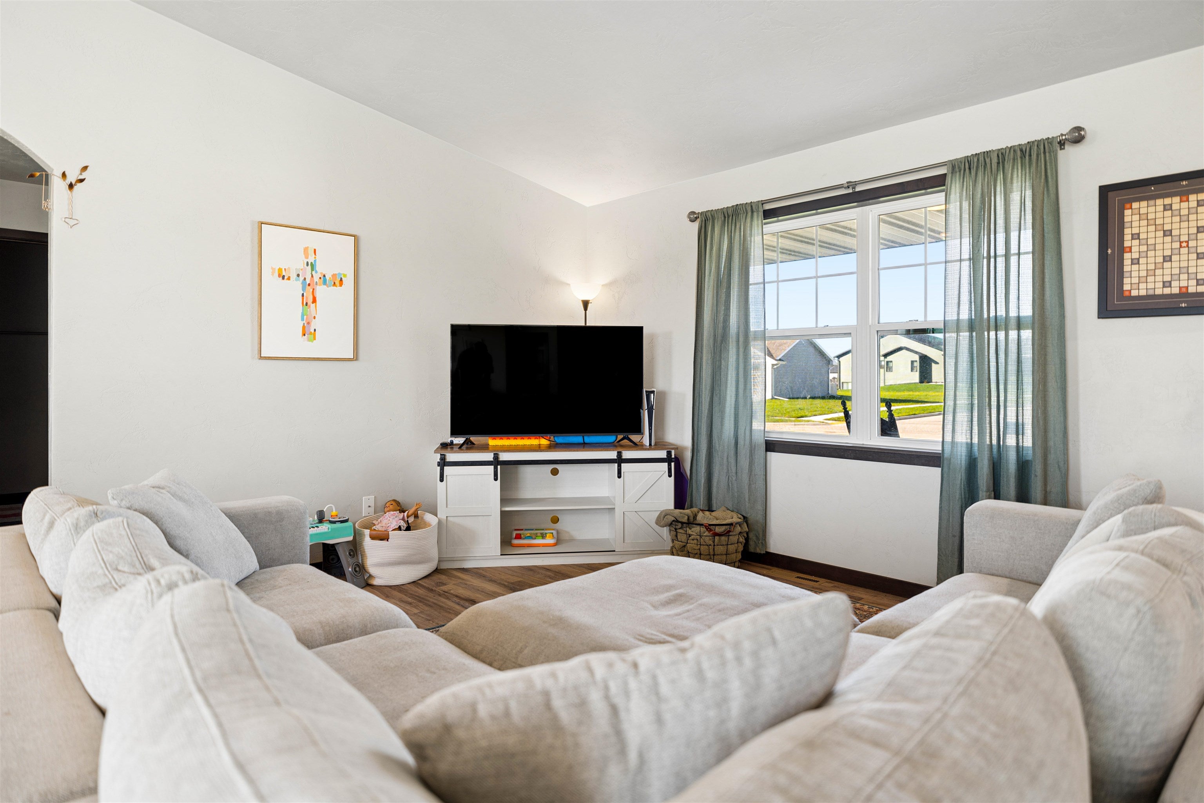
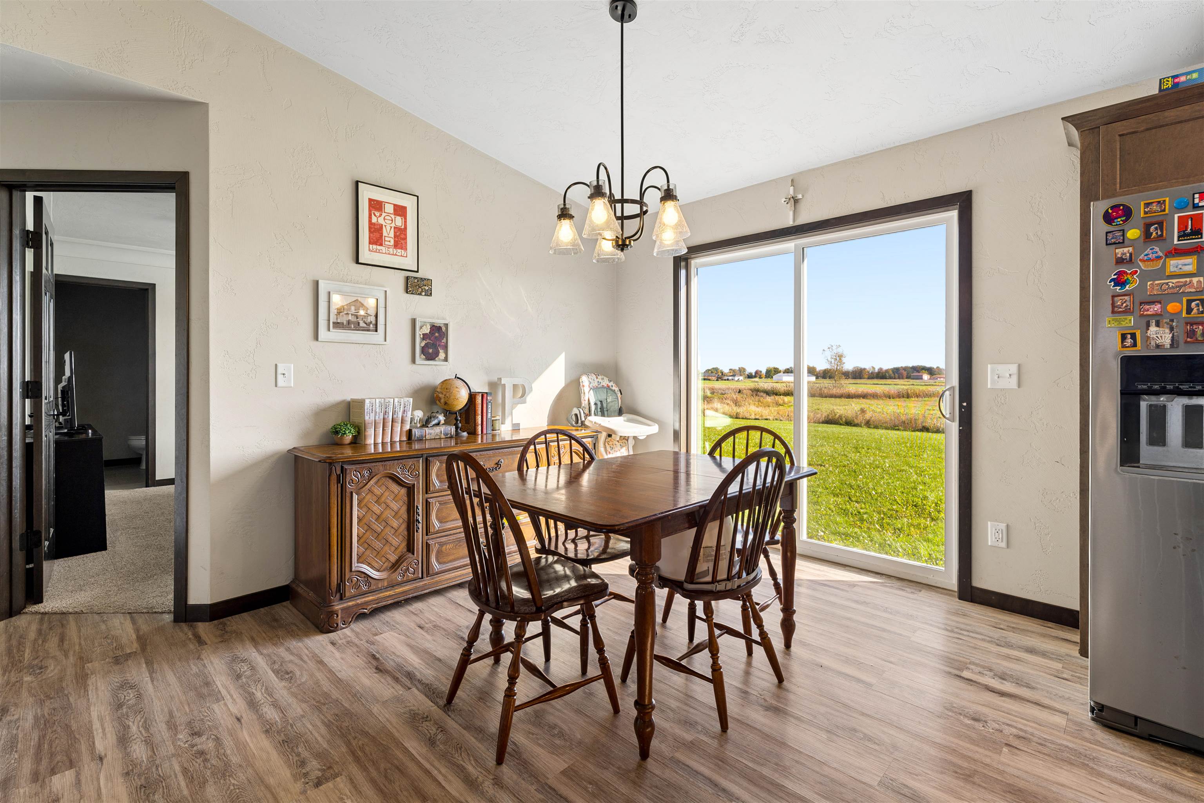
Built in 2024, this beautiful split-bedroom ranch offers spacious yard space and peaceful country views. Inside, vaulted ceilings and an open-concept layout create a bright, inviting atmosphere. The kitchen features custom cabinetry and a center island, perfect for entertaining and everyday gatherings. The private primary suite includes an en-suite bathroom with a walk-in shower and a generous walk-in closet. The unfinished basement offers endless possibilities to customize and expand your living space. A 3-car garage provides plenty of room for vehicles, storage, or hobbies. Delayed showings until 10/21/2026. Please allow 48 hours for binding acceptance.
Listing Snapshot
Inside Area (SqFt)
1,310 sqft
Recent Activity
| a week ago | | Listing updated with changes from the MLS |
| 2 weeks ago | | Listing first seen on site |
General Features
Property Sub Type
Single Family Residence
Interior Features
Appliances
DishwasherDisposalMicrowaveRangeRefrigerator
Heating
Natural GasForced Air
Interior
Vaulted Ceiling(s)Kitchen IslandWalk-In Closet(s)
Bedroom 1
Dimensions – 14×11Level – Main
Bedroom 2
Dimensions – 13×11Level – Main
Bedroom 3
Dimensions – 11×10Level – Main
Dining Room
Dimensions – 10×09Level – Main
Kitchen
Dimensions – 11×10Level – Main
Living Room
Dimensions – 19×15Level – Main
Exterior Features
Construction Details
Vinyl SidingBrick
Community Features
School District
Kaukauna Area
Schools
School DistrictKaukauna Area
Listing courtesy of Tiffany L. Holtz of Coldwell Banker Real Estate Group,

Listings courtesy of REALTORS® Association of Northeast Wisconsin (RANW) as distributed by MLS GRID. Based on information submitted to the MLS GRID as of 2026-11-02 12:21 AM UTC. All data is obtained from various sources and may not have been verified by broker or MLS GRID. Supplied Open House Information is subject to change without notice. All information should be independently reviewed and verified for accuracy. Properties may or may not be listed by the office/agent presenting the information. Some IDX listings have been excluded from this website. Properties displayed may be listed or sold by various participants in the MLS.
Source: Walkscore