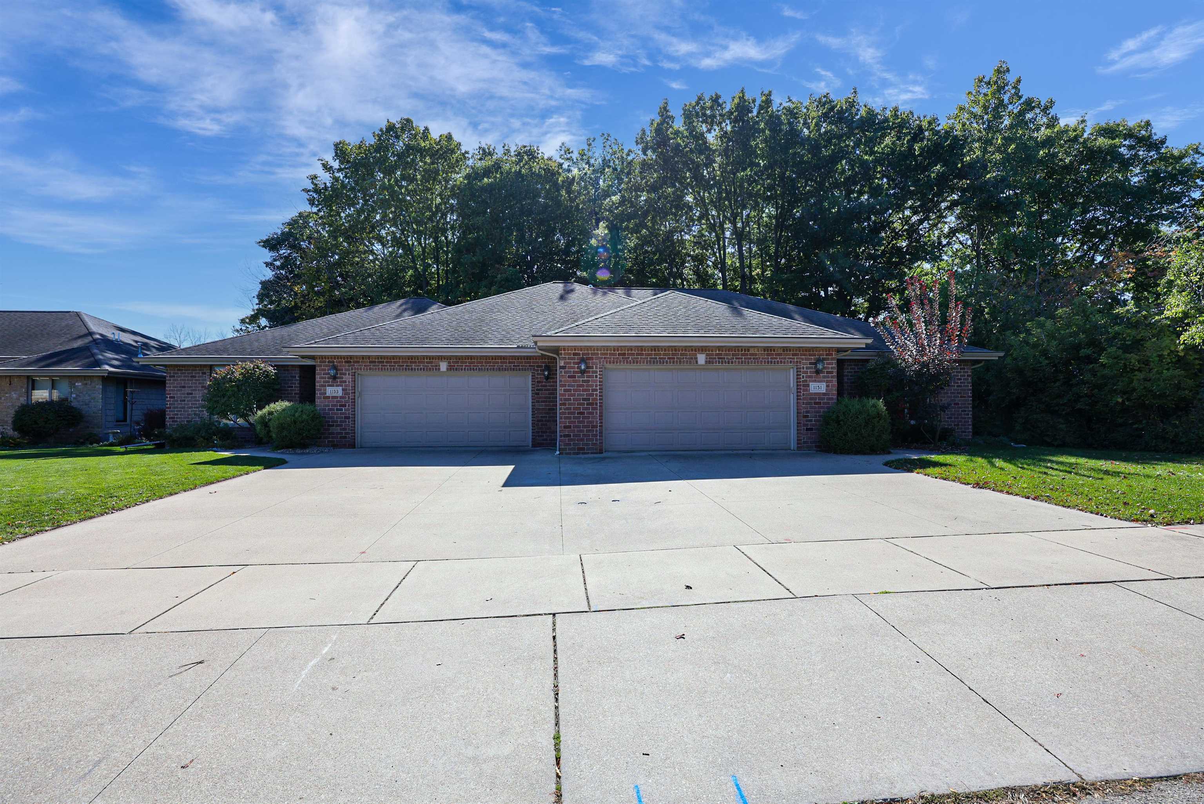
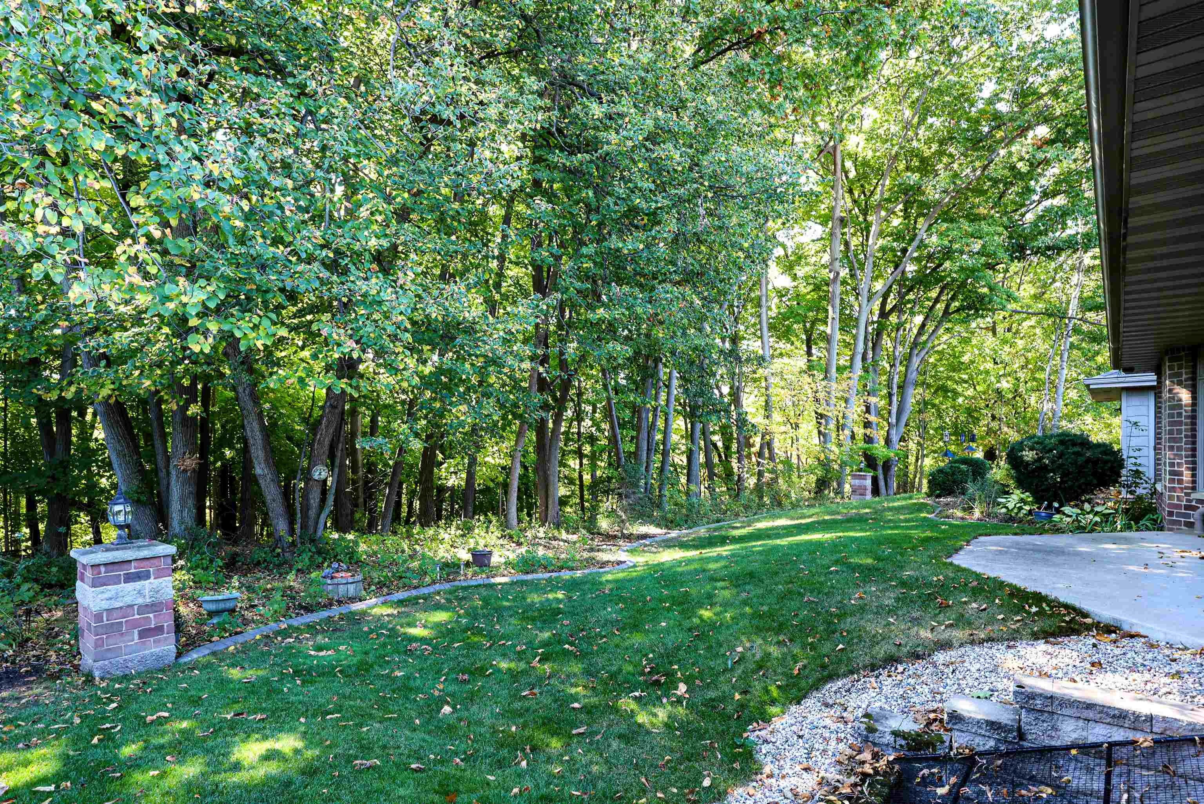
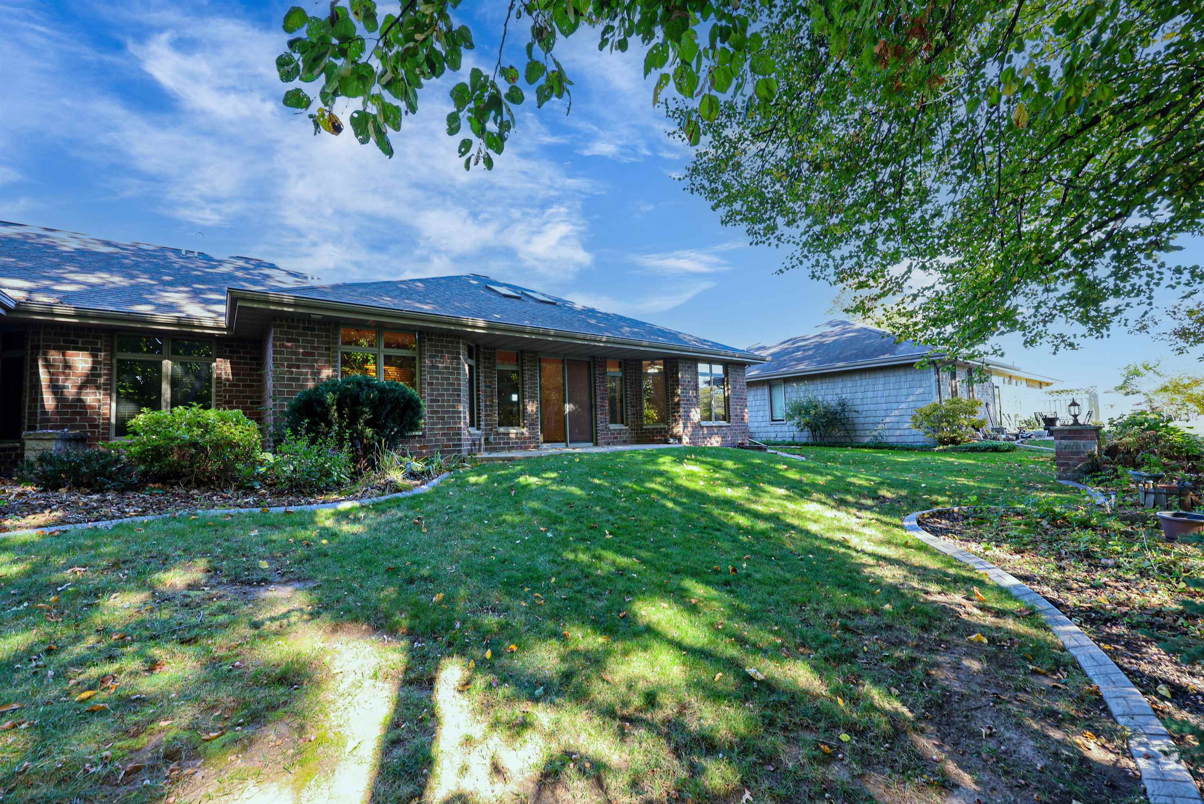
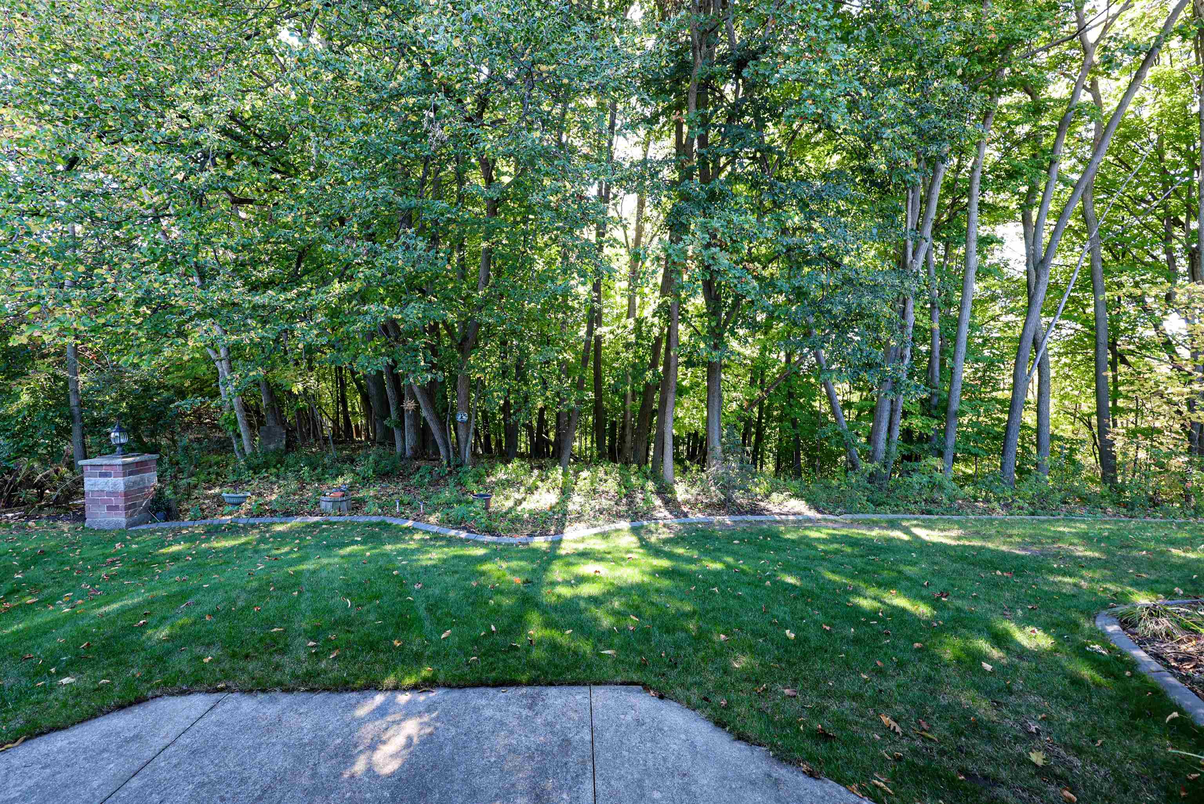
Enjoy quality craftsmanship, comfort and privacy in this all-brick Ranch condo located at the end of the street. The open-concept living area features vaulted ceilings, skylights and elegant transom windows that fill the space with natural light. The main level offers two bedrooms, each with a walk-in closet, two full bathrooms, half bath and first floor laundry. Enjoy the ease of zero-entry access from the front door and attached two-car garage. The finished lower level adds even more living space, featuring a beautiful brick gas fireplace, a large egress window and an over-sized bonus room. Abundant storage throughout provides plenty of room for all of your needs. Step outside to a peaceful and secluded wooded backyard. Low-maintenance living at it's best!
Listing Snapshot
Inside Area (SqFt)
1,989 sqft
Recent Activity
| 8 hours ago | | Listing updated with changes from the MLS |
| 2 weeks ago | | Listing first seen on site |
General Features
Parking
GarageAttachedGarage Door Opener
Property Sub Type
Condominium
Interior Features
Appliances
DishwasherDisposalDryerMicrowaveRangeRefrigeratorWasher
Basement
Partially Finished
Heating
Natural GasForced Air
Interior
Vaulted Ceiling(s)Breakfast BarWalk-In Closet(s)
Bedroom 1
Dimensions – 13×12Level – Main
Bedroom 2
Dimensions – 12×10Level – Main
Dining Room
Dimensions – 12×11Level – Main
Family Room
Dimensions – 29×17Level – Lower
Kitchen
Dimensions – 11×11Level – Main
Living Room
Dimensions – 23×16Level – Main
Other Room
Dimensions – 17×12Level – LowerDescription – Bonus Room
Exterior Features
Construction Details
Brick
Community Features
School District
Kaukauna Area
Schools
School DistrictKaukauna Area
Listing courtesy of Denise Botz of Century 21 Affiliated, OFF-D: 920-540-8912

Listings courtesy of REALTORS® Association of Northeast Wisconsin (RANW) as distributed by MLS GRID. Based on information submitted to the MLS GRID as of 2026-11-02 12:21 AM UTC. All data is obtained from various sources and may not have been verified by broker or MLS GRID. Supplied Open House Information is subject to change without notice. All information should be independently reviewed and verified for accuracy. Properties may or may not be listed by the office/agent presenting the information. Some IDX listings have been excluded from this website. Properties displayed may be listed or sold by various participants in the MLS.
Source: Walkscore