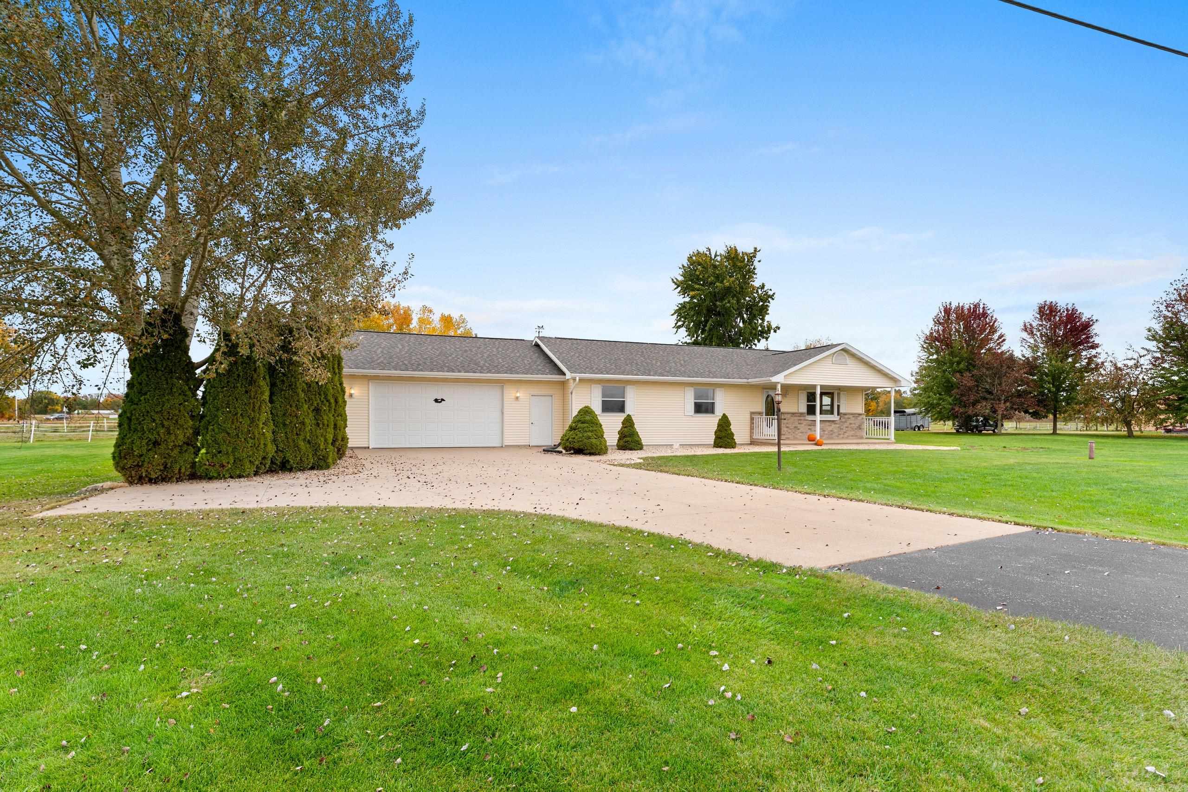
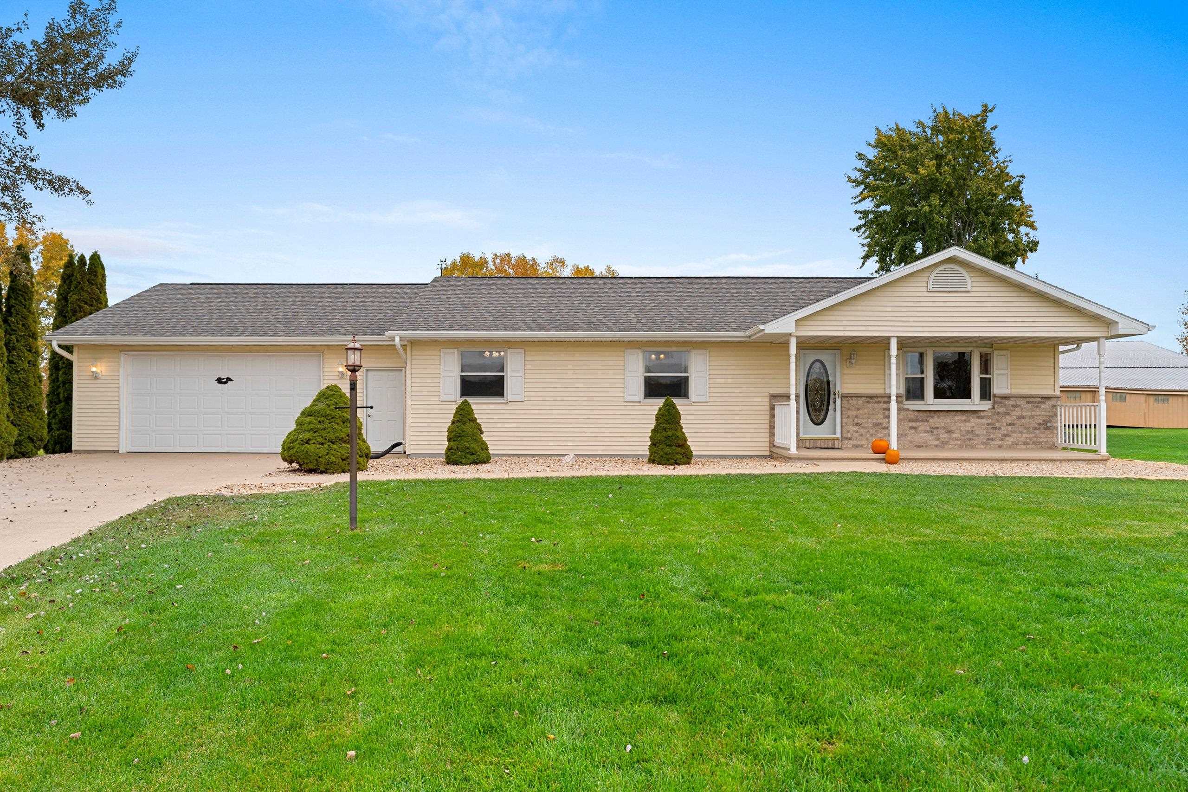
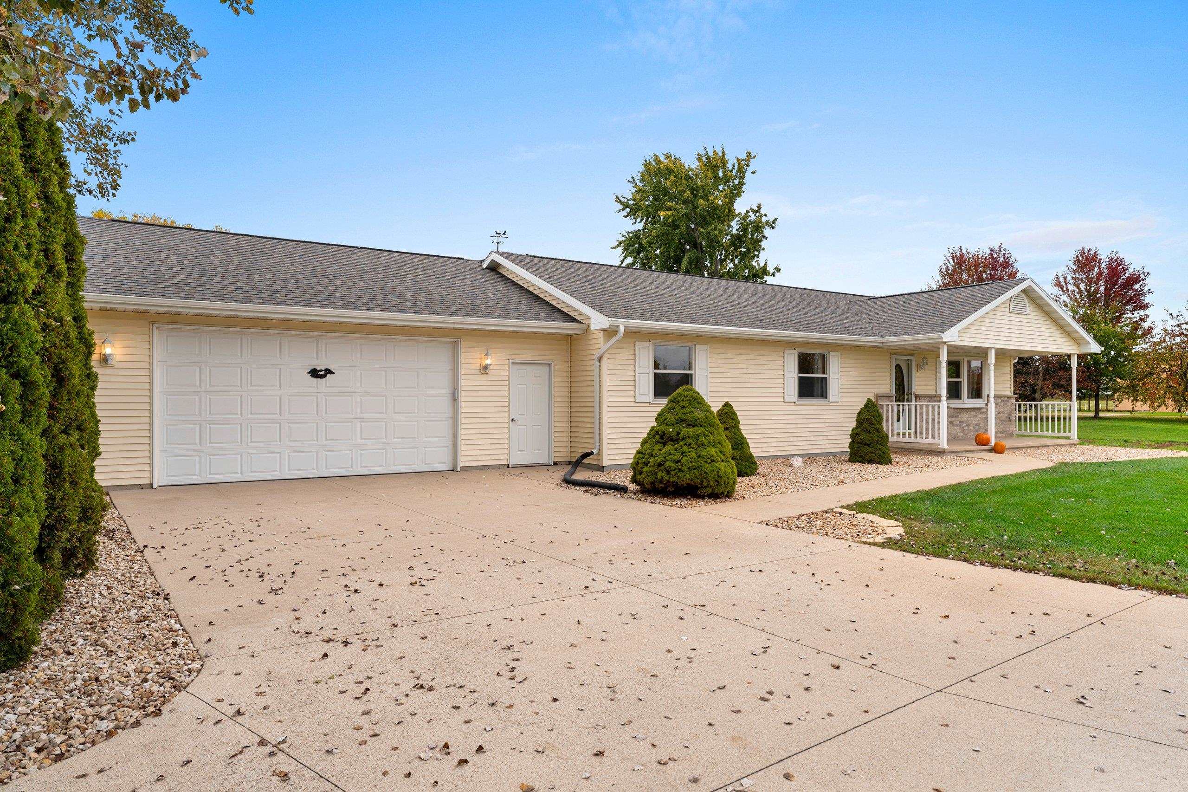
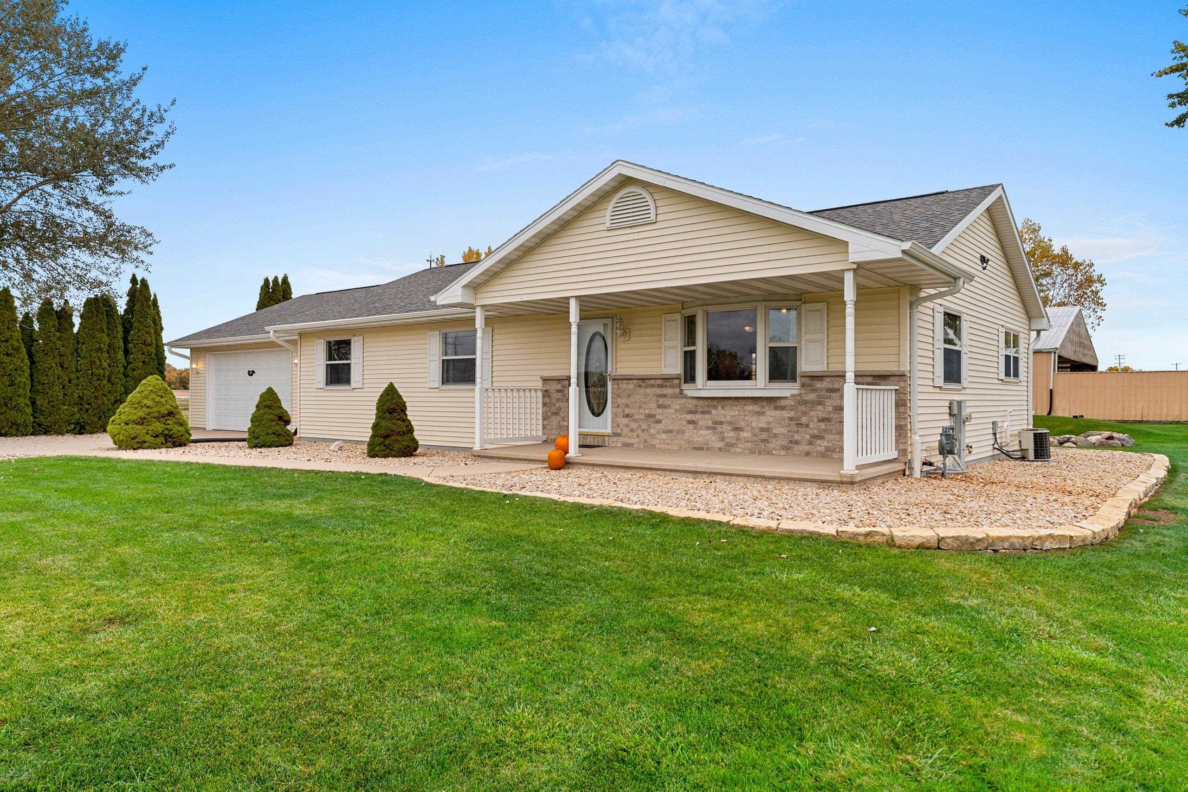
Wide-open spaces & unforgettable sunsets meet at this inviting country home! Set on 1.4 acres, this peaceful retreat is just moments away from Lake Winnebago, High Cliff State Park & all the amenities of Appleton and the Fox Cities. Inside, vaulted ceilings create an airy feel, while the spacious kitchen offers abundant cabinetry, a full suite of appliances & room to gather. First-floor laundry adds convenience, while the finished lower-level family room provides extra space to relax or entertain. Host summer BBQs on the backyard deck & take in jaw-dropping sunsets over the countryside from the charming front porch. An oversized 2.5-car garage adds even more room for vehicles, toys & storage. Your country escape awaits! Please allow 48 hours for binding acceptance
Listing Snapshot
Inside Area (SqFt)
1,738 sqft
Recent Activity
| 3 hours ago | | Listing updated with changes from the MLS® |
| 3 days ago | | Listing first seen on site |
General Features
Parking
AsphaltConcreteAttachedGarage Door Opener
Property Sub Type
Single Family Residence
Interior Features
Appliances
DishwasherDryerMicrowaveRangeRefrigeratorWasher
Heating
Natural GasForced Air
Interior
Vaulted Ceiling(s)
Bedroom 1
Dimensions – 13×11Level – Main
Bedroom 2
Dimensions – 13×10Level – Main
Bedroom 3
Dimensions – 11×10Level – Main
Dining Room
Dimensions – 12×10Level – Main
Family Room
Dimensions – 18×13Level – Lower
Kitchen
Dimensions – 13×12Level – Main
Living Room
Dimensions – 19×13Level – Main
Other Room
Dimensions – 12×8Level – LowerDescription – Bonus Room
Exterior Features
Construction Details
Vinyl Siding
Patio And Porch
DeckPatio
Community Features
School District
Kaukauna Area
Schools
School DistrictKaukauna Area
Listing courtesy of Jennifer M. Landro of LPT Realty, OFF-D: 920-810-5151

Listings courtesy of REALTORS® Association of Northeast Wisconsin (RANW) as distributed by MLS GRID. Based on information submitted to the MLS GRID as of 2026-10-18 05:22 PM UTC. All data is obtained from various sources and may not have been verified by broker or MLS GRID. Supplied Open House Information is subject to change without notice. All information should be independently reviewed and verified for accuracy. Properties may or may not be listed by the office/agent presenting the information. Some IDX listings have been excluded from this website. Properties displayed may be listed or sold by various participants in the MLS.
Source: Walkscore