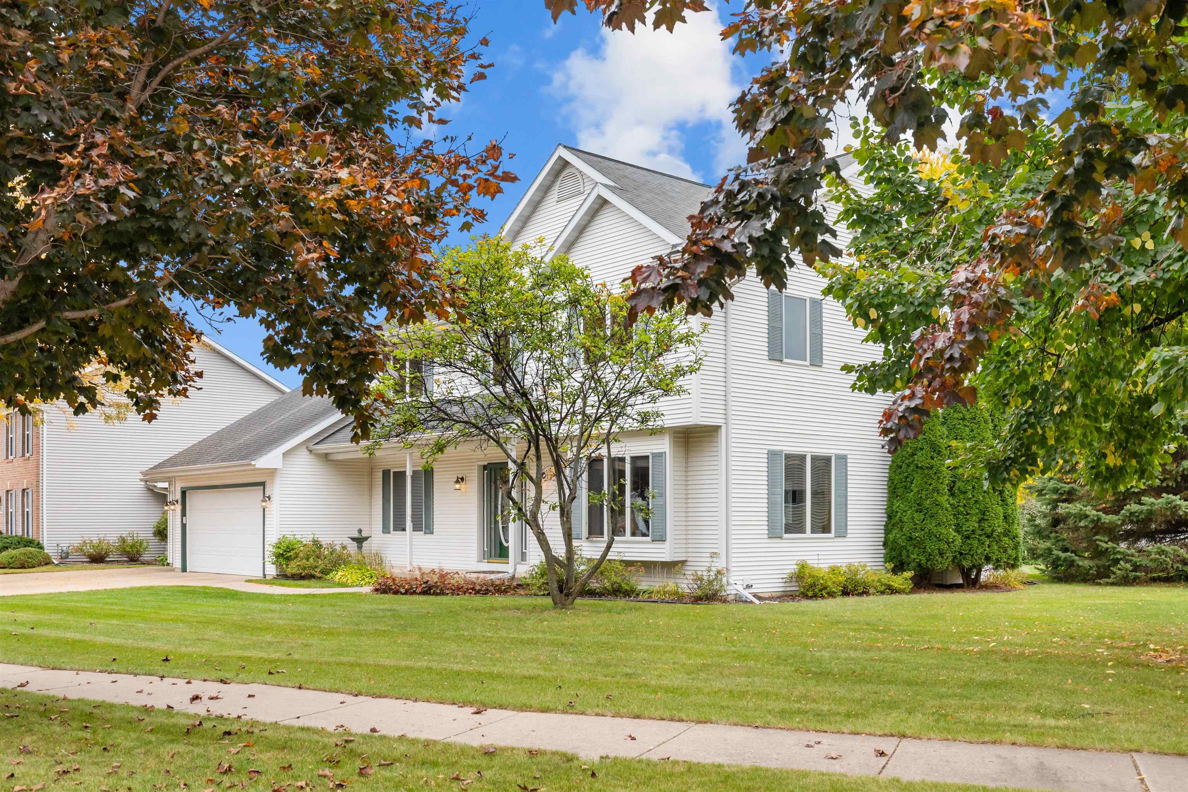
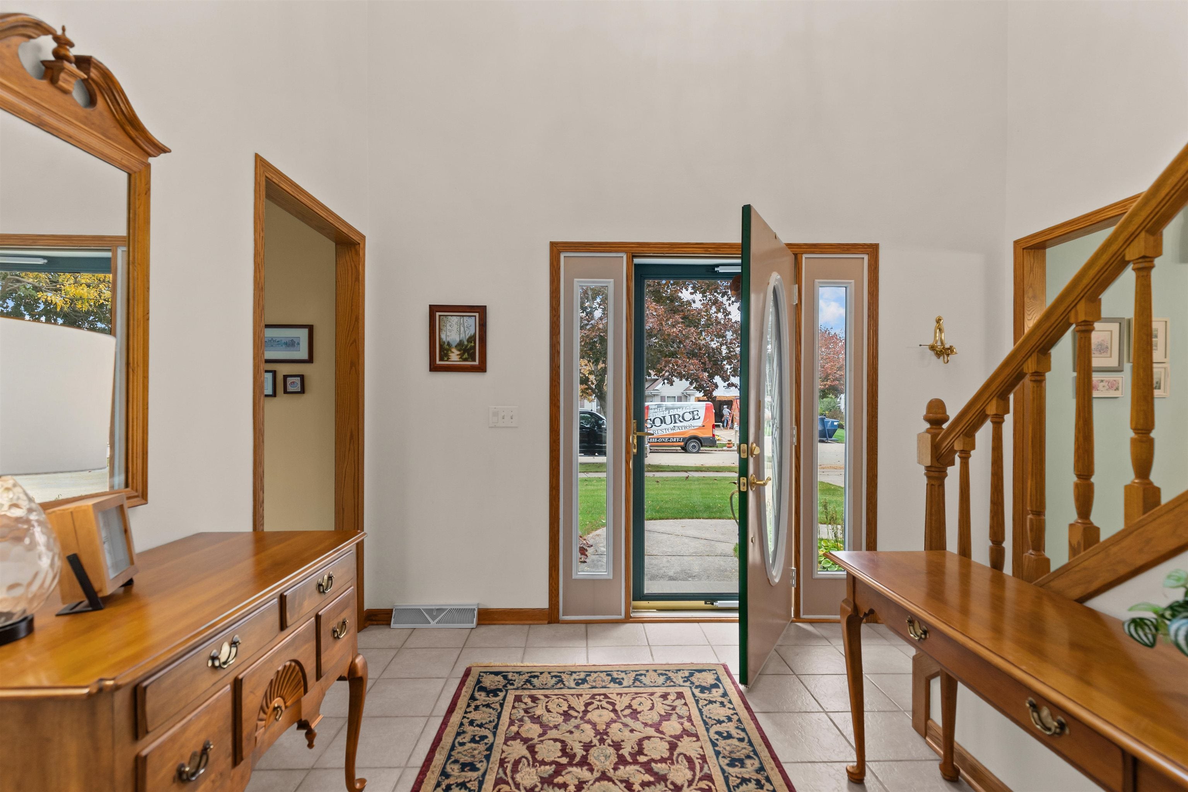
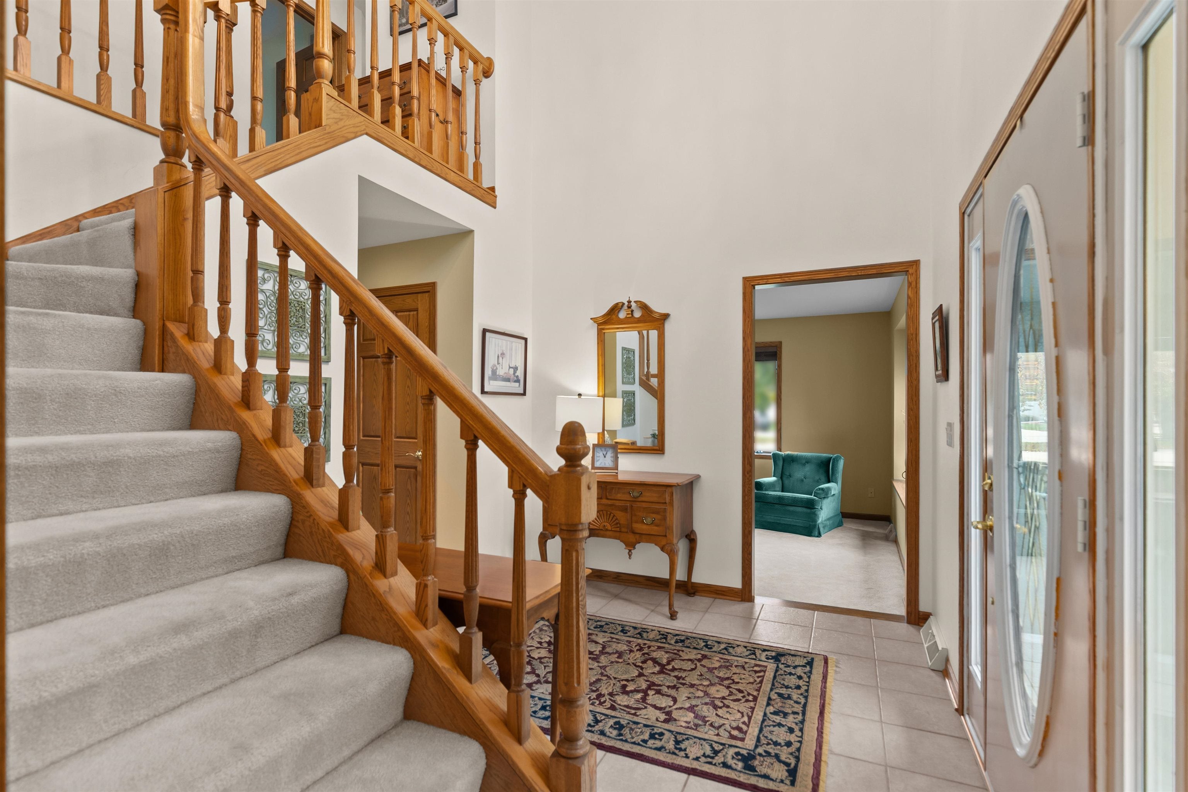
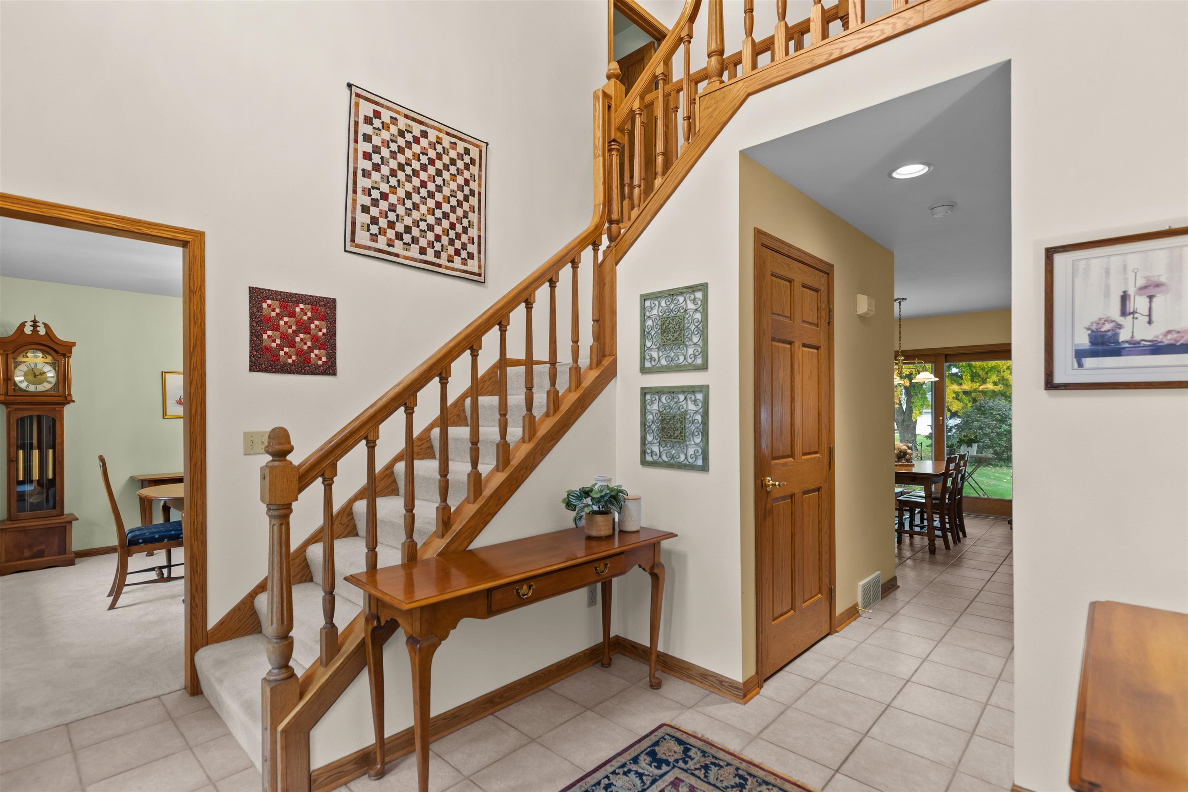
Welcome to a home where space abounds inside and out. Located in the desirable Carl Traeger school district, this inviting 4-bedroom, 2.5-bath home offers room for everyone. The first floor features two comfortable living areas, a cozy gas fireplace, an open kitchen with peninsula seating, a large laundry room with space to keep daily life organized, and plentiful storage throughout the home. The large basement is ready for your imagination, whether you’re dreaming of a workshop, rec room, or additional bedrooms with stubbed-in bathroom. This home includes direct basement access from the insulated, heated, and cooled garage. Step outside to enjoy a generous backyard, partially fenced for privacy, along with a charming screen porch off the kitchen. Newer furnace and A/C 8/2024 per seller.
Listing Snapshot
Inside Area (SqFt)
2,304 sqft
Status
Active-Offer No Bump
Recent Activity
| 7 hours ago | | Listing updated with changes from the MLS® |
| yesterday | | Status changed to Active |
| 3 days ago | | Listing first seen on site |
General Features
Property Sub Type
Single Family Residence
Interior Features
Basement
FullWalk-Out Access
Heating
Natural GasForced Air
Bedroom 1
Dimensions – 15×11Level – Upper
Bedroom 2
Dimensions – 11×9Level – Upper
Bedroom 3
Dimensions – 13×10Level – Upper
Bedroom 4
Dimensions – 10×9Level – Upper
Family Room
Dimensions – 15×13Level – Main
Formal Dining Room
Dimensions – 11×13Level – Main
Kitchen
Dimensions – 23×13Level – Main
Living Room
Dimensions – 13×13Level – Main
Other Room
Dimensions – 9×8Level – MainDescription – Laundry
Exterior Features
Construction Details
Vinyl Siding
Community Features
School District
Oshkosh Area
Schools
School DistrictOshkosh Area
Listing courtesy of Melanie M. Julian of Realty One Group Haven, PREF: 920-203-0481

Listings courtesy of REALTORS® Association of Northeast Wisconsin (RANW) as distributed by MLS GRID. Based on information submitted to the MLS GRID as of 2026-10-18 05:22 PM UTC. All data is obtained from various sources and may not have been verified by broker or MLS GRID. Supplied Open House Information is subject to change without notice. All information should be independently reviewed and verified for accuracy. Properties may or may not be listed by the office/agent presenting the information. Some IDX listings have been excluded from this website. Properties displayed may be listed or sold by various participants in the MLS.
Source: Walkscore