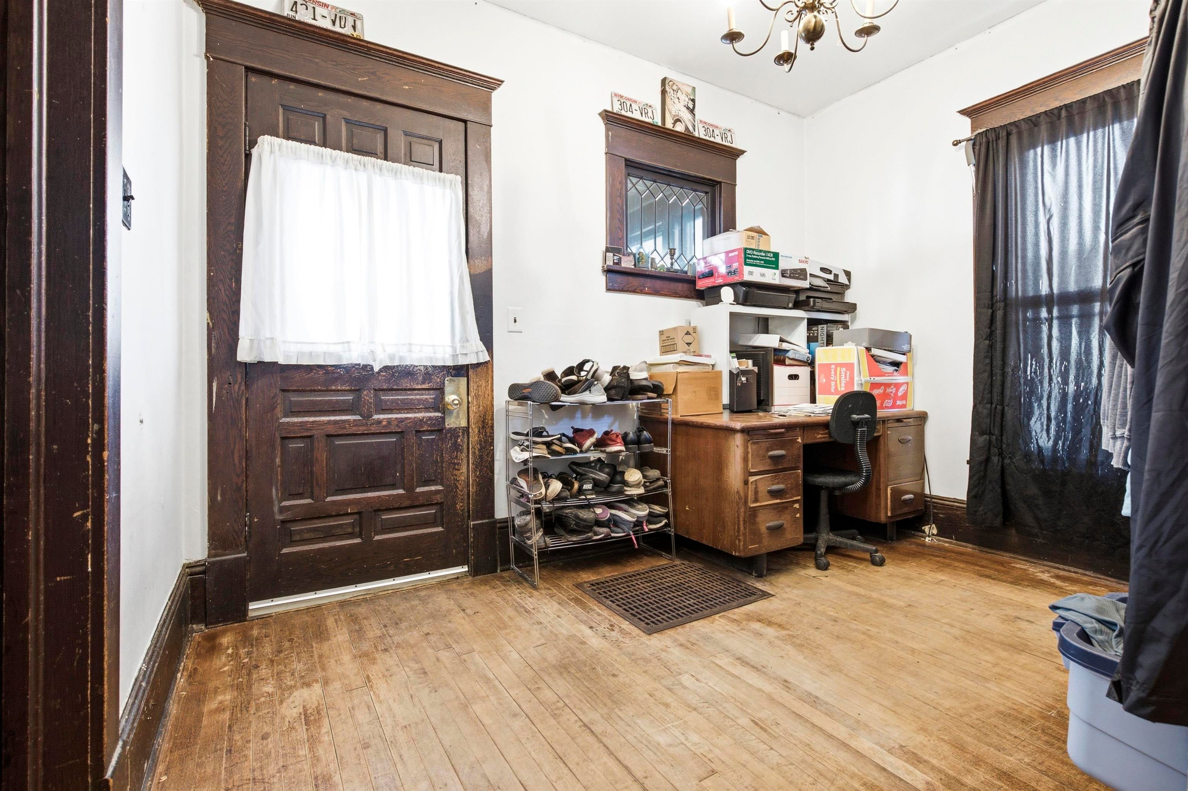
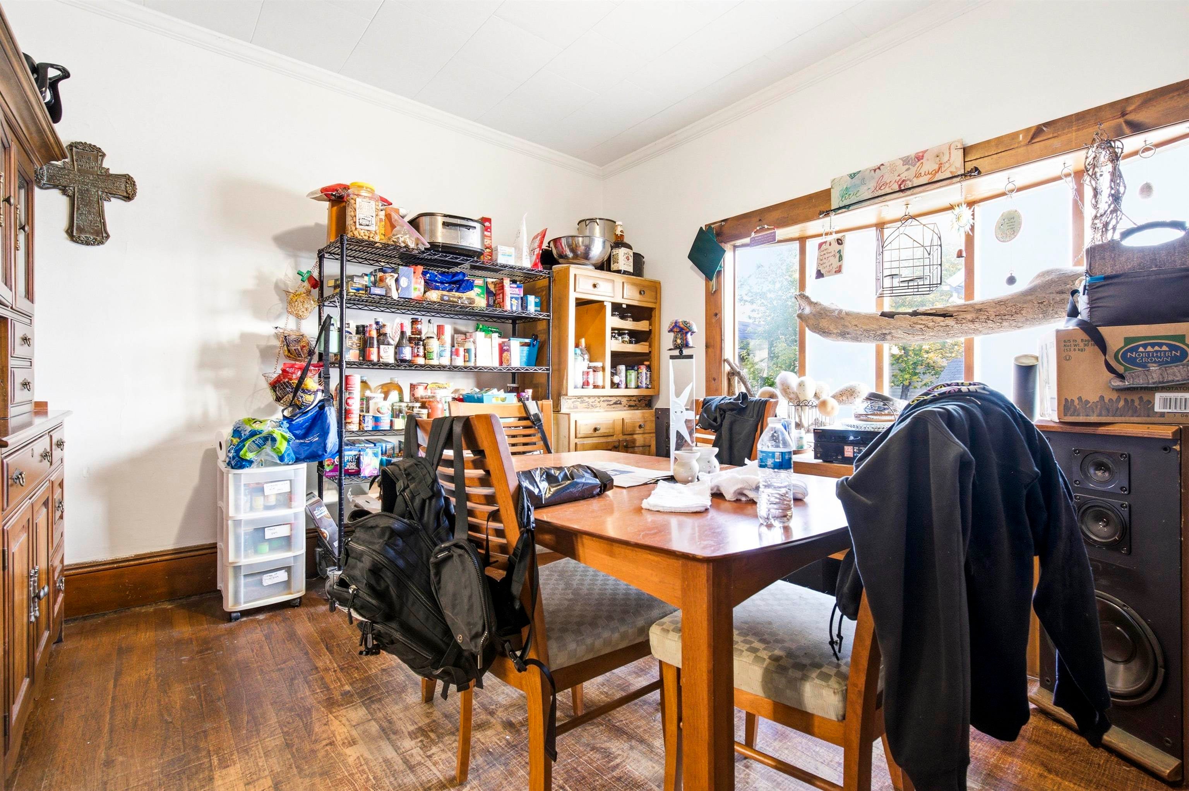
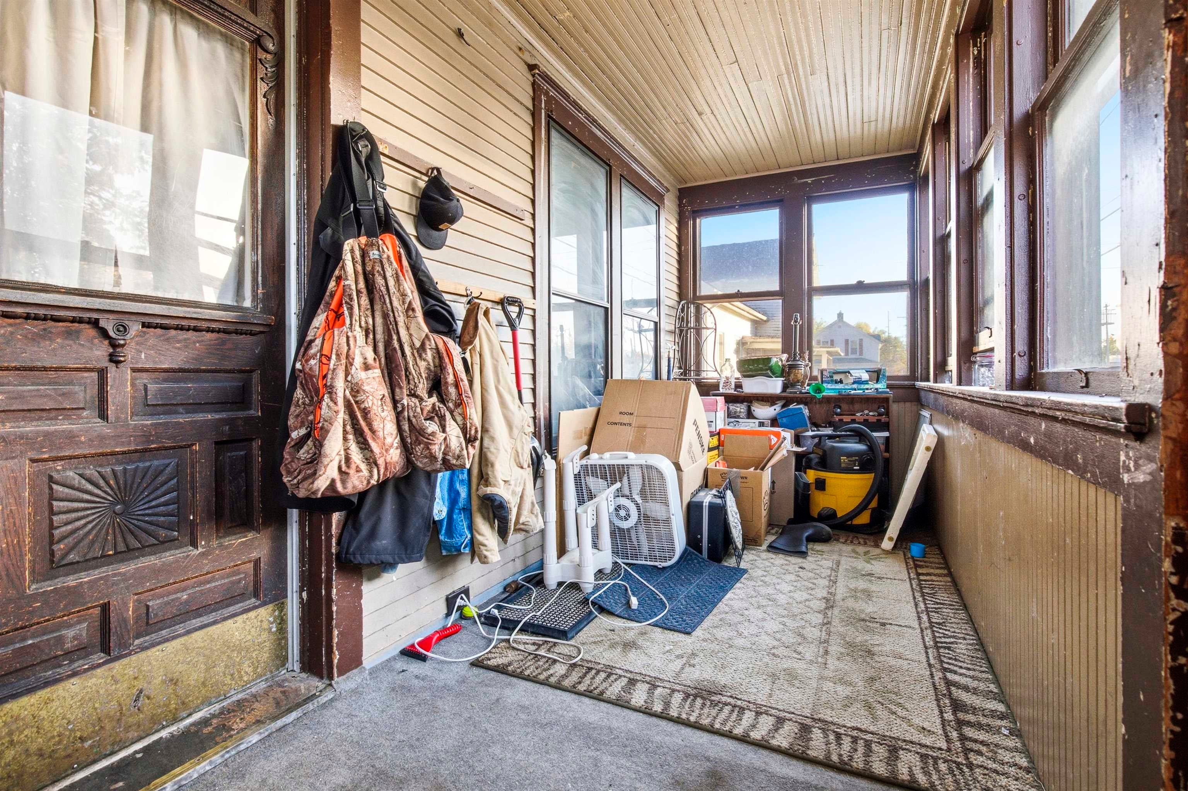
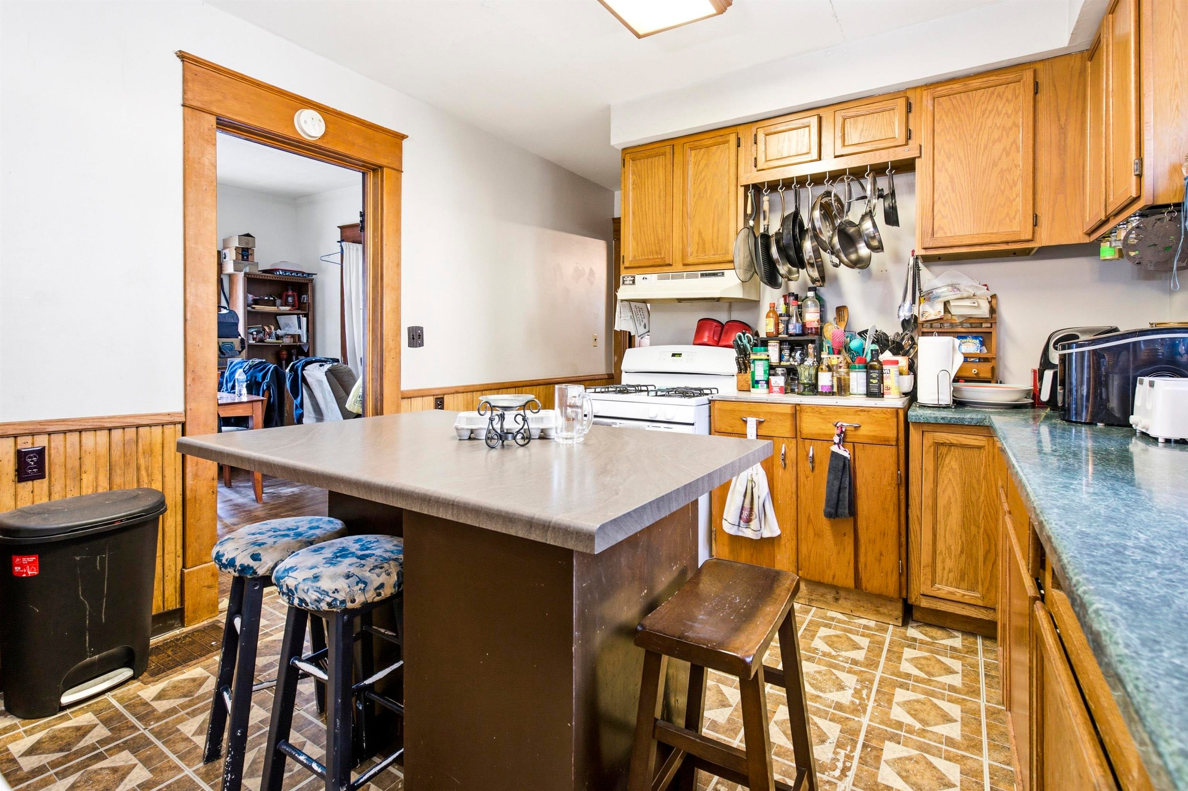
Discover the character and potential of this 4-bedroom, 1.5-bath home offering 1,632 square feet of living space. The main floor features beautiful original woodwork that adds timeless charm and a touch of historic character. With generous living space and four bedrooms, this property offers plenty of room to make it your own. Being sold AS-IS, this home presents an opportunity for buyers looking to personalize, update, or restore a property to fit their vision. Bring your ideas and unlock the potential this home has to offer!
Listing Snapshot
Inside Area (SqFt)
1,632 sqft
Recent Activity
| 2 days ago | | Listing updated with changes from the MLS® |
| 3 days ago | | Listing first seen on site |
General Features
Property Sub Type
Single Family Residence
Interior Features
Heating
Natural GasForced Air
Bedroom 1
Dimensions – 11X13Level – Upper
Bedroom 2
Dimensions – 9X11Level – Upper
Bedroom 3
Dimensions – 11X12Level – Upper
Bedroom 4
Dimensions – 12X11Level – Upper
Formal Dining Room
Dimensions – 11X13Level – Main
Kitchen
Dimensions – 11X12Level – Main
Living Room
Dimensions – 15X11Level – Main
Other Room
Dimensions – 11X9Level – MainDescription – Foyer
Exterior Features
Construction Details
Vinyl Siding
Community Features
School District
Oshkosh Area
Schools
School DistrictOshkosh Area
Listing courtesy of Peter J. Devlin of Expert Real Estate Partners, LLC, CELL: 715-412-4587

Listings courtesy of REALTORS® Association of Northeast Wisconsin (RANW) as distributed by MLS GRID. Based on information submitted to the MLS GRID as of 2026-10-18 05:22 PM UTC. All data is obtained from various sources and may not have been verified by broker or MLS GRID. Supplied Open House Information is subject to change without notice. All information should be independently reviewed and verified for accuracy. Properties may or may not be listed by the office/agent presenting the information. Some IDX listings have been excluded from this website. Properties displayed may be listed or sold by various participants in the MLS.
Source: Walkscore