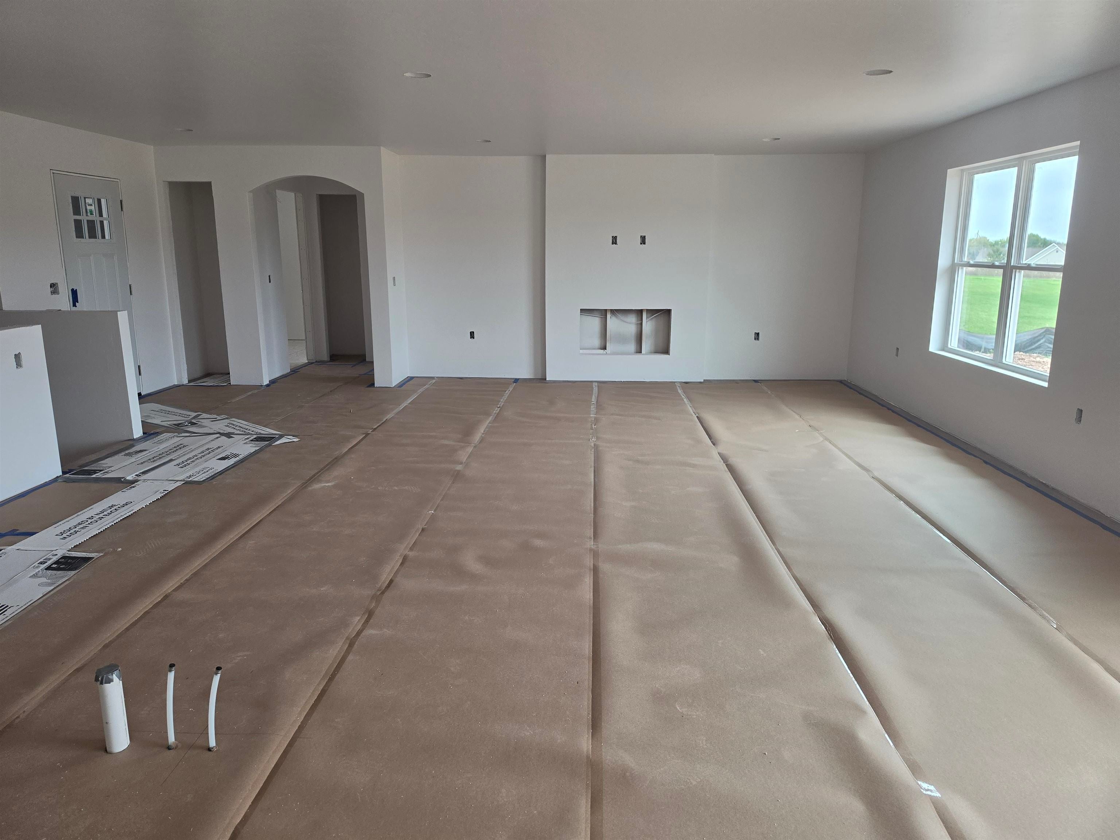
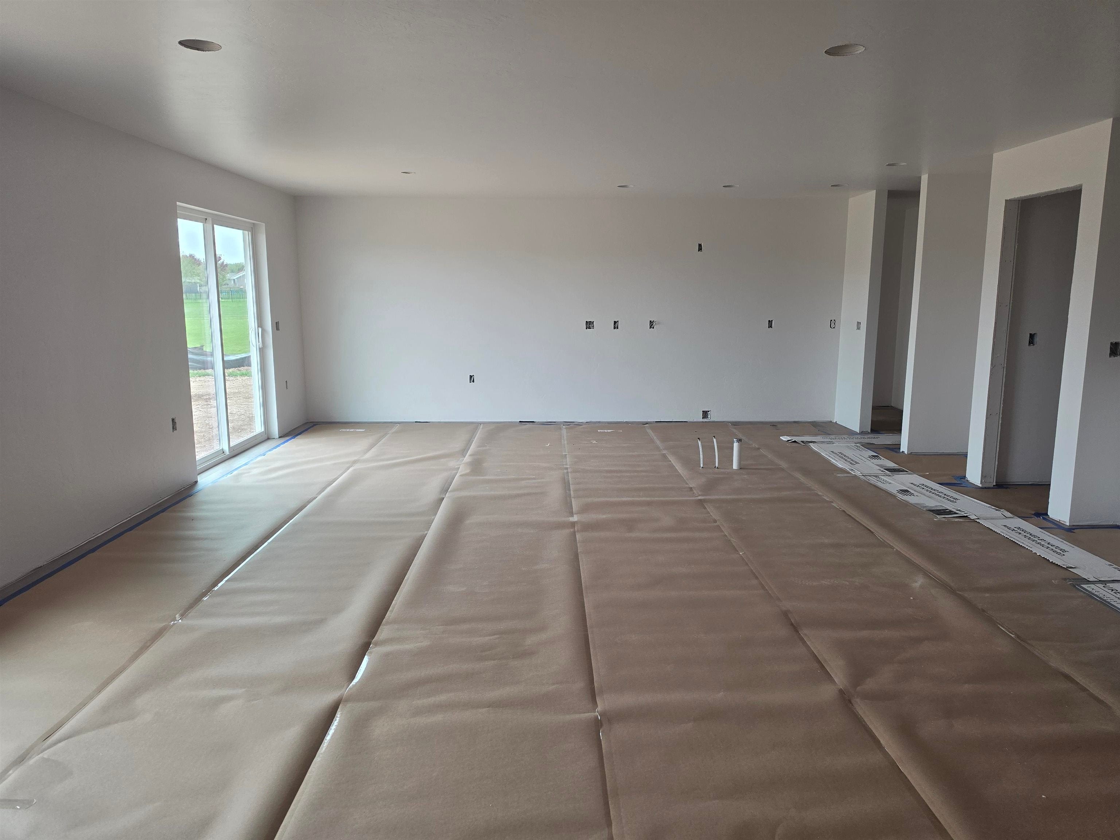
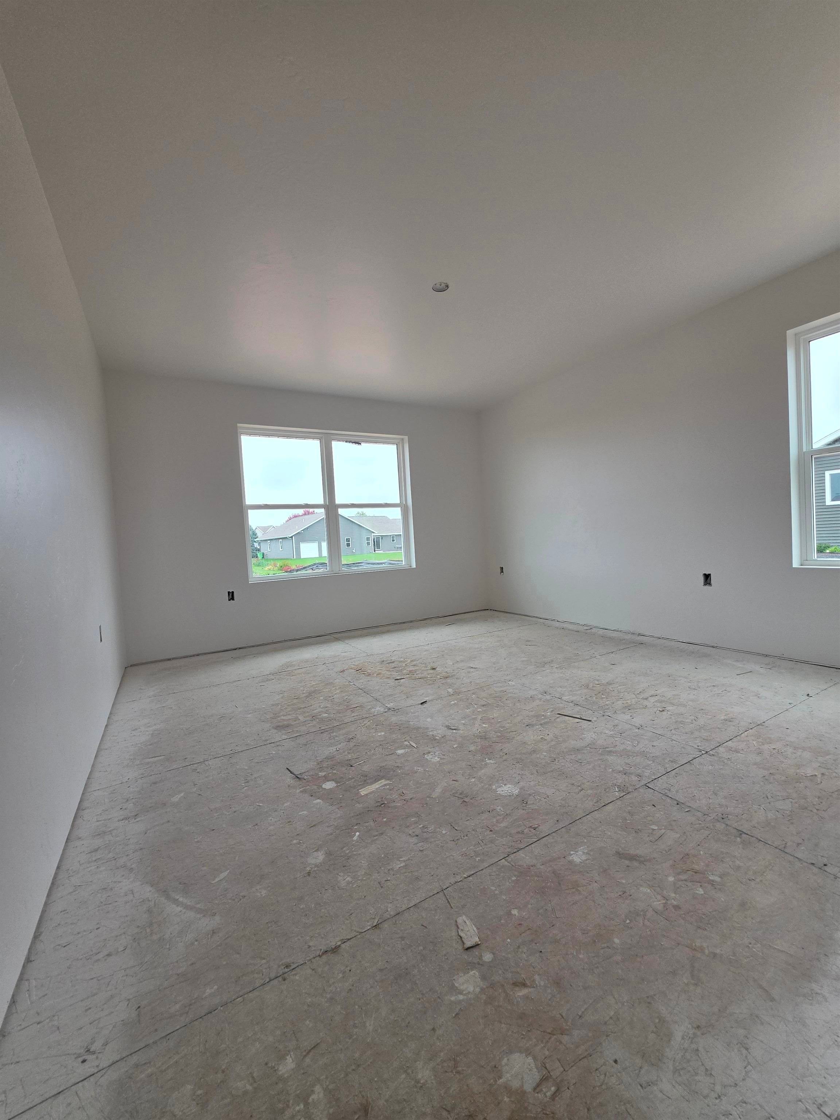
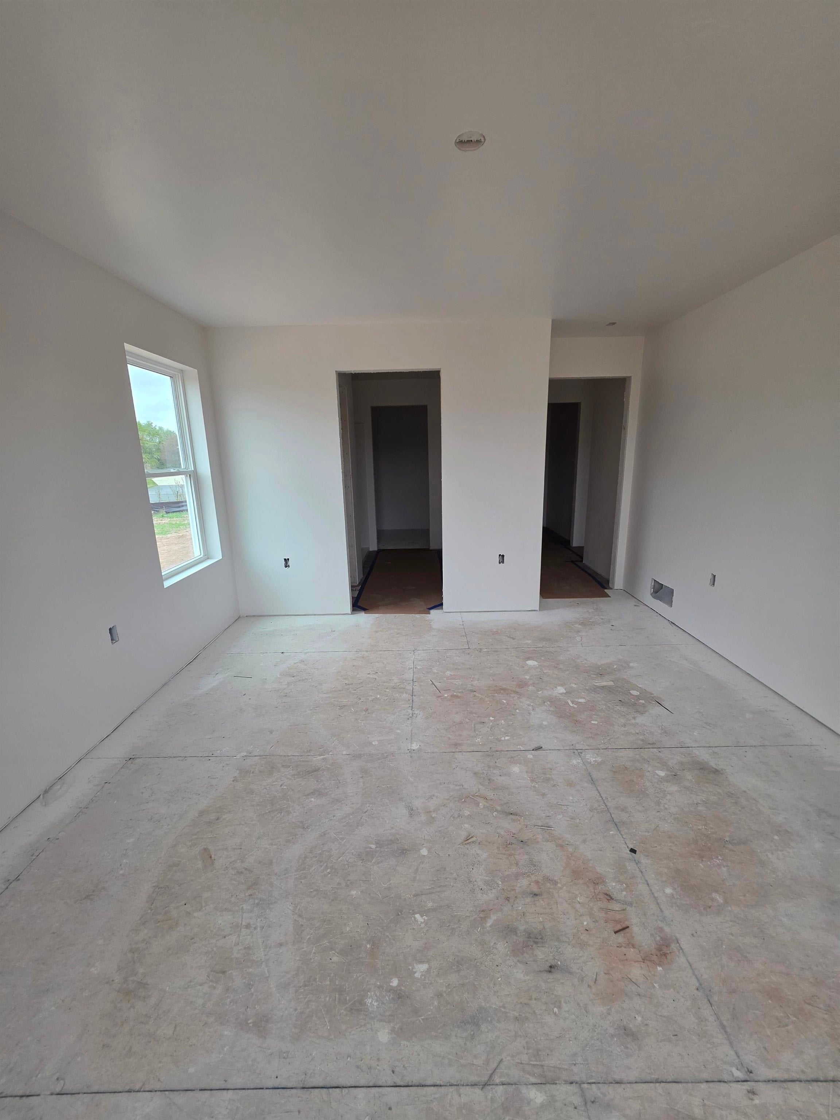
Welcome to this beautifully crafted 3-bedroom, 2-bathroom home. Step inside to a bright and airy open concept layout that seamlessly connects the kitchen, dining and living areas- ideal for entertaining or everyday comfort. The spacious primary suite offers a private retreat, complete with a walk-in closet and attached full bath. Two additional bedrooms and a second full bathroom provide plenty of space for family, guests or a home office. Enjoy the convenience of a 3-car attached garage and the potential to expand- an egress window and bathroom stub in the lower level make it easy to add future living space. Located in a desirable Fond du Lac neighborhood, this brand-new home has an estimated completion date of 11/20/26. Please factor 72 hours into offer acceptance.
Listing Snapshot
Inside Area (SqFt)
1,689 sqft
Recent Activity
| 2 days ago | | Listing updated with changes from the MLS® |
| 3 days ago | | Listing first seen on site |
General Features
Property Condition
Under Construction
Property Sub Type
Single Family Residence
Interior Features
Appliances
DishwasherMicrowave
Heating
Natural GasForced Air
Interior
Kitchen IslandWalk-In Closet(s)
Bedroom 1
Dimensions – 12X14Level – Main
Bedroom 2
Dimensions – 10X10Level – Main
Bedroom 3
Dimensions – 10X10Level – Main
Dining Room
Dimensions – 9X9Level – Main
Kitchen
Dimensions – 9X10Level – Main
Living Room
Dimensions – 21X16Level – Main
Exterior Features
Construction Details
Vinyl Siding
Community Features
School District
Fond du Lac
Schools
School DistrictFond du Lac
Listing courtesy of Samantha J. Cutler of Cutler Custom Homes & Real Estate,

Listings courtesy of REALTORS® Association of Northeast Wisconsin (RANW) as distributed by MLS GRID. Based on information submitted to the MLS GRID as of 2026-10-18 05:22 PM UTC. All data is obtained from various sources and may not have been verified by broker or MLS GRID. Supplied Open House Information is subject to change without notice. All information should be independently reviewed and verified for accuracy. Properties may or may not be listed by the office/agent presenting the information. Some IDX listings have been excluded from this website. Properties displayed may be listed or sold by various participants in the MLS.
Source: Walkscore