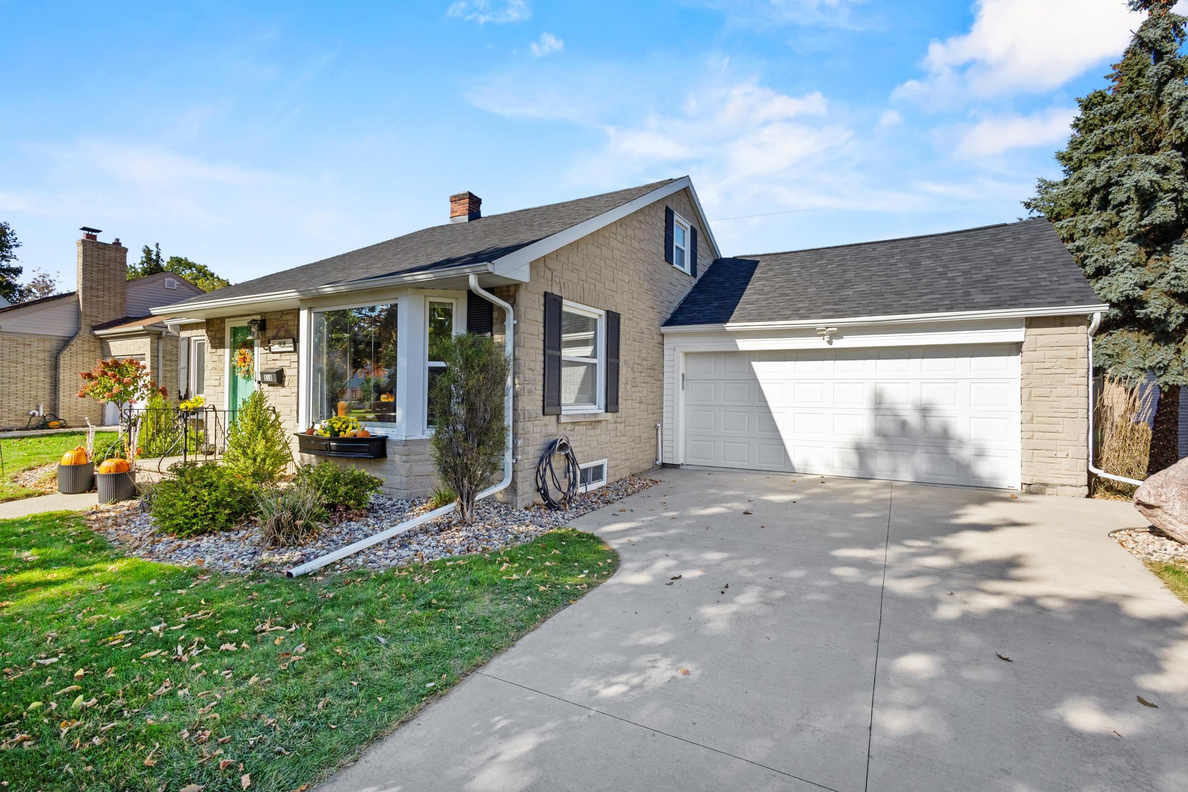
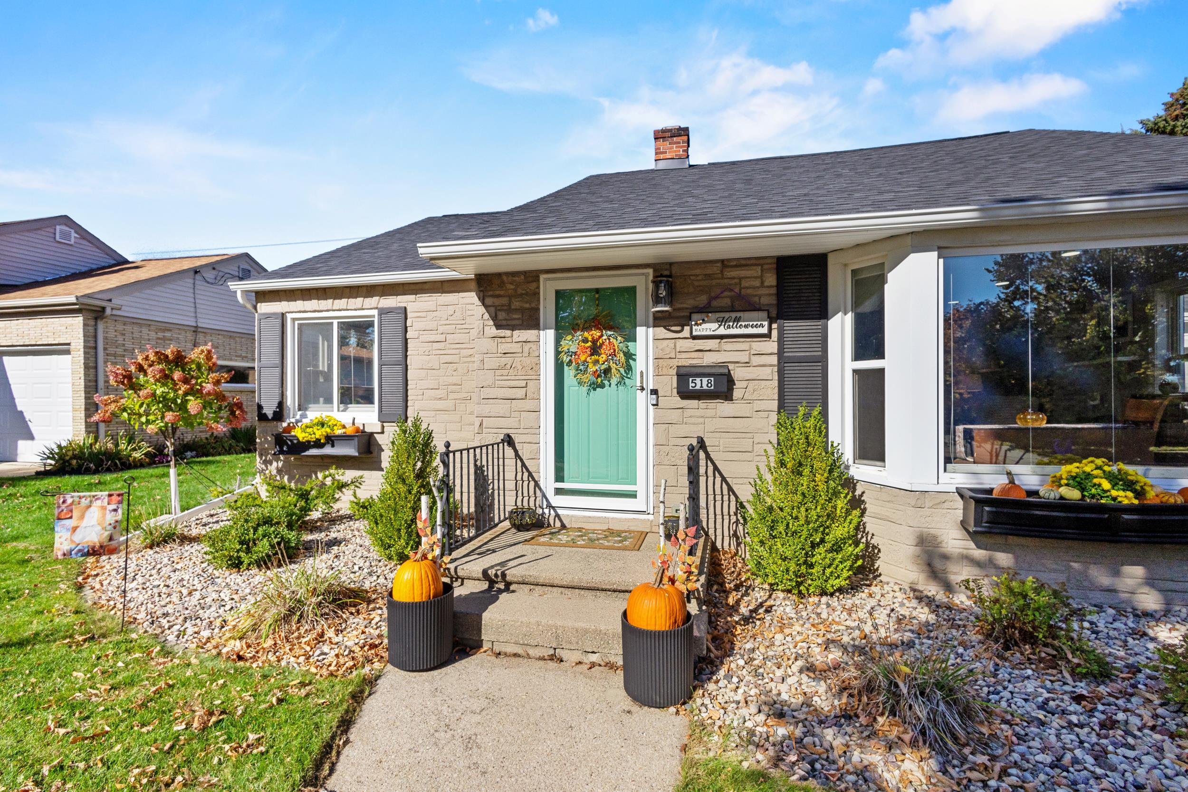
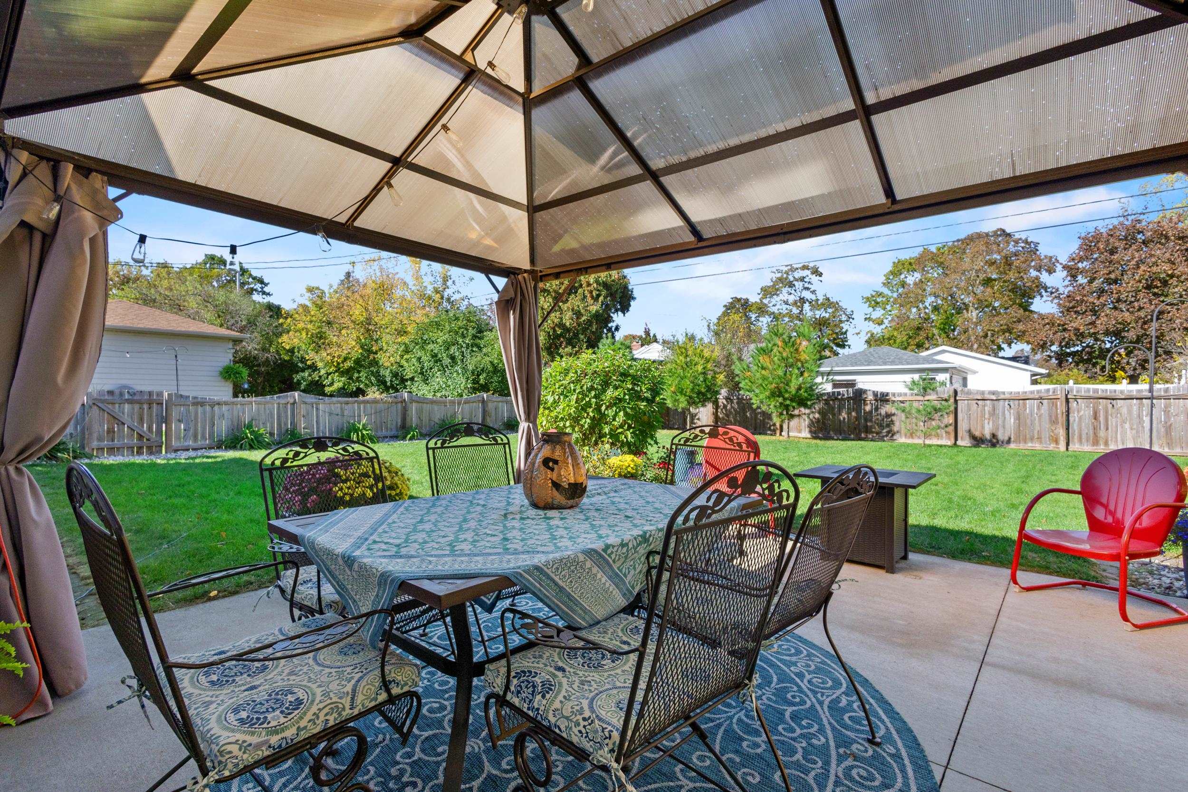
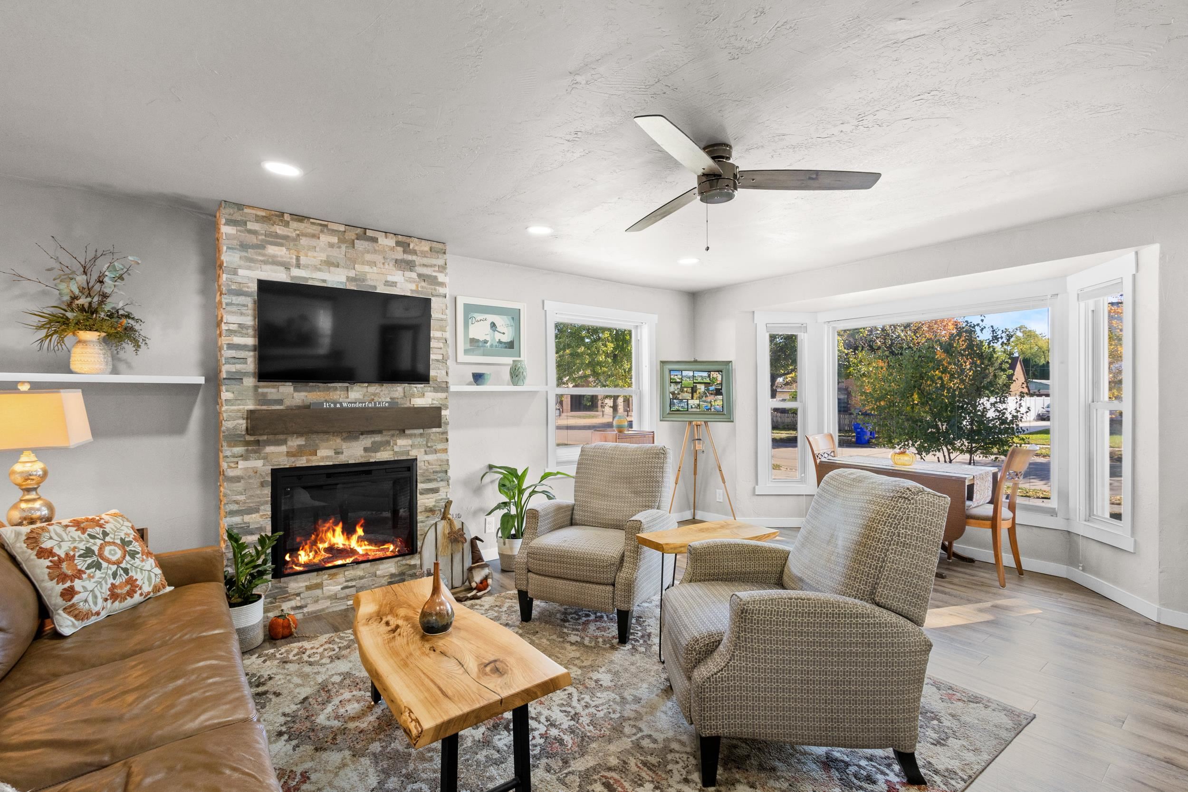
Beautifully updated and move-in ready, this charming 3-bedroom, 2-bath ranch is nestled in the desirable Erb Park area! Step inside to discover a gorgeous updated kitchen, spacious living room filled with natural light, and a comfortable primary bedroom with walk-in closet. Tastefully updated bathrooms and thoughtful improvements throughout make this home as functional as it is inviting. The finished lower level offers additional living and entertaining space, complete with a full bathroom. An attached 2-car garage adds everyday convenience. Enjoy the ease of single-level living, the peace of mind that comes with numerous updates, and a fantastic location just a short stroll from beautiful Erb Park. This one is ready to welcome you home! Offers shall be reviewed no sooner than 10/19/2026
Listing Snapshot
Inside Area (SqFt)
1,840 sqft
Recent Activity
| yesterday | | Listing updated with changes from the MLS® |
| 3 days ago | | Listing first seen on site |
General Features
Property Sub Type
Single Family Residence
Interior Features
Heating
Natural GasForced Air
Bedroom 1
Dimensions – 13×13Level – Main
Bedroom 2
Dimensions – 15×10Level – Main
Bedroom 3
Dimensions – 16×9Level – Upper
Kitchen
Dimensions – 16×12Level – Main
Living Room
Dimensions – 17×17Level – Main
Other Room
Dimensions – 20×24Level – LowerDescription – Rec Room
Exterior Features
Construction Details
Stone
Community Features
School District
Appleton Area
Schools
School DistrictAppleton Area
Listing courtesy of Tamara A. Van Krey of Berkshire Hathaway HS Fox Cities Realty, PREF: 920-851-8475

Listings courtesy of REALTORS® Association of Northeast Wisconsin (RANW) as distributed by MLS GRID. Based on information submitted to the MLS GRID as of 2026-10-18 05:22 PM UTC. All data is obtained from various sources and may not have been verified by broker or MLS GRID. Supplied Open House Information is subject to change without notice. All information should be independently reviewed and verified for accuracy. Properties may or may not be listed by the office/agent presenting the information. Some IDX listings have been excluded from this website. Properties displayed may be listed or sold by various participants in the MLS.
Source: Walkscore