
Save
Ask
Tour
Hide
Share
$774,900
2 Days On Site

N8823 NOE Road
MENASHA, WI 54952

For Sale|Single Family Residence|Active-No Offer
4
Beds
3
Total Baths
2
Full Baths
1
Partial Bath
2,860
SqFt
$271
/SqFt
2021
Built
County:
Calumet
Listing courtesy of Summer M. Busha of LIV Wisconsin Realty,
Upcoming Open Houses
Sun, Oct 18, 11:00 AM – 1:00 PM
N8823 NOE RoadN8823 NOE RoadN8823 NOE RoadN8823 NOE Road
Save
Ask
Tour
Hide
Share

Mortgage Calculator

Monthly Payment (Est.)

Enter an interest rate to see your estimated monthly payment.
Calculator powered by Showcase IDX, a Constellation1 Company. Copyright ©2026 Information is deemed reliable but not guaranteed.

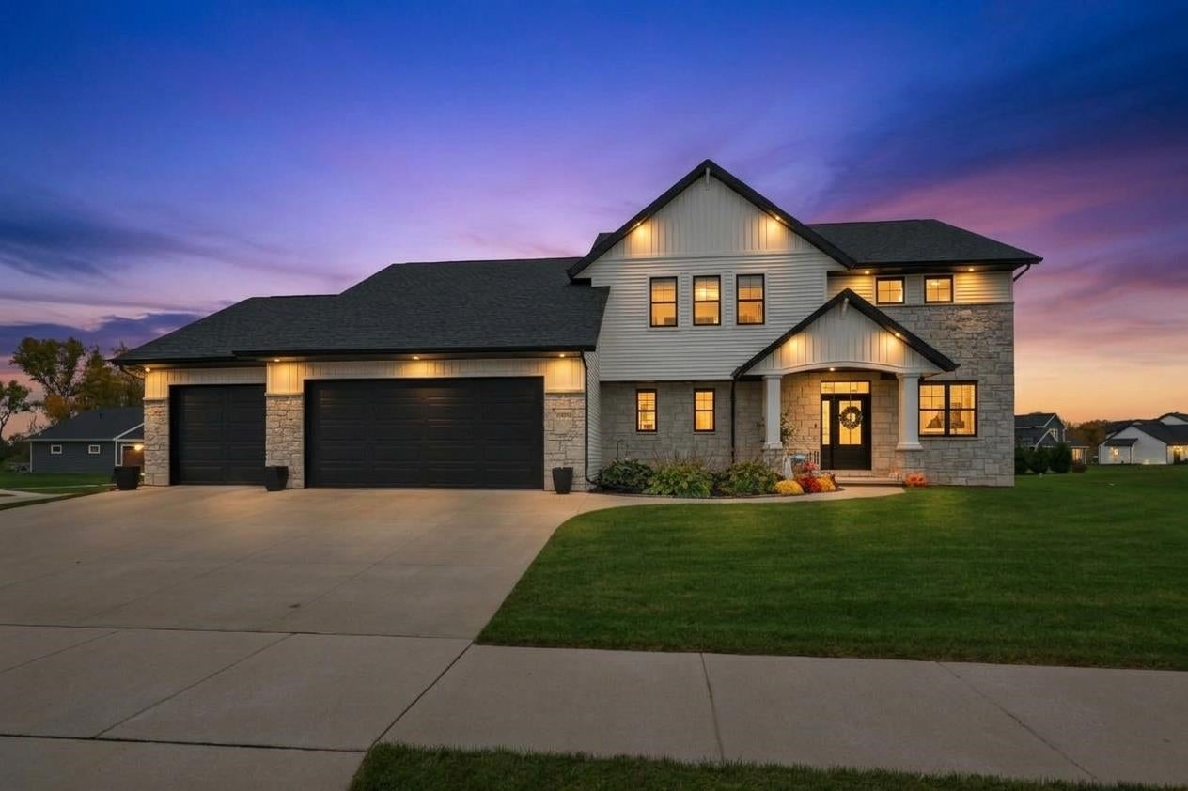
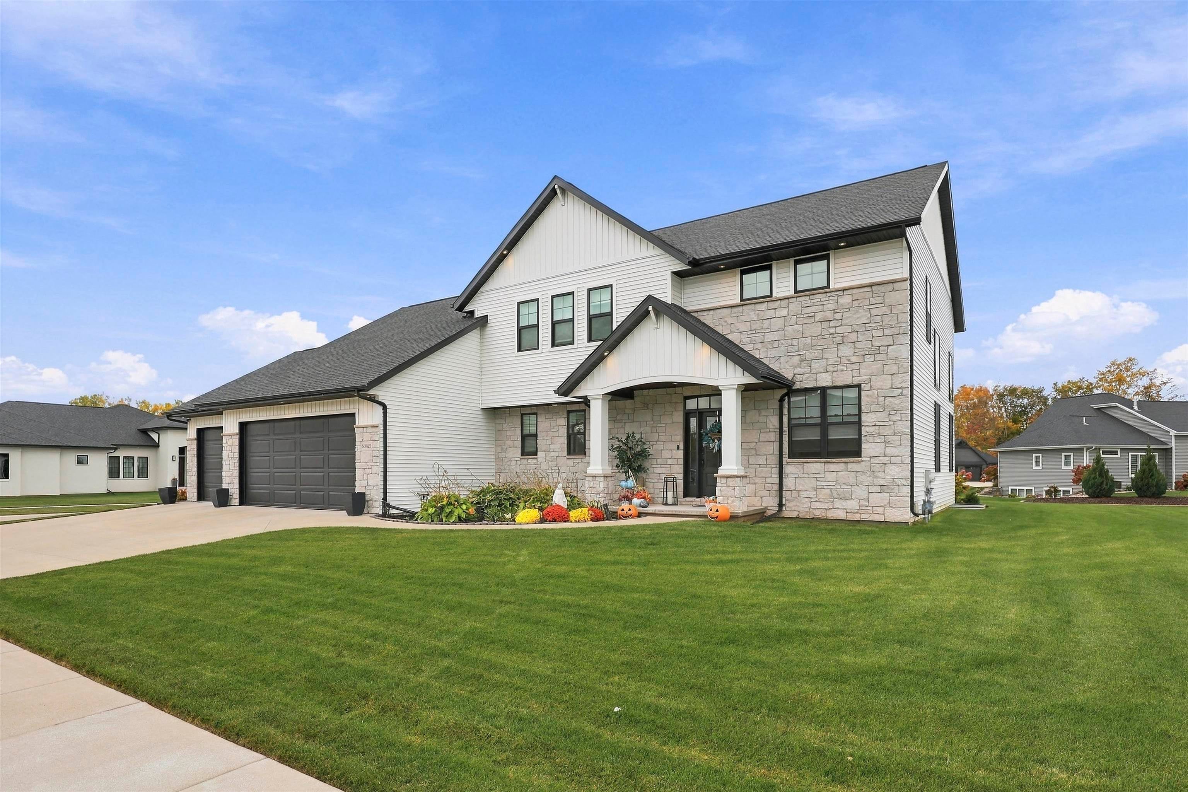
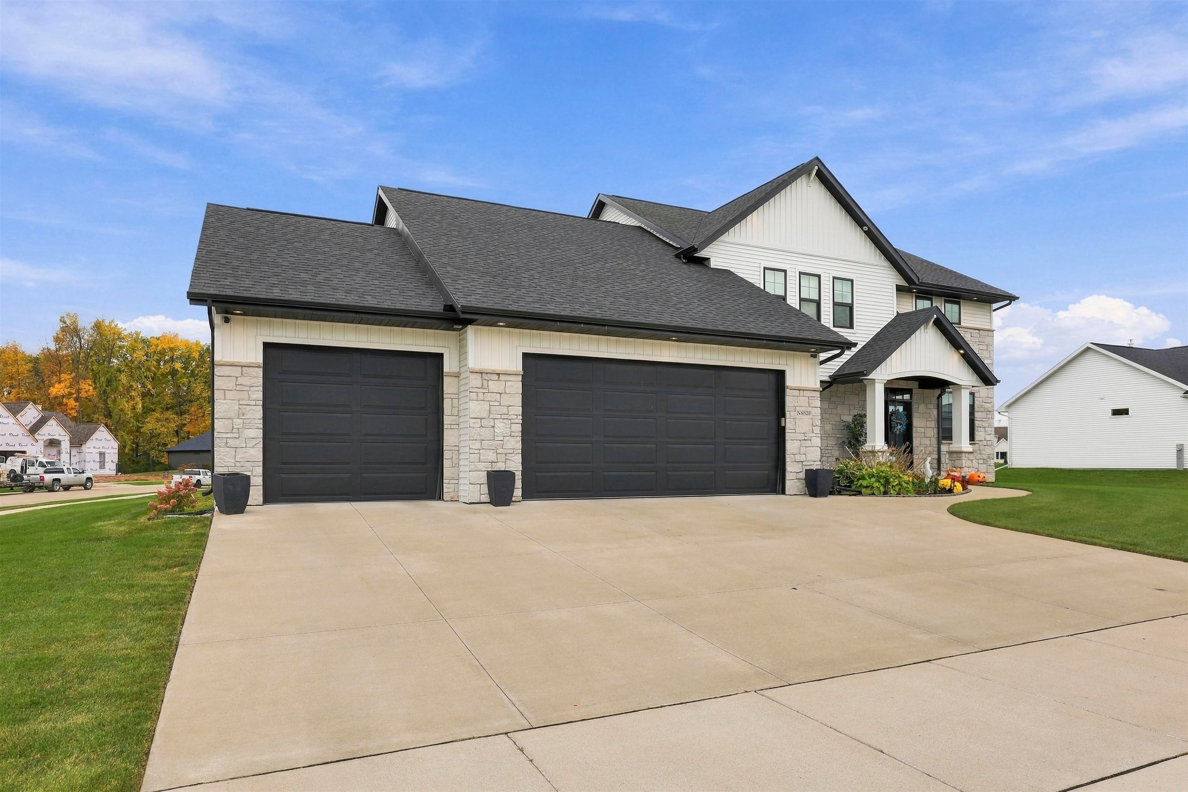
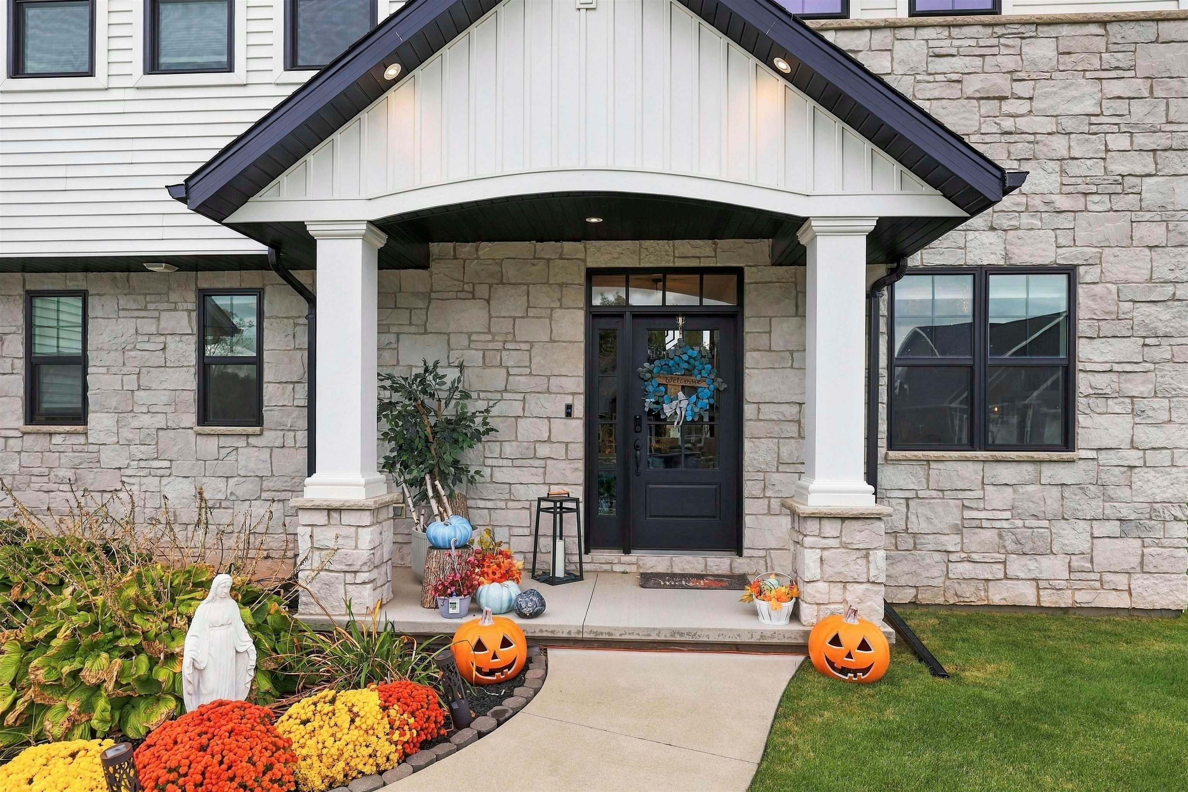
OPEN HOUSE 10/18 11-1PM- Built in 2021, this stunning Custom Home in the Kimberly School District offers 4 bedrooms, 2.5 bathrooms, and a 3-car garage! Thoughtfully designed with an inviting layout, the home is filled with natural light that highlights its beautiful finishes and custom touches. The landscaped backyard is a true highlight, providing a wonderful setting to unwind, entertain, or simply enjoy the outdoors. The sellers have continued to enhance the property with numerous improvements and personalized features since construction. This home brings together modern design, everyday functionality, and the added benefits of thoughtful upgrades. Be sure to check out the Seller Improvements List for a complete overview!

Save
Ask
Tour
Hide
Share
Listing Snapshot
Price 
$774,900
Days On Site 
2 Days
Bedrooms 
4
Inside Area (SqFt) 
2,860 sqft
Total Baths 
3
Full Baths 
2
Partial Baths 
1
Lot Size 
0.43 Acres
Year Built 
2021
MLS® Number 
50334396
Status 
Active-No Offer
Property Tax 
$13,591.67
HOA/Condo/Coop Fees 
N/A
Sq Ft Source 
Assessor
Friends & Family
Recent Activity
2 days agoListing updated with changes from the MLS®
3 days agoListing first seen on site
General Features
Acres 
0.43
Attached Garage 
Yes
Garage 
Yes
Garage Spaces 
3
Number Of Stories 
2
Parking 
ConcreteAttachedGarage Door OpenerElectric Vehicle Charging Station(s)
Property Sub Type 
Single Family Residence
Sewer 
Public Sewer
SqFt Above 
2860
Water Source 
Public
Zoning 
Residential
Interior Features
Appliances 
Water SoftenerDishwasherDisposalMicrowaveRangeRefrigeratorWasherGas Oven
Basement 
FullSump Pump
Cooling 
Central Air
Fireplace 
Yes
Fireplace Features 
Electric
Fireplaces 
1
Heating 
ElectricForced Air
Interior 
Vaulted Ceiling(s)Kitchen IslandPantryWalk-In Closet(s)Smart Home
Bedroom 1 
Dimensions – 19×12Level – Main
Bedroom 2 
Dimensions – 15×12Level – Upper
Bedroom 3 
Dimensions – 12×11Level – Upper
Bedroom 4 
Dimensions – 12×11Level – Upper
Dining Room 
Dimensions – 17×7Level – Main
Kitchen 
Dimensions – 13×13Level – Main
Living Room 
Dimensions – 20×19Level – Main
Other Room 
Dimensions – 12×10Level – MainDescription – Den/Office
Other Room 2 
Dimensions – 15×6Level – MainDescription – Mud Room
Other Room 3 
Dimensions – 13×5Level – MainDescription – Foyer
Other Room 4 
Dimensions – 7×6Level – MainDescription – Laundry
Save
Ask
Tour
Hide
Share
Exterior Features
Construction Details 
Vinyl Siding
Patio And Porch 
Patio
Community Features
School District 
Kimberly Area
Schools
School District
Kimberly Area
Elementary School
Unknown
Middle School
Unknown
High School
Kimberly
Listing courtesy of Summer M. Busha of LIV Wisconsin Realty,


Listings courtesy of REALTORS® Association of Northeast Wisconsin (RANW) as distributed by MLS GRID. Based on information submitted to the MLS GRID as of 2026-10-18 05:22 PM UTC. All data is obtained from various sources and may not have been verified by broker or MLS GRID. Supplied Open House Information is subject to change without notice. All information should be independently reviewed and verified for accuracy. Properties may or may not be listed by the office/agent presenting the information. Some IDX listings have been excluded from this website. Properties displayed may be listed or sold by various participants in the MLS.

Neighborhood & Commute
Source: Walkscore
Save
Ask
Tour
Hide
Share