
Save
Ask
Tour
Hide
Share
$239,900
2 Days On Site

118 E RANDALL Street
APPLETON, WI 54911

For Sale|Single Family Residence|Active-No Offer
3
Beds
2
Total Baths
2
Full Baths
2,035
SqFt
$118
/SqFt
1918
Built
County:
Outagamie
Listing courtesy of Daniel F. Wessel of Coldwell Banker Real Estate Group,
118 E RANDALL Street118 E RANDALL Street118 E RANDALL Street118 E RANDALL Street
Save
Ask
Tour
Hide
Share

Mortgage Calculator

Monthly Payment (Est.)

Enter an interest rate to see your estimated monthly payment.
Calculator powered by Showcase IDX, a Constellation1 Company. Copyright ©2026 Information is deemed reliable but not guaranteed.

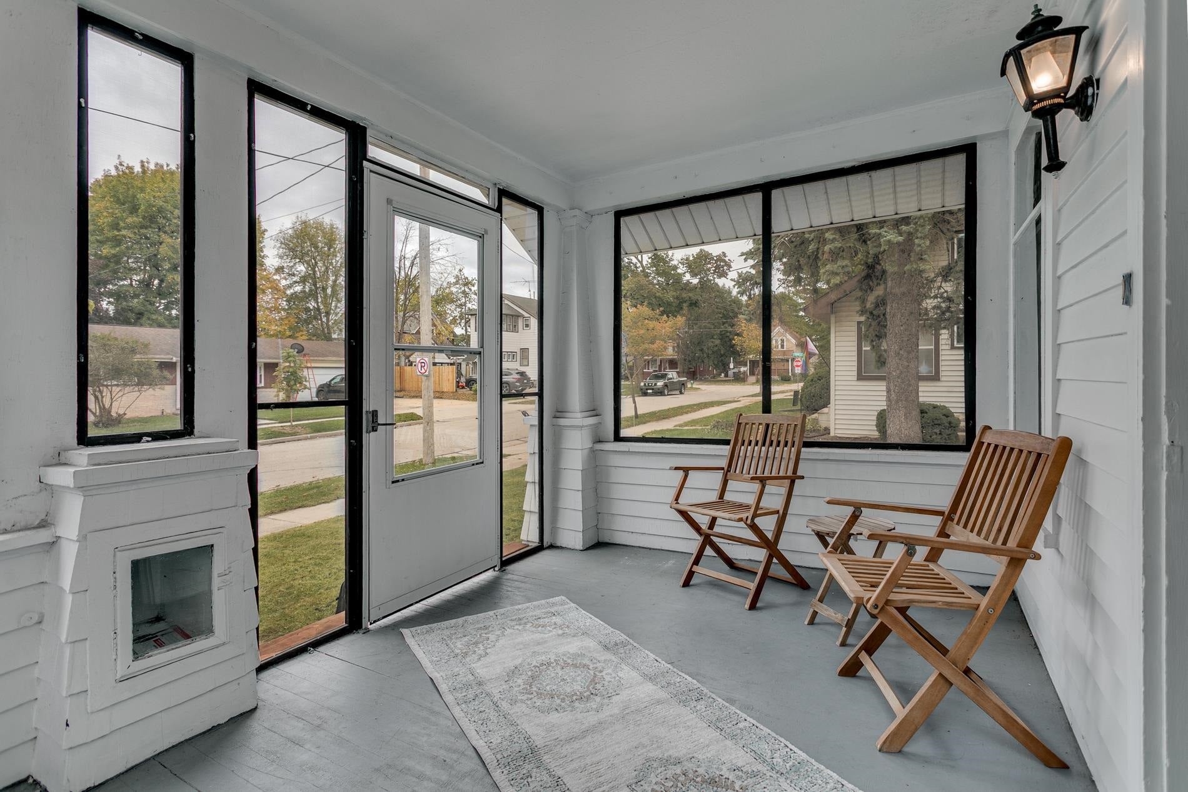
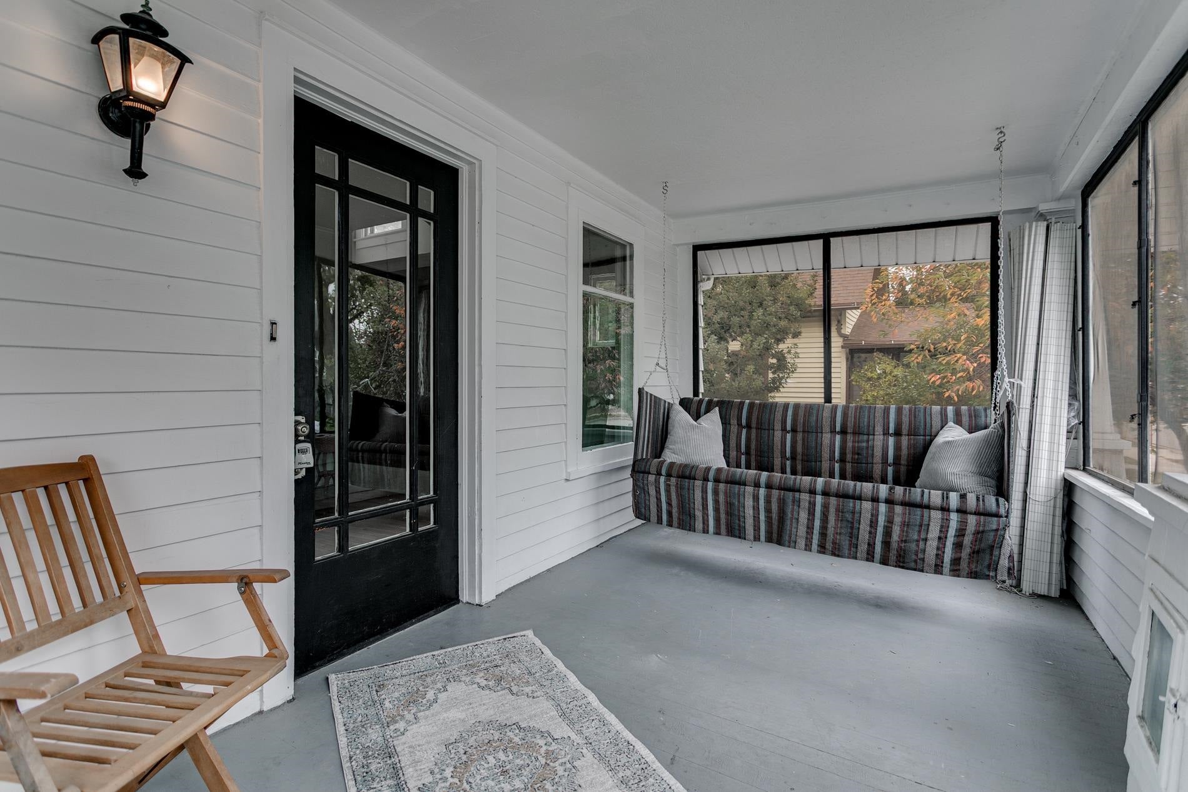
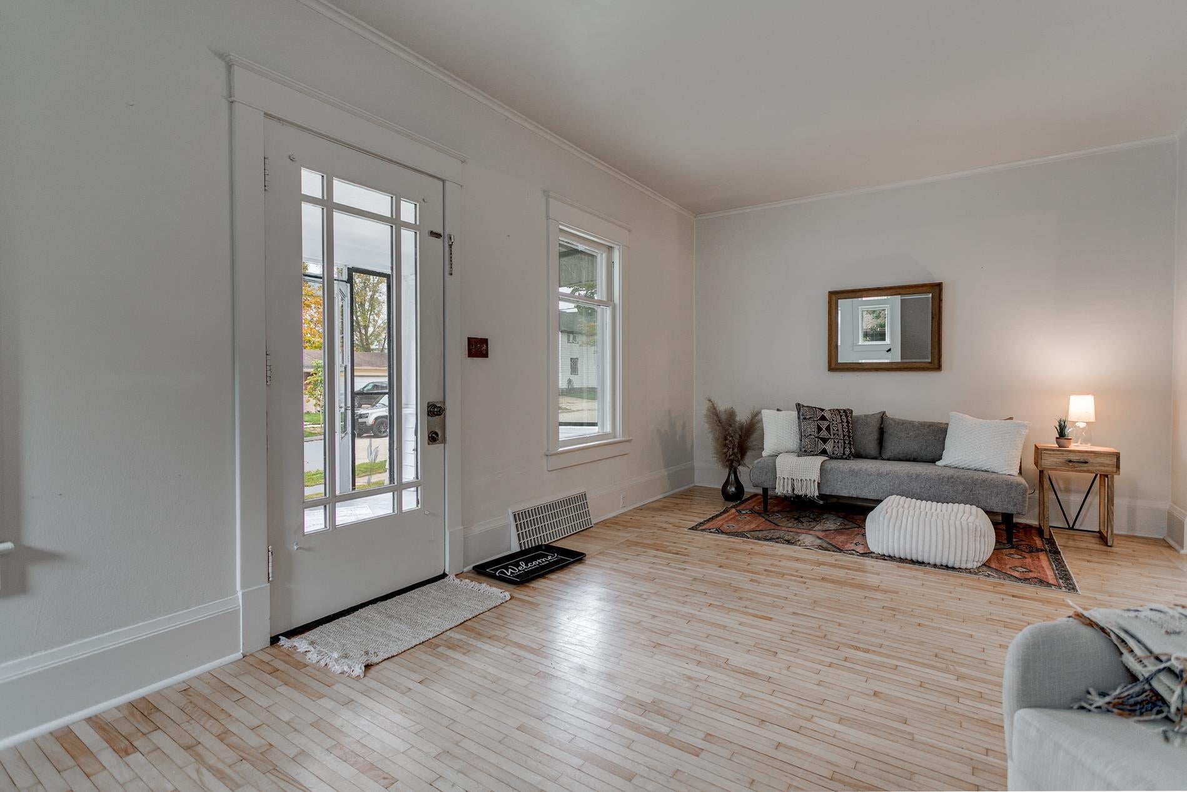
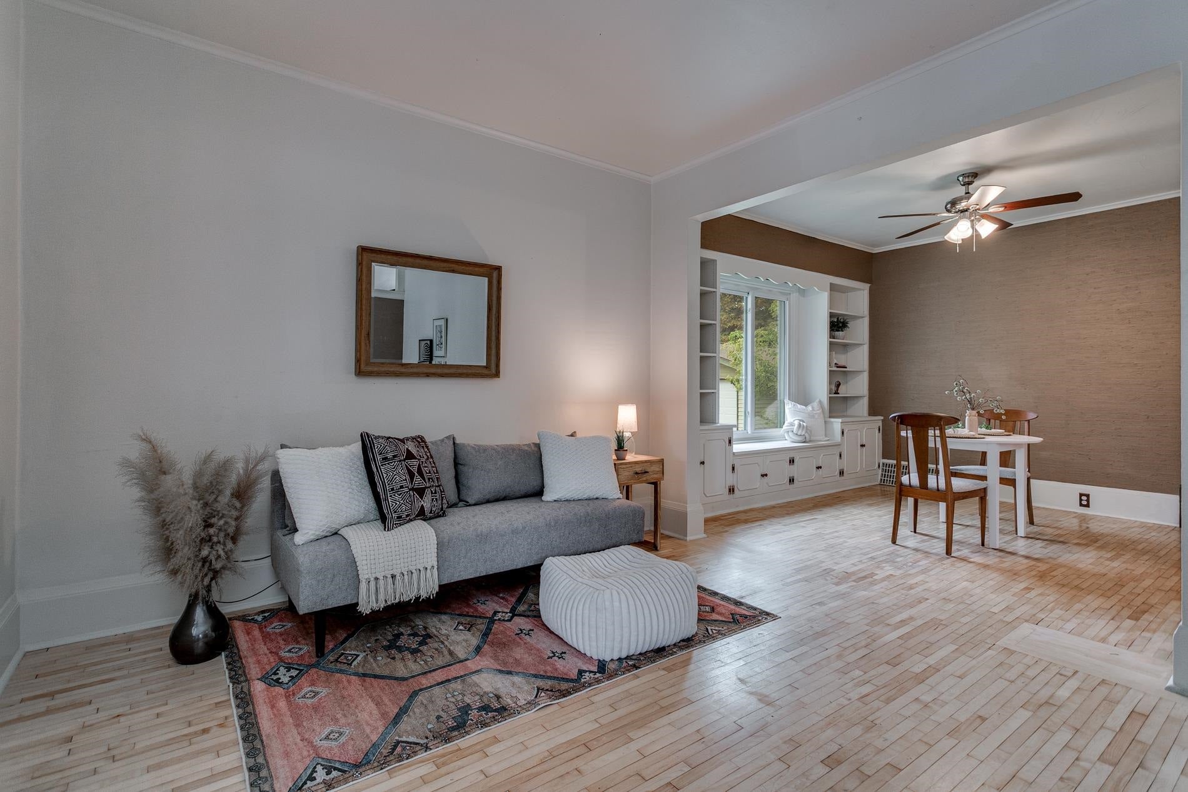
Beautifully appointed Craftsman home in the sought-after Erb Park neighborhood! Enjoy a prime location within walking distance of the park, schools, restaurants, and more. Timeless character shines through with hardwood floors and a charming built-in bookcase in the formal dining room. Updated kitchen and bathrooms blend classic appeal with modern touches, while new lower-level flooring adds fresh appeal to the additional living space. The private backyard offers room to relax and play, complete with a children’s playset. Numerous recent updates, with the roof replaced in 2011 per the previous owner. All appliances included. A wonderful opportunity to own a character-filled home in a desirable location. Per seller, all offers due 10/18 3:30pm. Note: LL rooms painted block foundation walls.

Save
Ask
Tour
Hide
Share
Listing Snapshot
Price 
$239,900
Days On Site 
2 Days
Bedrooms 
3
Inside Area (SqFt) 
2,035 sqft
Total Baths 
2
Full Baths 
2
Partial Baths 
N/A
Lot Size 
0.17 Acres
Year Built 
1918
MLS® Number 
50334395
Status 
Active-No Offer
Property Tax 
$3,802
HOA/Condo/Coop Fees 
N/A
Sq Ft Source 
N/A
Friends & Family
Recent Activity
22 hours agoListing updated with changes from the MLS®
3 days agoListing first seen on site
General Features
Acres 
0.17
Foundation 
Block
Garage 
Yes
Garage Spaces 
1
Number Of Stories 
1
Parking 
ConcreteDetached
Property Sub Type 
Single Family Residence
Sewer 
Public Sewer
SqFt Above 
1320
SqFt Below 
715
Style 
Prairie
Water Source 
Public
Zoning 
Residential
Interior Features
Appliances 
DryerRangeRefrigeratorWasher
Basement 
FullPartially FinishedSump Pump
Cooling 
Central Air
Fireplace Features 
None
Heating 
Natural GasForced Air
Bedroom 1 
Dimensions – 12X12Level – Main
Bedroom 2 
Dimensions – 11X11Level – Upper
Bedroom 3 
Dimensions – 11X11Level – Upper
Family Room 
Dimensions – 23X11Level – Lower
Formal Dining Room 
Dimensions – 13X12Level – Main
Kitchen 
Dimensions – 12X11Level – Main
Living Room 
Dimensions – 20X11Level – Main
Other Room 
Dimensions – 14X11Level – LowerDescription – Den/Office
Other Room 2 
Dimensions – 11X08Level – LowerDescription – Laundry
Other Room 3 
Dimensions – 20X11Level – LowerDescription – Bonus Room
Save
Ask
Tour
Hide
Share
Exterior Features
Construction Details 
Aluminum Siding
Community Features
School District 
Appleton Area
Schools
School District
Appleton Area
Elementary School
Unknown
Middle School
Unknown
High School
Unknown
Listing courtesy of Daniel F. Wessel of Coldwell Banker Real Estate Group,


Listings courtesy of REALTORS® Association of Northeast Wisconsin (RANW) as distributed by MLS GRID. Based on information submitted to the MLS GRID as of 2026-10-18 05:22 PM UTC. All data is obtained from various sources and may not have been verified by broker or MLS GRID. Supplied Open House Information is subject to change without notice. All information should be independently reviewed and verified for accuracy. Properties may or may not be listed by the office/agent presenting the information. Some IDX listings have been excluded from this website. Properties displayed may be listed or sold by various participants in the MLS.

Neighborhood & Commute
Source: Walkscore
Save
Ask
Tour
Hide
Share