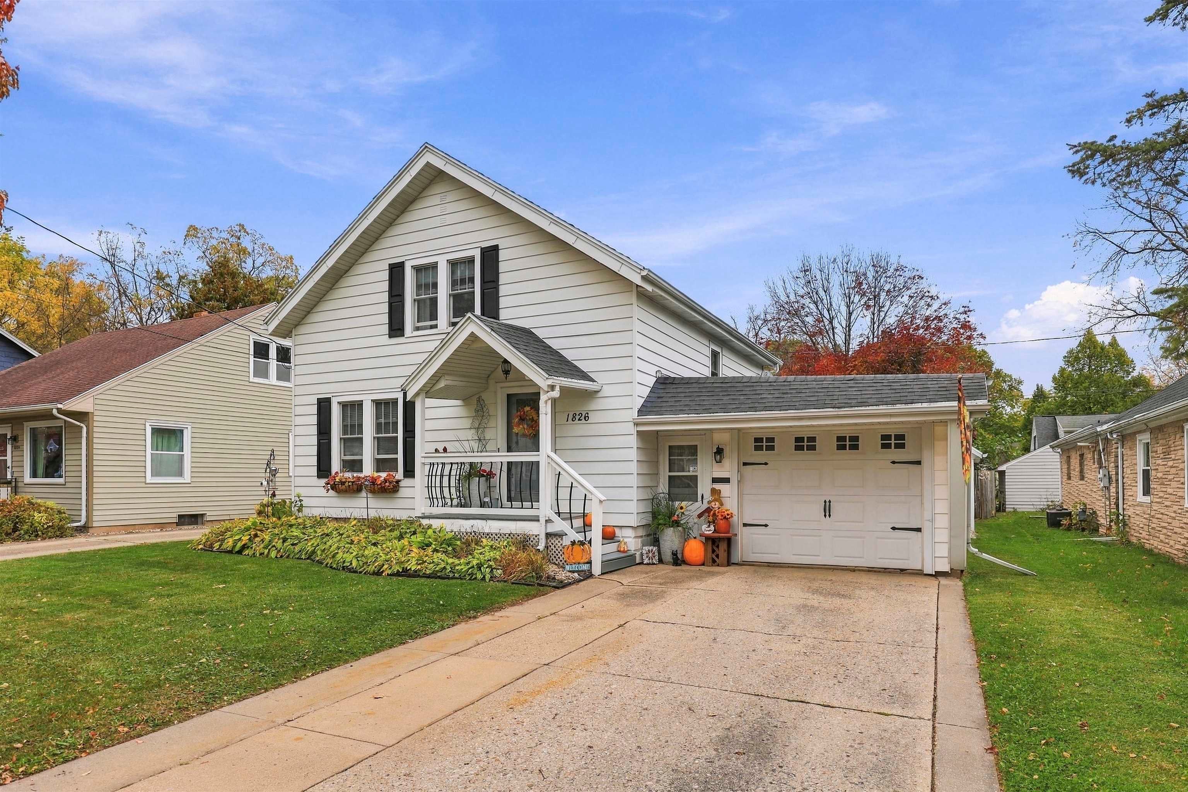
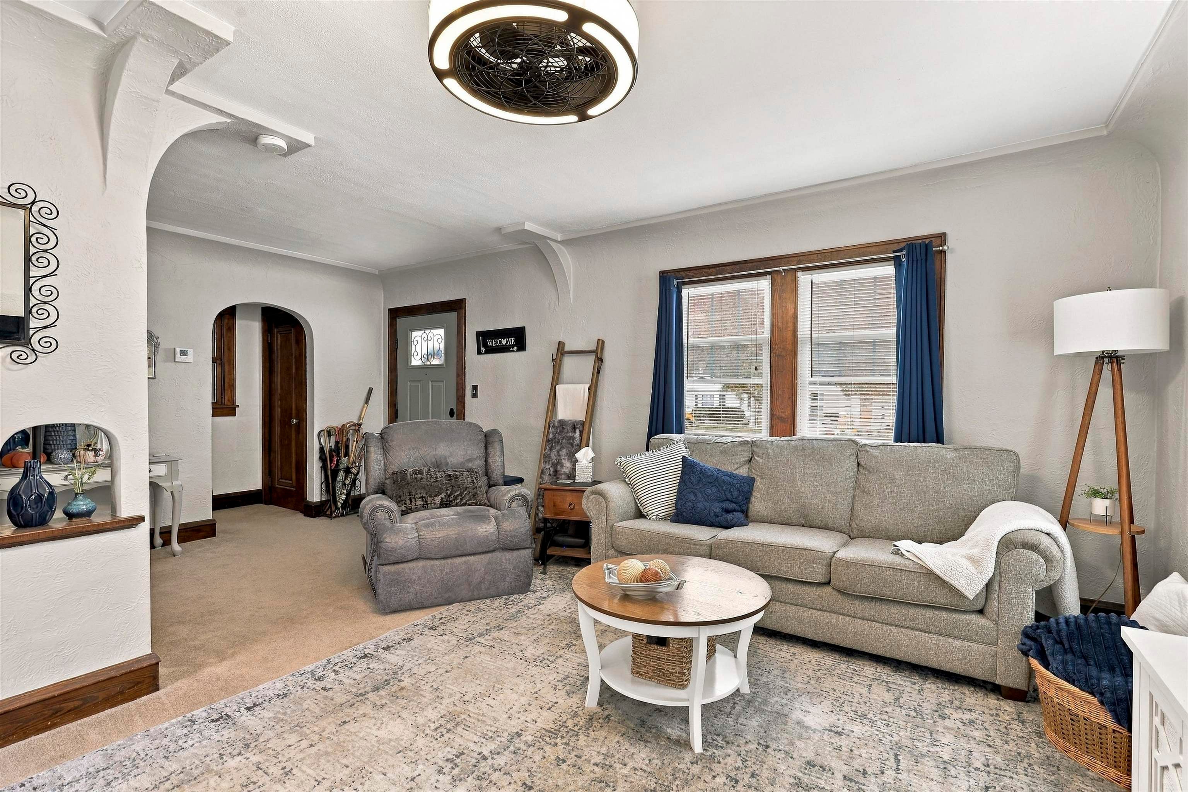
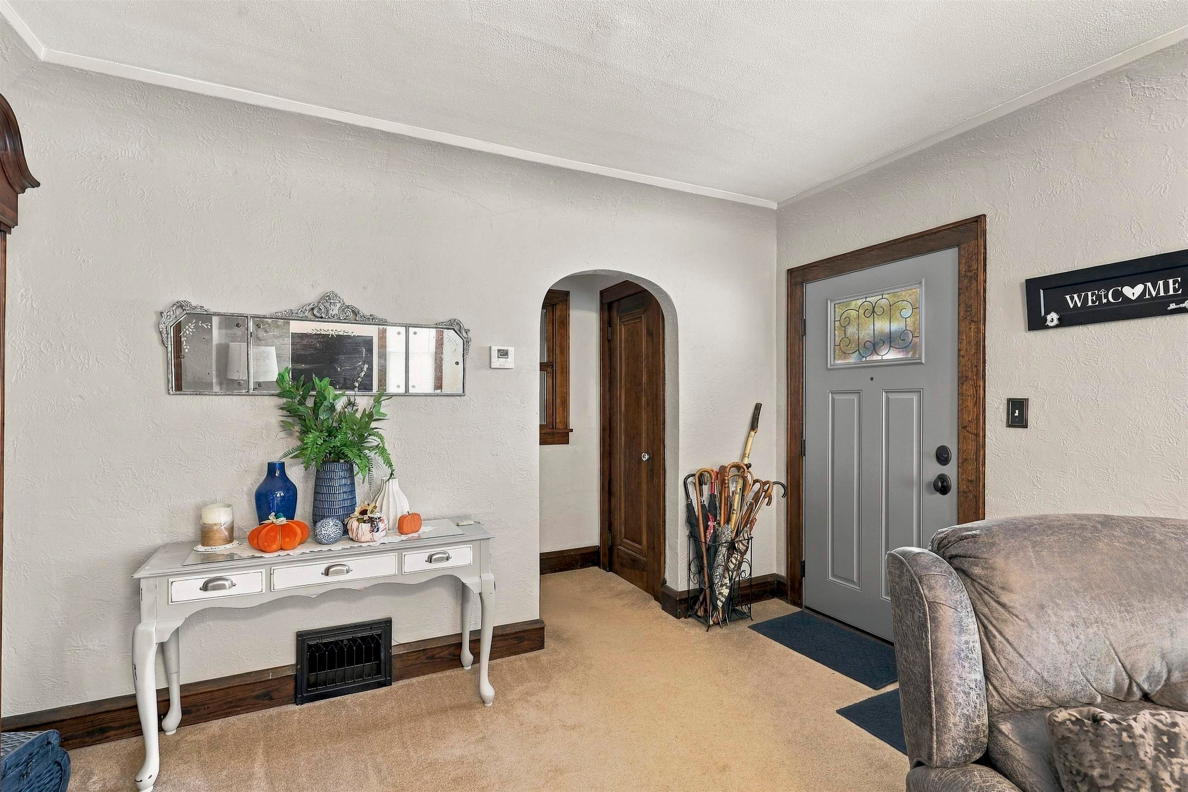
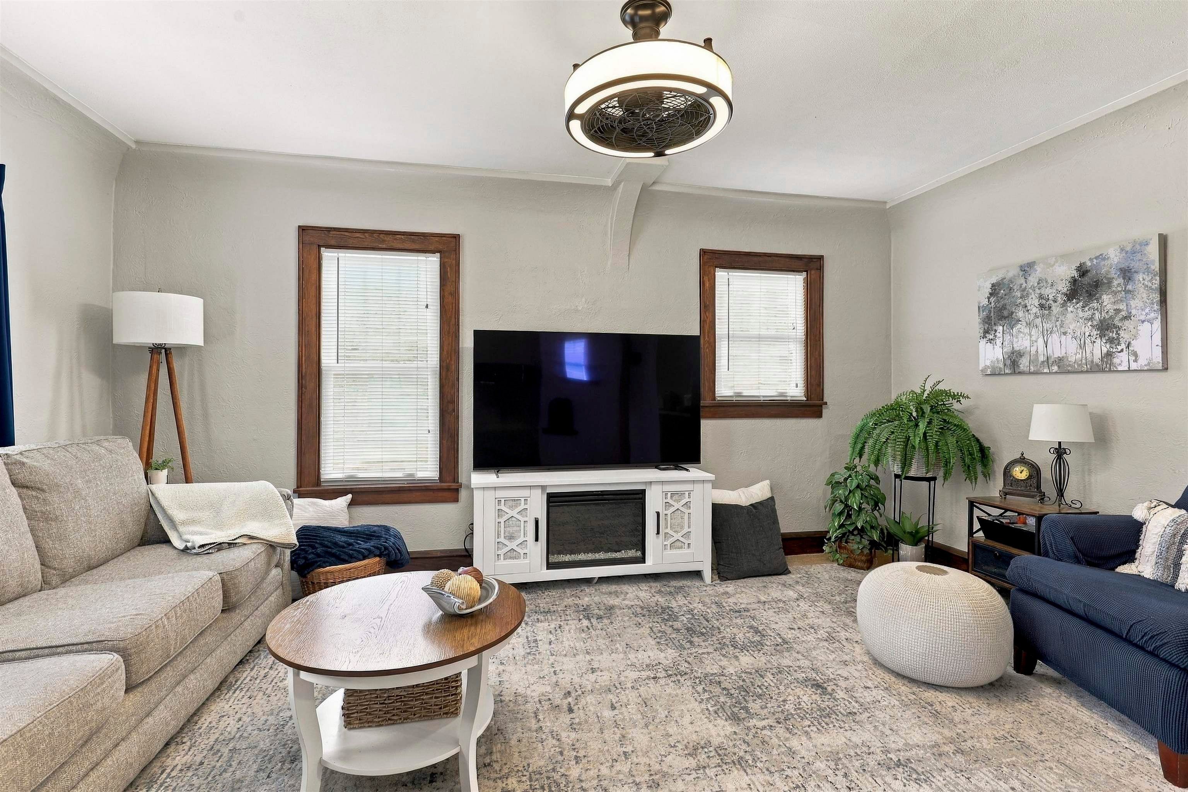
Welcome to this impressively well-cared-for home in downtown Appleton! Nestled on a quiet street, this inviting home offers a great combo of comfort, charm, & convenience. All the right updates make it simple-just unpack and start enjoying your new home. Offering beautiful hardwood floors, updated kitchen, bright dining room and spacious living room for a seamless flow. LL has almost a full bath! You'll appreciate the extra garage for additional storage, new patio & peaceful back yard. Enjoy being minutes from shopping, parks, restaurants-all the amenities Appleton has to offer. W/ pride of ownership and desirable location, this home is a wonderful opportunity if you're looking to enjoy the best of downtown living while still appreciating a peaceful setting. Offer review 10/19.
Listing Snapshot
Inside Area (SqFt)
1,260 sqft
Recent Activity
| yesterday | | Listing updated with changes from the MLS® |
| 3 days ago | | Listing first seen on site |
General Features
Parking
ConcreteAttachedGarage Door Opener
Property Sub Type
Single Family Residence
Interior Features
Appliances
DryerFreezerMicrowaveRangeRefrigeratorWasherElectric Oven
Heating
Natural GasForced Air
Bedroom 1
Dimensions – 12×17Level – Upper
Bedroom 2
Dimensions – 10×11Level – Upper
Formal Dining Room
Dimensions – 10×12Level – Main
Kitchen
Dimensions – 11×14Level – Main
Living Room
Dimensions – 11×16Level – Main
Other Room
Dimensions – 8×12Level – MainDescription – Foyer
Other Room 2
Dimensions – 7×12Level – LowerDescription – Den/Office
Exterior Features
Construction Details
Vinyl SidingAluminum Siding
Pool Features
Above Ground
Community Features
School District
Appleton Area
Schools
School DistrictAppleton Area
Elementary SchoolFranklin
High SchoolAppleton North
Listing courtesy of Jenny E. Diedrick of LIV Wisconsin Realty,

Listings courtesy of REALTORS® Association of Northeast Wisconsin (RANW) as distributed by MLS GRID. Based on information submitted to the MLS GRID as of 2026-10-18 05:22 PM UTC. All data is obtained from various sources and may not have been verified by broker or MLS GRID. Supplied Open House Information is subject to change without notice. All information should be independently reviewed and verified for accuracy. Properties may or may not be listed by the office/agent presenting the information. Some IDX listings have been excluded from this website. Properties displayed may be listed or sold by various participants in the MLS.
Source: Walkscore