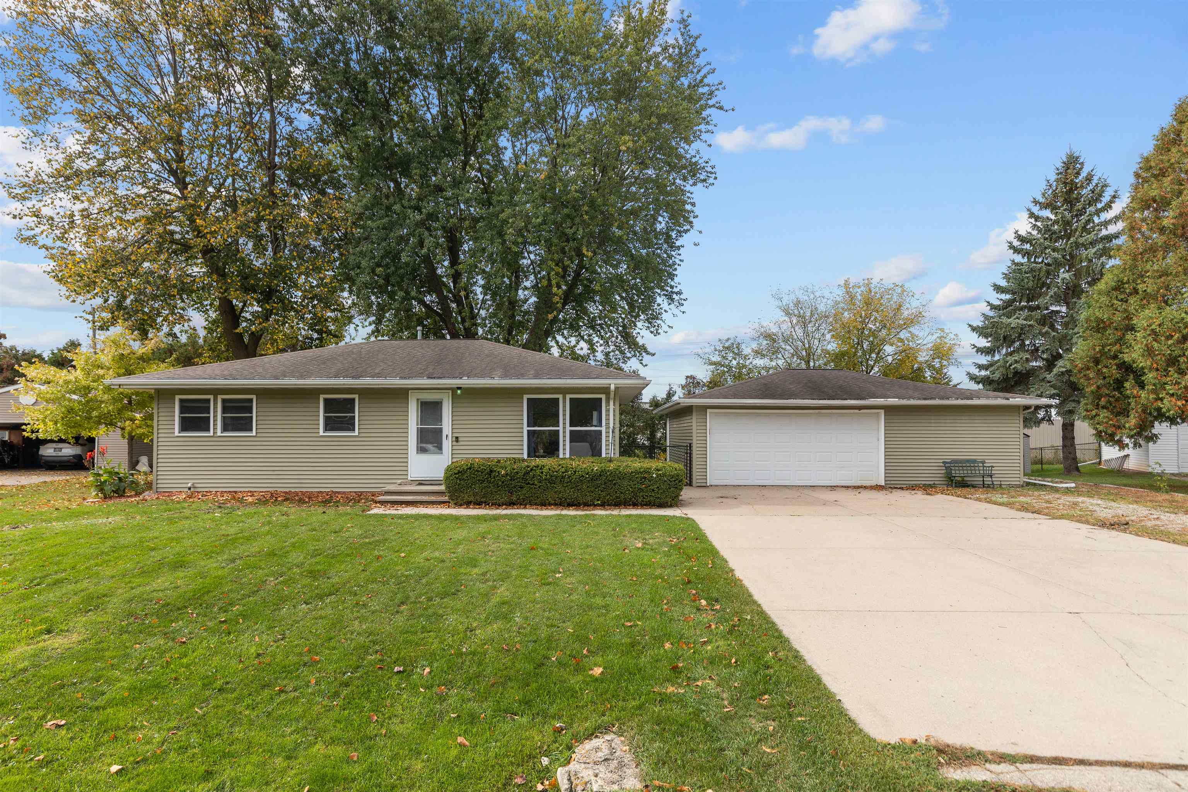
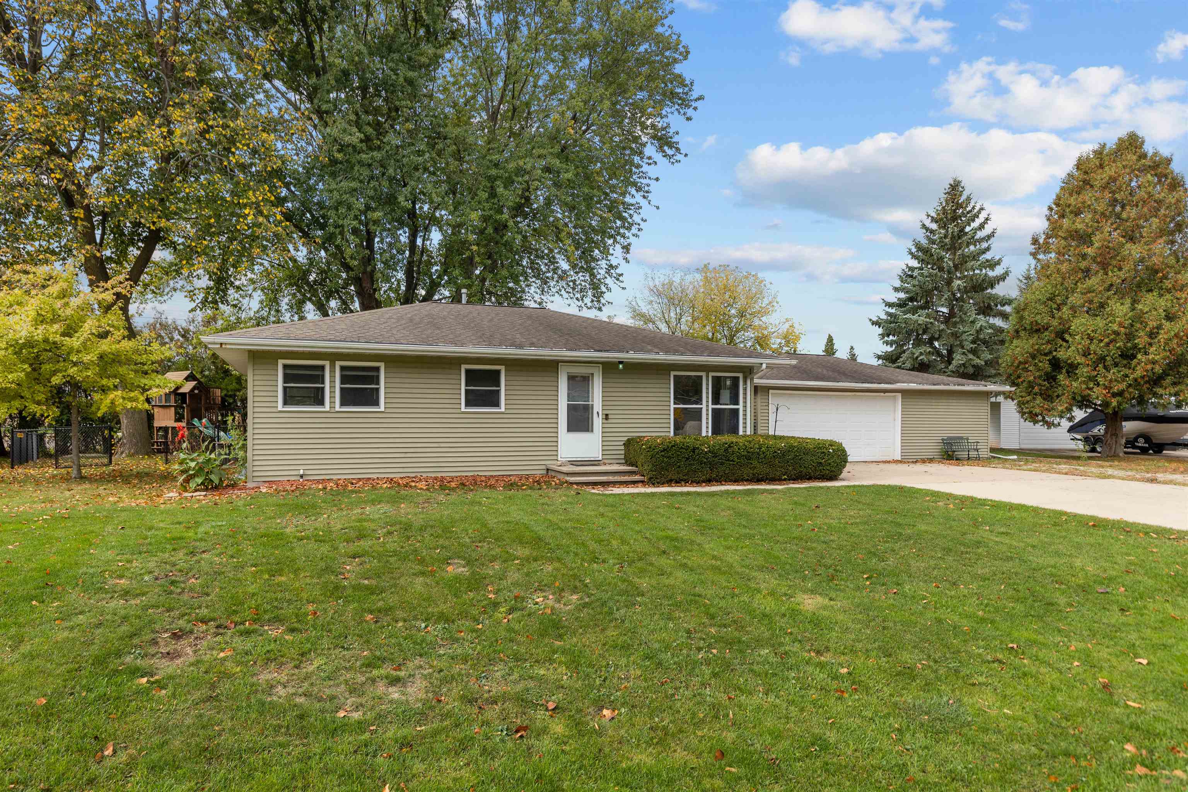
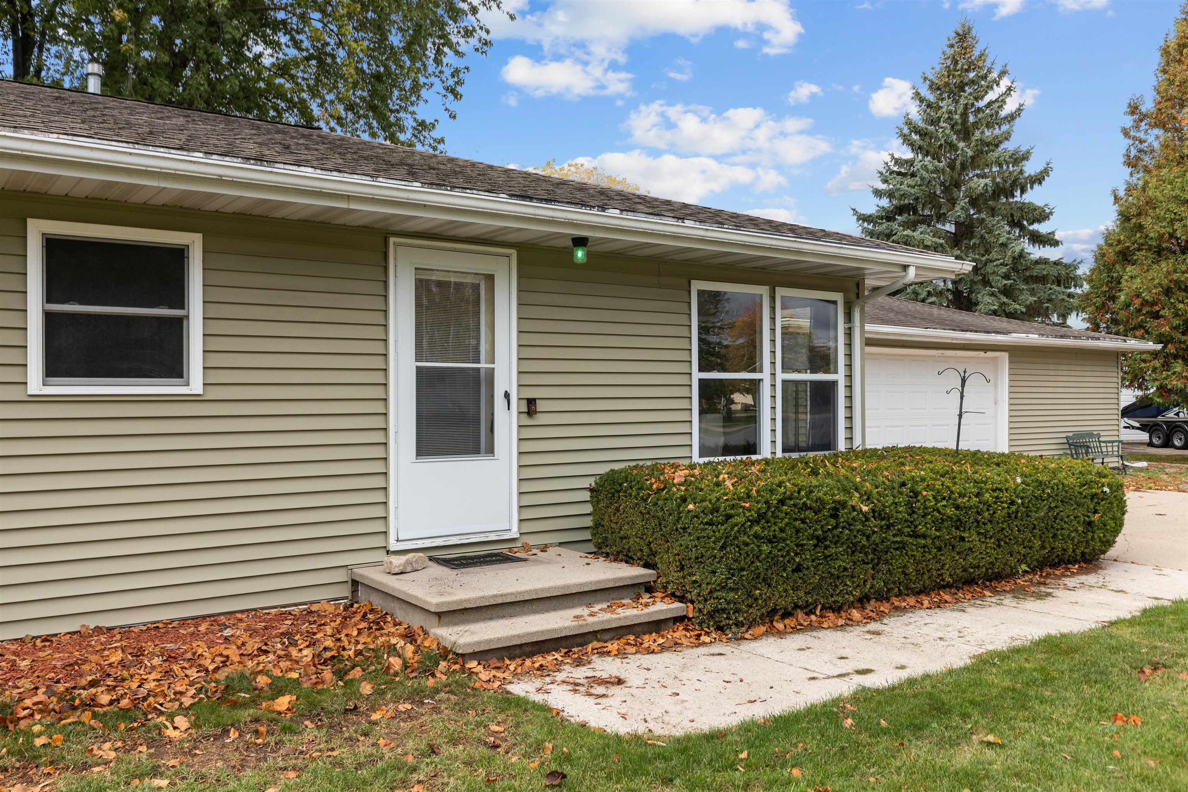
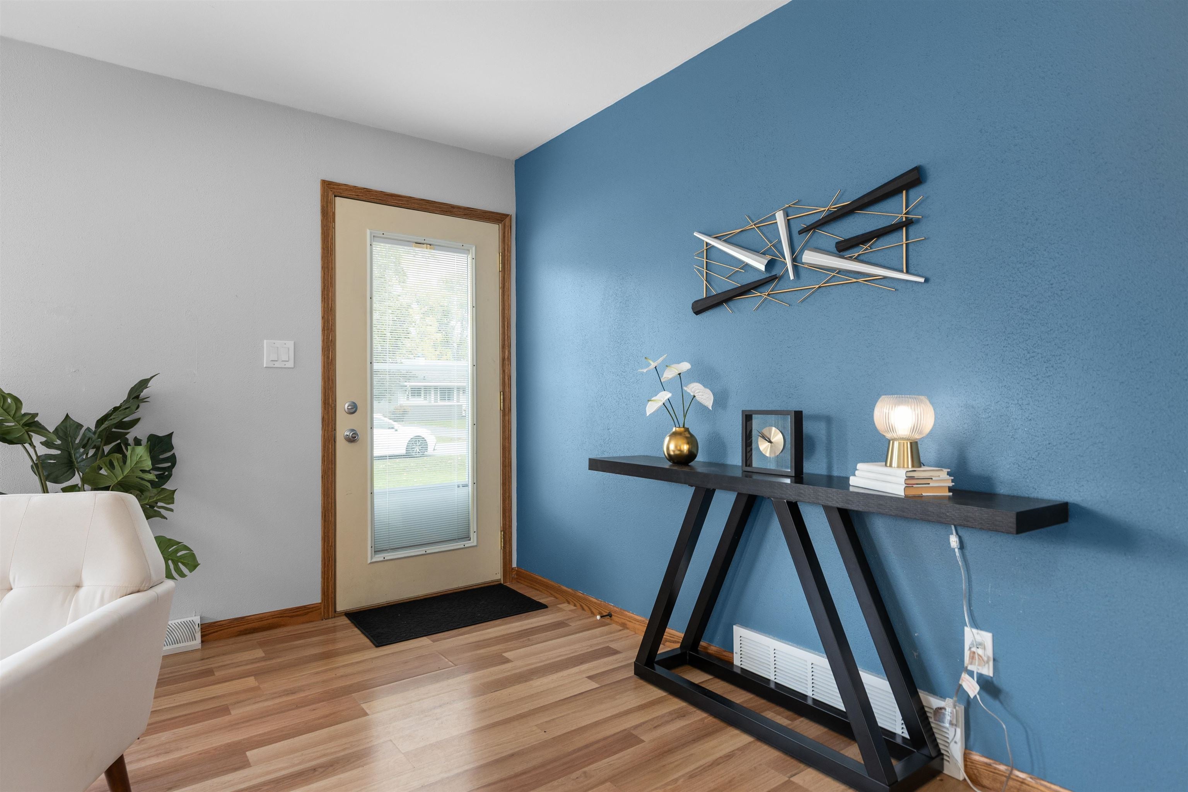
Charming ranch nestled in a mature neighborhood with Neenah schools and Town of Neenah taxes! Numerous updates include a furnace and central air. A gorgeous, finished lower level adds approximately 774 sq ft of additional living space, perfect for entertaining or relaxing! All appliances included, even washer and dryer! Step outside to enjoy the beautiful .39-acre lot featuring a fully fenced backyard, mature shade trees, garden area, and storage shed! Need garage space? You'll LOVE the EXTRA-LARGE detached 2.5+ car garage with plenty of room for vehicles, toys, storage, and hobbies! Conveniently located near schools, shopping, and easy highway access. Move-in ready! Offers will be reviewed Monday, October 19, 2026, at 7:00 P.M. * Ceiling is floor joists only.
Listing Snapshot
Inside Area (SqFt)
1,746 sqft
Recent Activity
| 3 hours ago | | Listing updated with changes from the MLS® |
| 3 days ago | | Listing first seen on site |
General Features
Parking
ConcreteDetachedGarage Door OpenerTandemAttached
Property Sub Type
Single Family Residence
Interior Features
Appliances
DishwasherDisposalMicrowaveRefrigeratorWasherElectric OvenElectric Range
Heating
Natural GasForced Air
Bedroom 1
Dimensions – 12×11Level – Main
Bedroom 2
Dimensions – 12×09Level – Main
Bedroom 3
Dimensions – 10×08Level – Main
Kitchen
Dimensions – 14×11Level – Main
Living Room
Dimensions – 16×14Level – Main
Other Room
Dimensions – 27×18Level – LowerDescription – Rec Room
Other Room 2
Dimensions – 11×18Level – LowerDescription – Bonus Room
Exterior Features
Construction Details
Vinyl Siding
Other Structures
GazeboShed(s)
Listing courtesy of Michelle L. Rueckl of RE/MAX 24/7 Real Estate, LLC, Office: 920-734-0247

Listings courtesy of REALTORS® Association of Northeast Wisconsin (RANW) as distributed by MLS GRID. Based on information submitted to the MLS GRID as of 2026-10-18 05:22 PM UTC. All data is obtained from various sources and may not have been verified by broker or MLS GRID. Supplied Open House Information is subject to change without notice. All information should be independently reviewed and verified for accuracy. Properties may or may not be listed by the office/agent presenting the information. Some IDX listings have been excluded from this website. Properties displayed may be listed or sold by various participants in the MLS.
Source: Walkscore