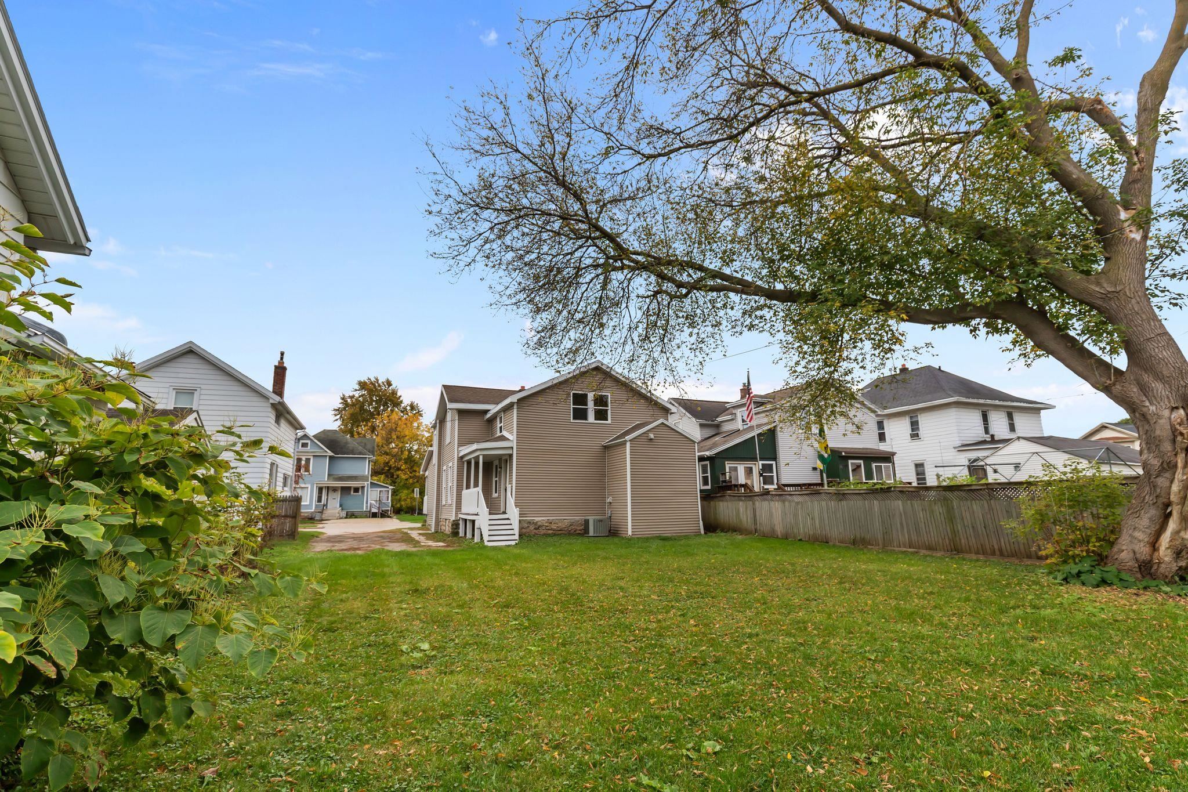
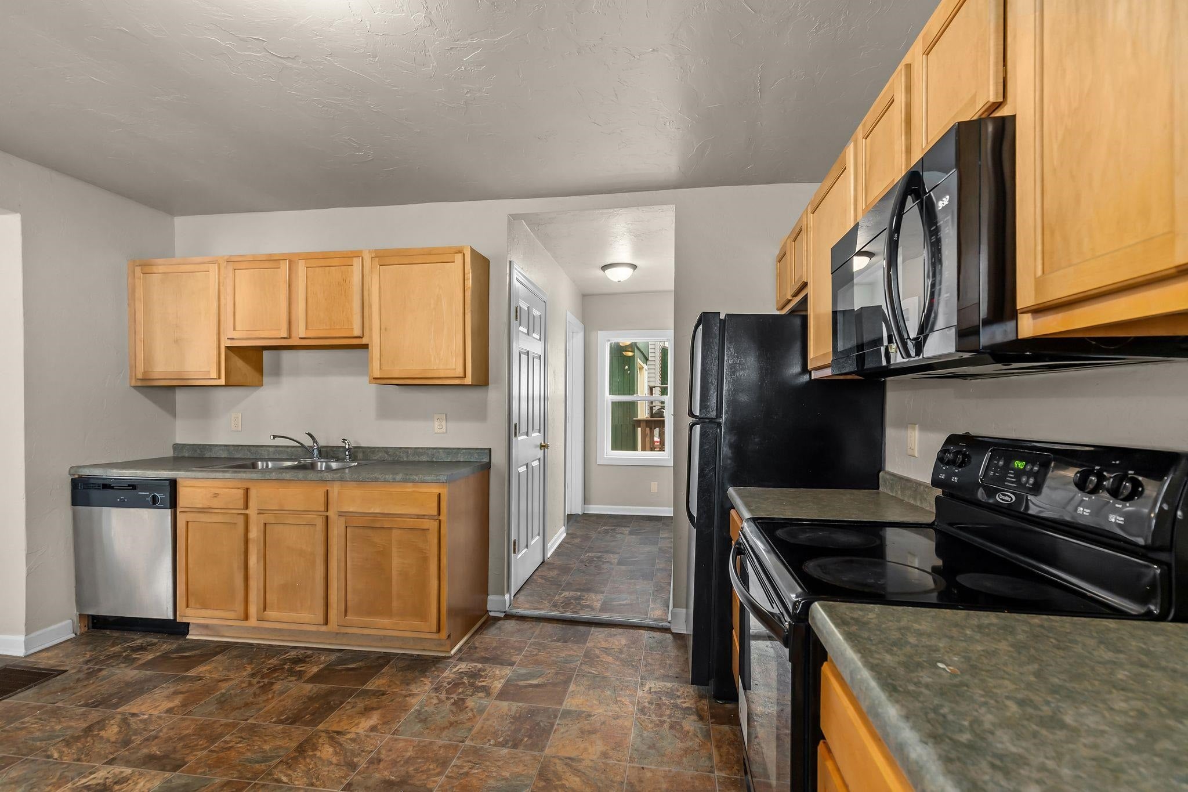
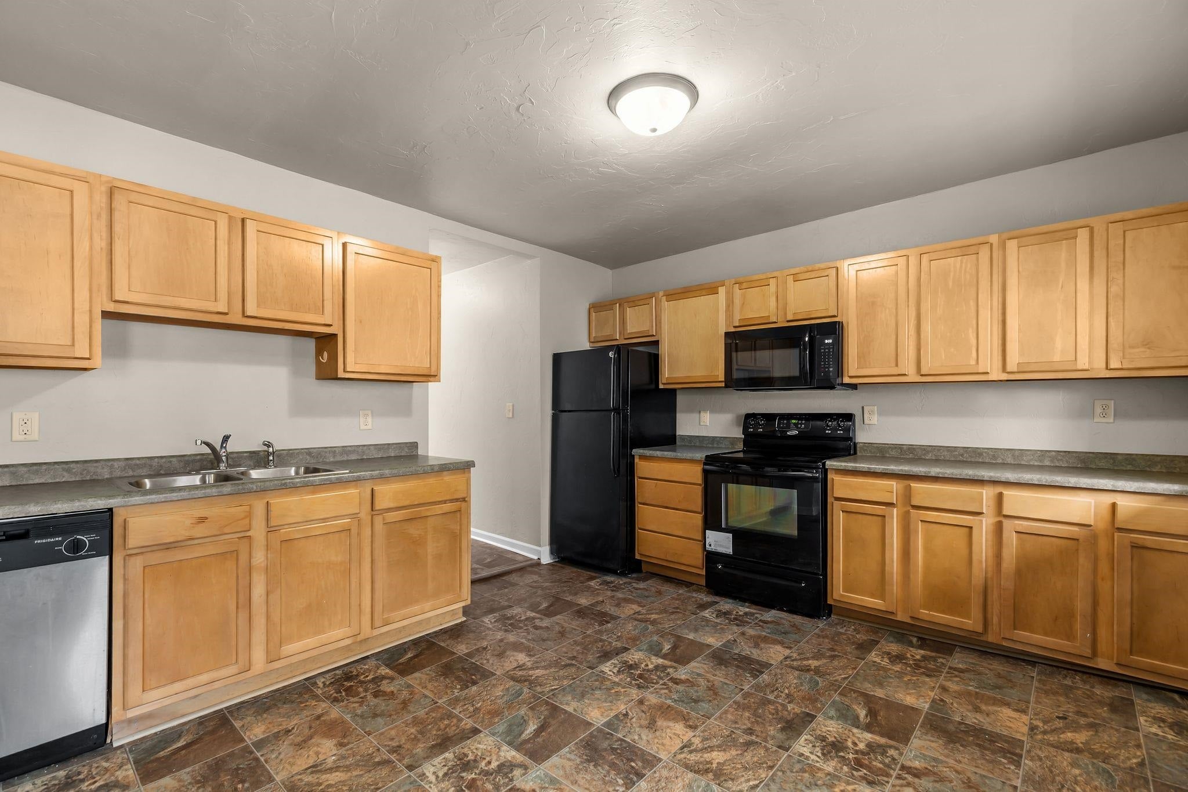
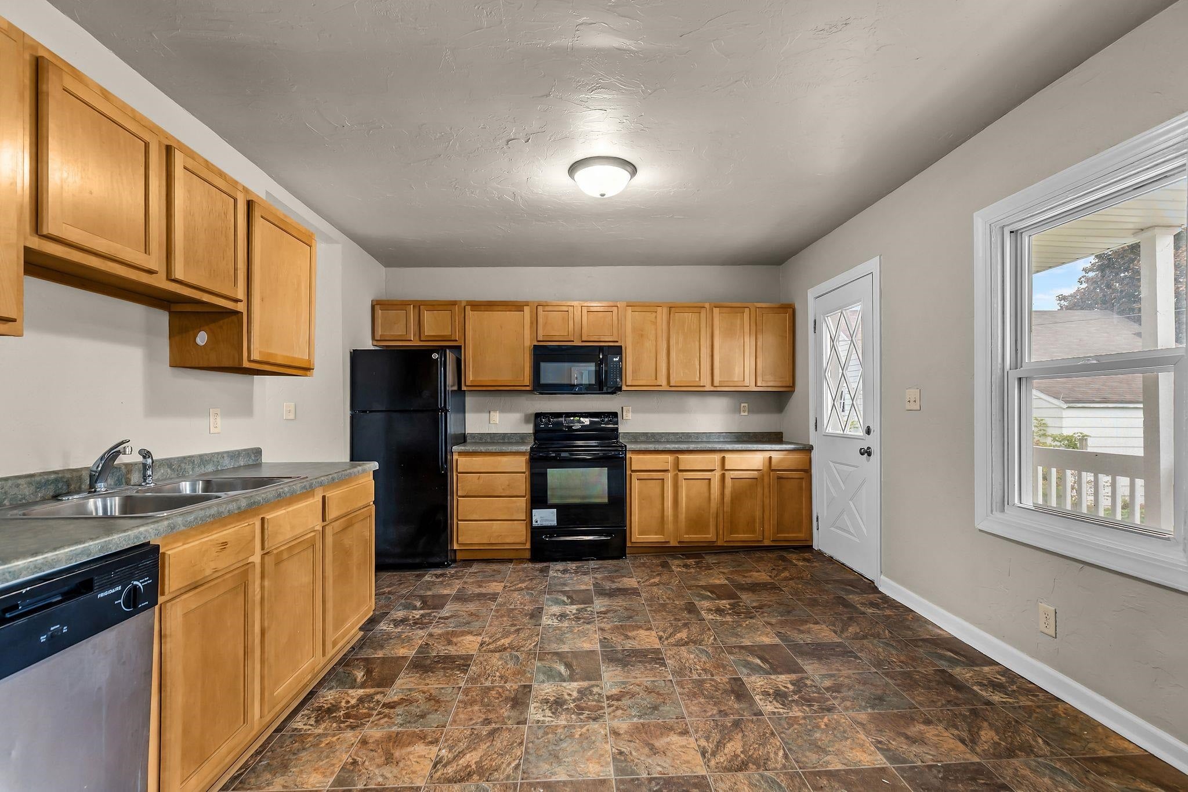
Space, updates and a great Oshkosh location come together in this 6 bedroom, 2 bath home! Fresh paint, new carpeting give the home refreshed feel, while numerous updates make it ready for its next chapter. Six bedrooms provide flexibility for guest rooms, home offices, hobbies and more. Appliances are included, and first floor laundry adds everyday convenience. Roof 2012 per city permit site. Vinyl Windows. The great backyard offers room to relax, entertain, garden or enjoy time outdoors. Located close to Main St amenities, enjoy local shopping, dining and the Oshkosh Farmers Market. Whether you need extra bedrooms or room to spread out, this home offers space to fit your lifestyle. Bring your backyard ideas and enjoy being close to the places and activities you love! Schedule a showing!
Listing Snapshot
Inside Area (SqFt)
1,774 sqft
Recent Activity
| 7 hours ago | | Listing updated with changes from the MLS® |
| 3 days ago | | Listing first seen on site |
General Features
Property Sub Type
Single Family Residence
Interior Features
Appliances
DishwasherDryerMicrowaveRangeRefrigeratorWasher
Heating
Natural GasForced Air
Bedroom 1
Dimensions – 11X12Level – Main
Bedroom 2
Dimensions – 14X11Level – Upper
Bedroom 3
Dimensions – 14×10Level – Upper
Bedroom 4
Dimensions – 12×11Level – Upper
Bedroom 5
Dimensions – 11×10Level – Upper
Dining Room
Dimensions – 14X15Level – Main
Kitchen
Dimensions – 12X13Level – Main
Living Room
Dimensions – 11X15Level – Main
Other Room
Dimensions – 09X12Level – UpperDescription – Bedroom
Exterior Features
Construction Details
Vinyl Siding
Community Features
School District
Oshkosh Area
Schools
School DistrictOshkosh Area
Listing courtesy of Colin Daniels of Bridge Realty Partners,

Listings courtesy of REALTORS® Association of Northeast Wisconsin (RANW) as distributed by MLS GRID. Based on information submitted to the MLS GRID as of 2026-10-18 05:22 PM UTC. All data is obtained from various sources and may not have been verified by broker or MLS GRID. Supplied Open House Information is subject to change without notice. All information should be independently reviewed and verified for accuracy. Properties may or may not be listed by the office/agent presenting the information. Some IDX listings have been excluded from this website. Properties displayed may be listed or sold by various participants in the MLS.
Source: Walkscore