
Save
Ask
Tour
Hide
Share
$219,900
3 Days On Site

244 W 19TH Avenue
OSHKOSH, WI 54902

For Sale|Single Family Residence|Active-No Offer
3
Beds
2
Total Baths
1
Full Bath
1
Partial Bath
1,452
SqFt
$151
/SqFt
1890
Built
County:
Winnebago
Listing courtesy of Ryan D. Paul of Century 21 Ace Realty, Office: 920-739-2121
244 W 19TH Avenue244 W 19TH Avenue244 W 19TH Avenue244 W 19TH Avenue
Save
Ask
Tour
Hide
Share

Mortgage Calculator

Monthly Payment (Est.)

Enter an interest rate to see your estimated monthly payment.
Calculator powered by Showcase IDX, a Constellation1 Company. Copyright ©2026 Information is deemed reliable but not guaranteed.

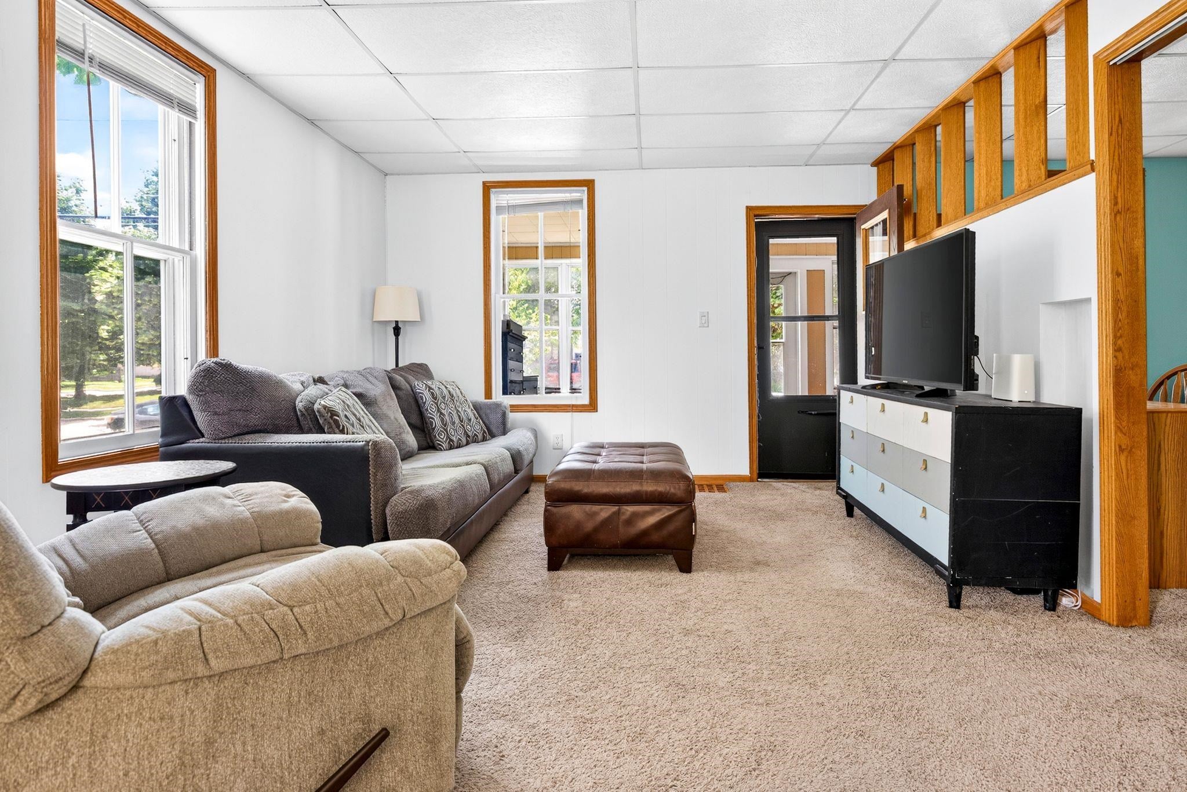
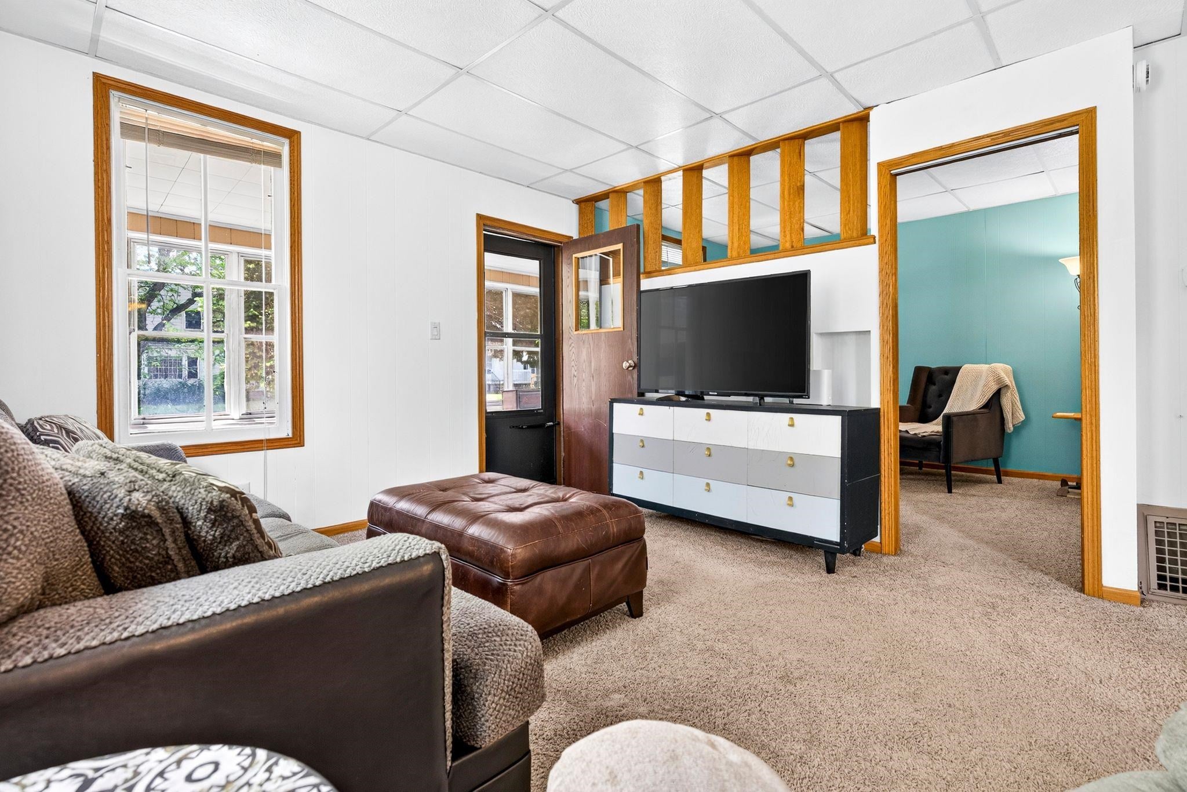
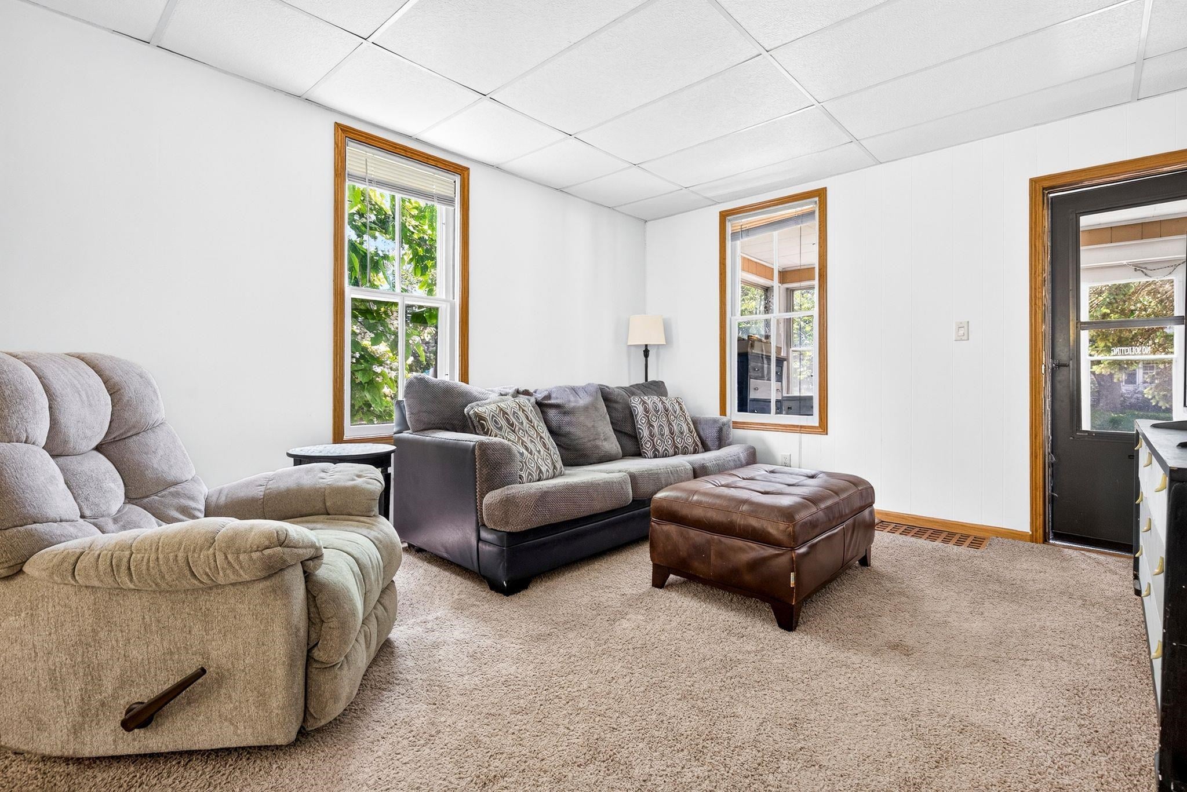
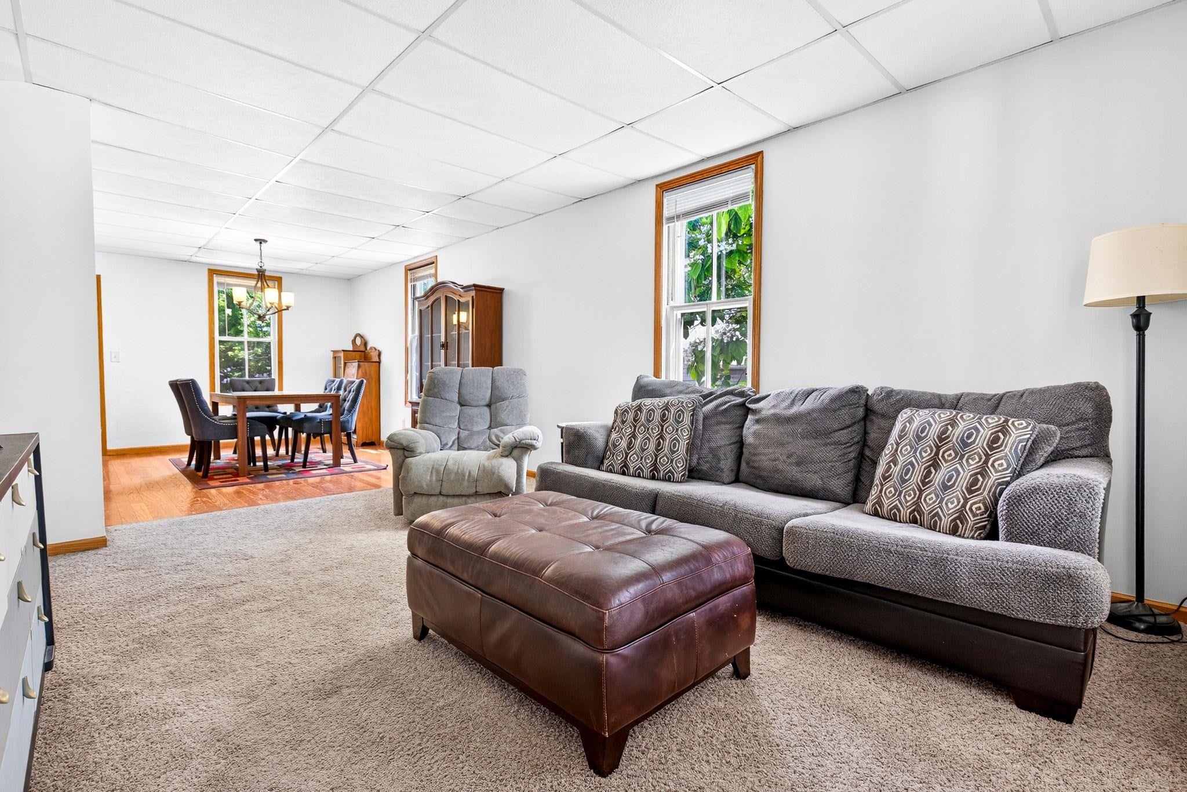
Calling all buyers! Here is the move in ready turn of the century 1.5 story home you've been searching for! Just steps from the world famous EAA airshow grounds – this one has it all. Enter in to an oversized open concept living/dining area – perfect for hosting! The kitchen is the real showstopper – completely redone – new cabinetry, counter tops, appliances and flooring. A generously sized bedroom, full bath and dedicated laundry room round out the main floor. Upstairs you'll find 2 more bedrooms and a half bath. Tack on a large 2.5 car garage, partially fenced yard and all set on a massive double sized city lot – and you're set. Schedule your private showing today!

Save
Ask
Tour
Hide
Share
Listing Snapshot
Price 
$219,900
Days On Site 
3 Days
Bedrooms 
3
Inside Area (SqFt) 
1,452 sqft
Total Baths 
2
Full Baths 
1
Partial Baths 
1
Lot Size 
0.31 Acres
Year Built 
1890
MLS® Number 
50334382
Status 
Active-No Offer
Property Tax 
$3,248.16
HOA/Condo/Coop Fees 
N/A
Sq Ft Source 
Assessor
Friends & Family
Recent Activity
7 hours agoListing updated with changes from the MLS®
3 days agoListing first seen on site
General Features
Acres 
0.31
Foundation 
Stone
Garage 
Yes
Garage Spaces 
2
Number Of Stories 
1
Parking 
AsphaltDetached
Property Sub Type 
Single Family Residence
Sewer 
Public Sewer
SqFt Above 
1452
Water Source 
Public
Zoning 
Residential
Interior Features
Basement 
Full
Cooling 
Central Air
Fireplace Features 
None
Heating 
Natural GasForced Air
Bedroom 1 
Dimensions – 15×10Level – Main
Bedroom 2 
Dimensions – 13×13Level – Upper
Bedroom 3 
Dimensions – 11×8Level – Upper
Dining Room 
Dimensions – 13×13Level – Main
Kitchen 
Dimensions – 13×13Level – Main
Living Room 
Dimensions – 14×12Level – Main
Save
Ask
Tour
Hide
Share
Exterior Features
Construction Details 
Aluminum Siding
Community Features
School District 
Oshkosh Area
Schools
School District
Oshkosh Area
Elementary School
Unknown
Middle School
Unknown
High School
Unknown
Listing courtesy of Ryan D. Paul of Century 21 Ace Realty, Office: 920-739-2121


Listings courtesy of REALTORS® Association of Northeast Wisconsin (RANW) as distributed by MLS GRID. Based on information submitted to the MLS GRID as of 2026-10-18 05:22 PM UTC. All data is obtained from various sources and may not have been verified by broker or MLS GRID. Supplied Open House Information is subject to change without notice. All information should be independently reviewed and verified for accuracy. Properties may or may not be listed by the office/agent presenting the information. Some IDX listings have been excluded from this website. Properties displayed may be listed or sold by various participants in the MLS.

Neighborhood & Commute
Source: Walkscore
Save
Ask
Tour
Hide
Share