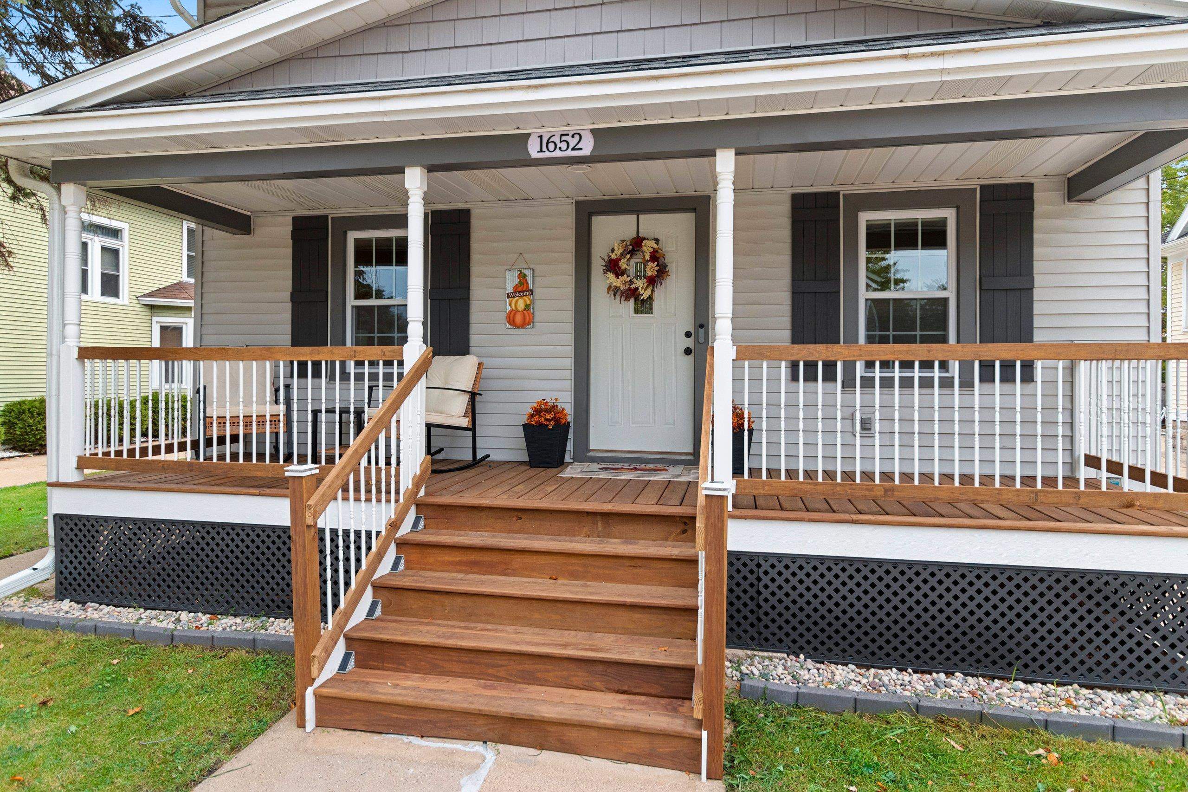
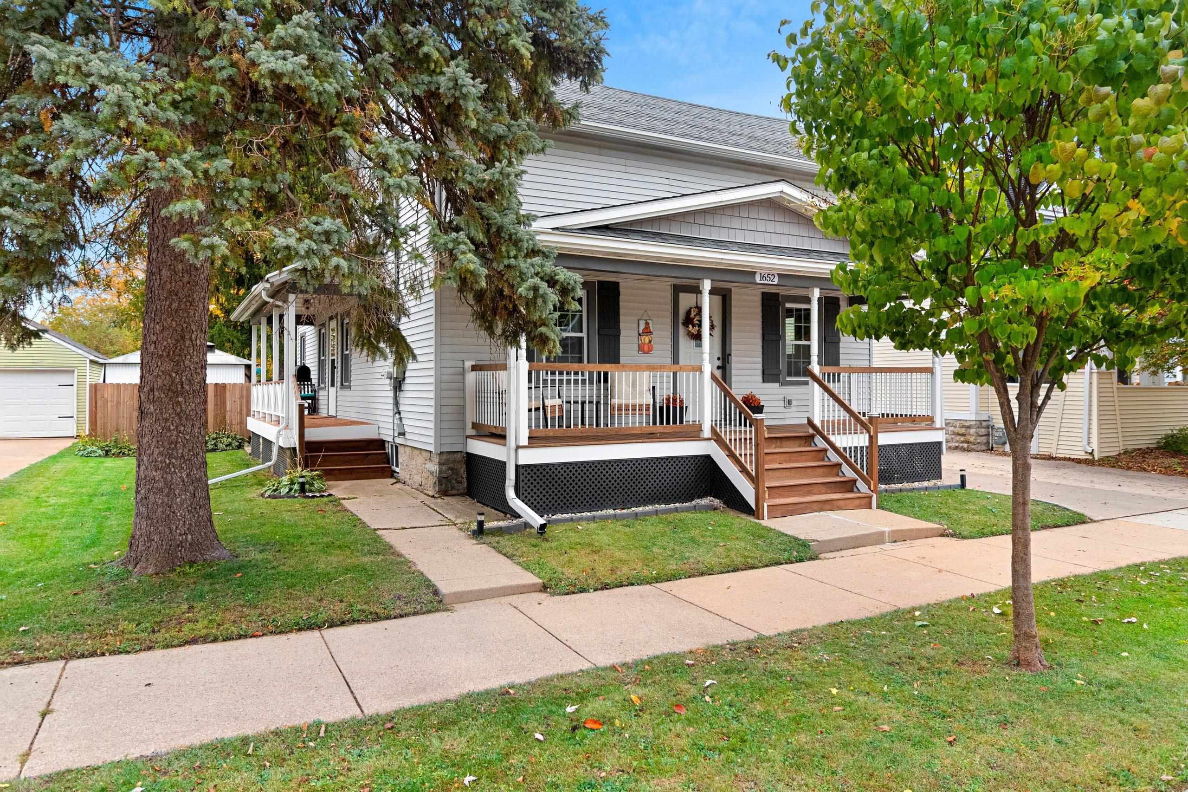
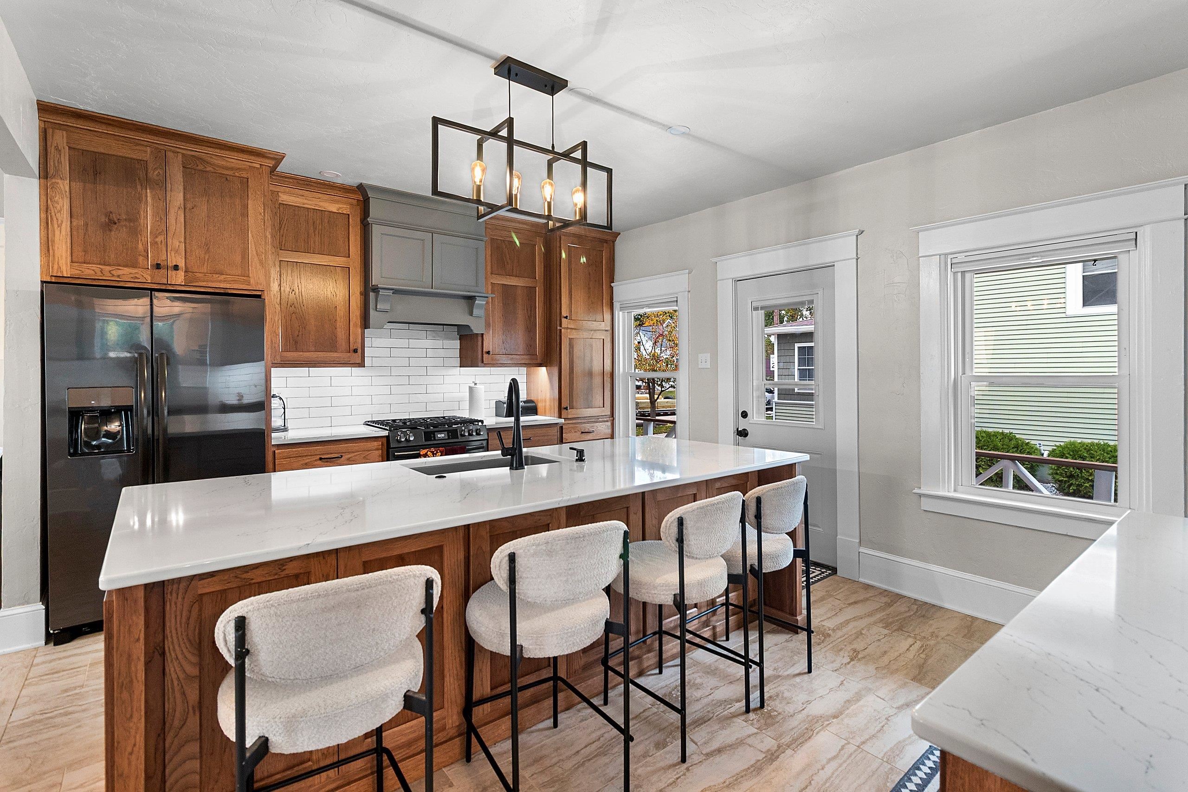
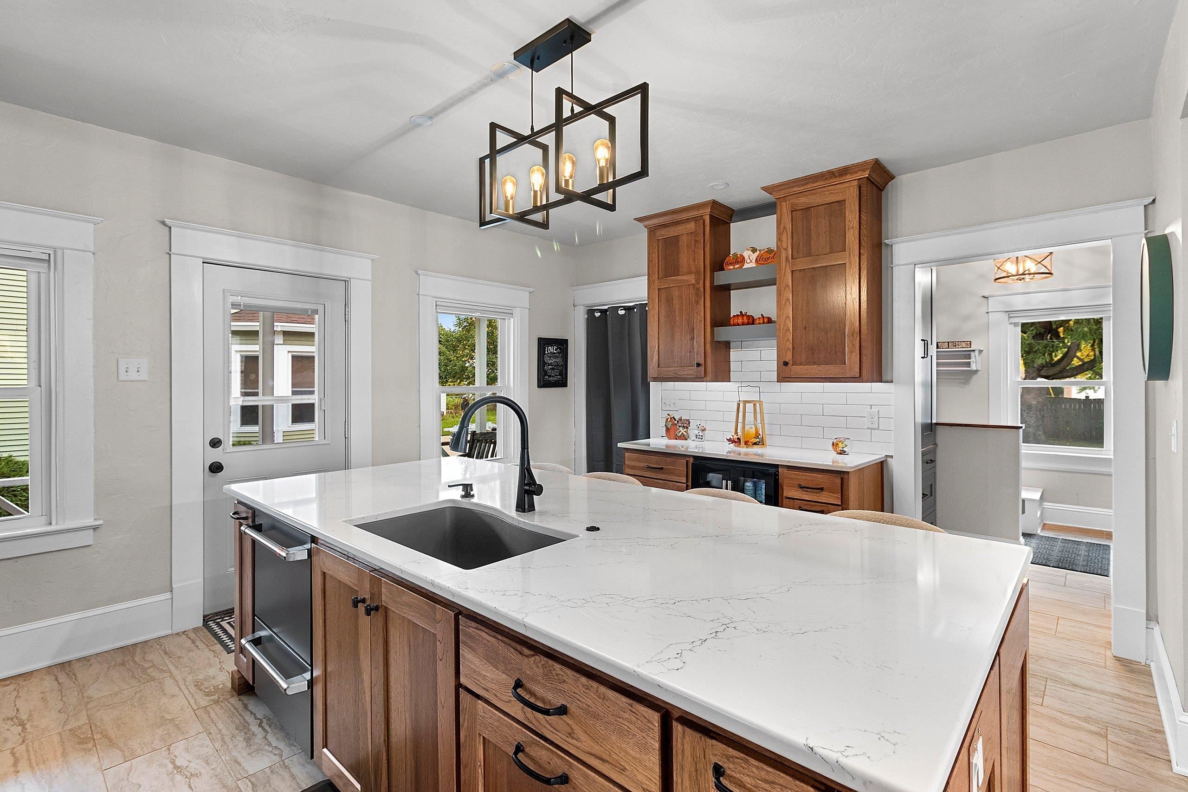
A MUST-SEE HOME! Beautifully renovated 3-bedroom, 2-bath home offering modern style and thoughtful updates throughout. The dream kitchen features custom cabinetry, quartz countertops, a spacious island, and a walk-in pantry. The main floor also boasts a generous dining room, inviting living room, convenient first-floor laundry, and an updated full bath. The spacious primary suite offers a private bath with a dual-sink quartz vanity, walk-in shower, and large walk-in closet. Two additional bedrooms provide flexibility for family, guests, or a home office. The list of updates is extensive and available. Enjoy relaxing in the private backyard and all the comfort and charm this beautifully updated home has to offer!
Listing Snapshot
Inside Area (SqFt)
1,888 sqft
Recent Activity
| 3 days ago | | Listing updated with changes from the MLS® |
| 3 days ago | | Listing first seen on site |
General Features
Parking
ConcreteDetachedGarage Door Opener
Property Sub Type
Single Family Residence
Interior Features
Appliances
RangeRefrigeratorWasherGas OvenGas Range
Interior
Kitchen IslandWalk-In Closet(s)
Bedroom 1
Dimensions – 18×15Level – Upper
Bedroom 2
Dimensions – 11×11Level – Upper
Bedroom 3
Dimensions – 13×9Level – Upper
Dining Room
Dimensions – 12×16Level – Main
Kitchen
Dimensions – 13×16Level – Main
Living Room
Dimensions – 22×15Level – Main
Other Room
Dimensions – 8×7Level – MainDescription – Laundry
Exterior Features
Construction Details
Vinyl Siding
Community Features
School District
Oshkosh Area
Schools
School DistrictOshkosh Area
Listing courtesy of Daniel M. Beattie of First Weber, Inc.,

Listings courtesy of REALTORS® Association of Northeast Wisconsin (RANW) as distributed by MLS GRID. Based on information submitted to the MLS GRID as of 2026-10-18 05:22 PM UTC. All data is obtained from various sources and may not have been verified by broker or MLS GRID. Supplied Open House Information is subject to change without notice. All information should be independently reviewed and verified for accuracy. Properties may or may not be listed by the office/agent presenting the information. Some IDX listings have been excluded from this website. Properties displayed may be listed or sold by various participants in the MLS.
Source: Walkscore