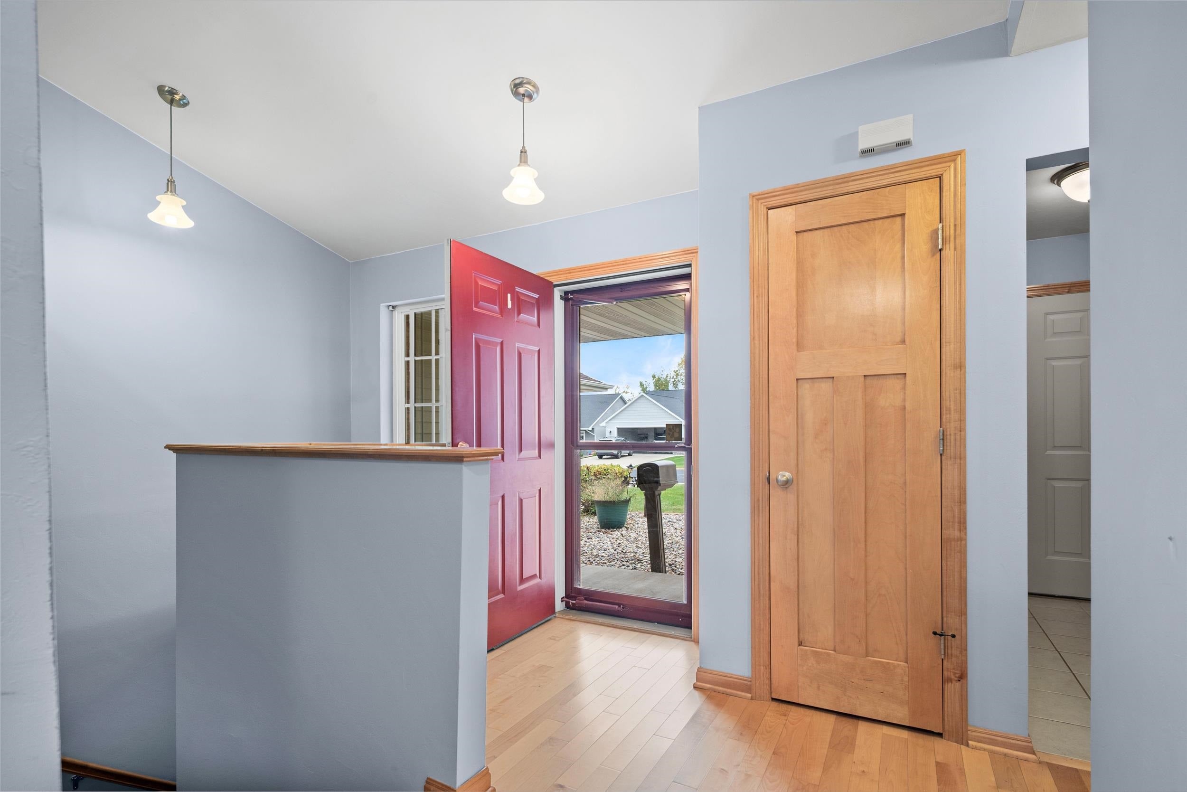
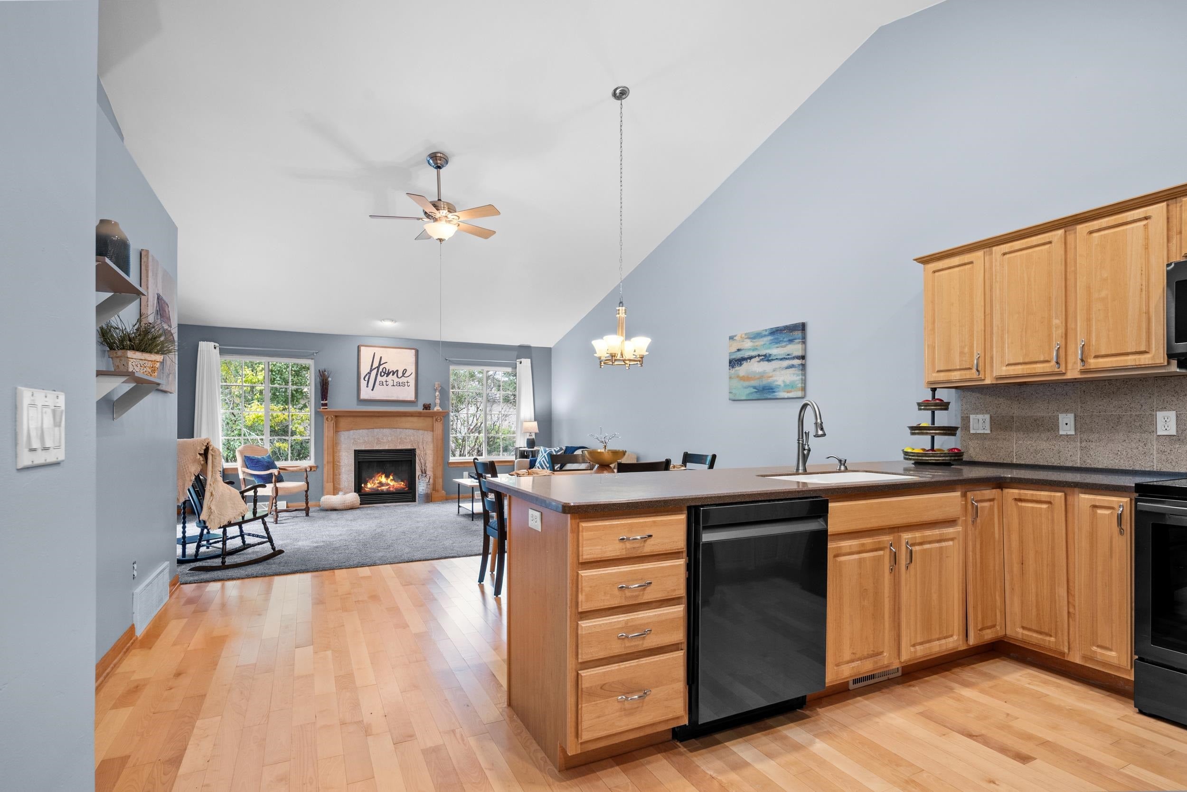
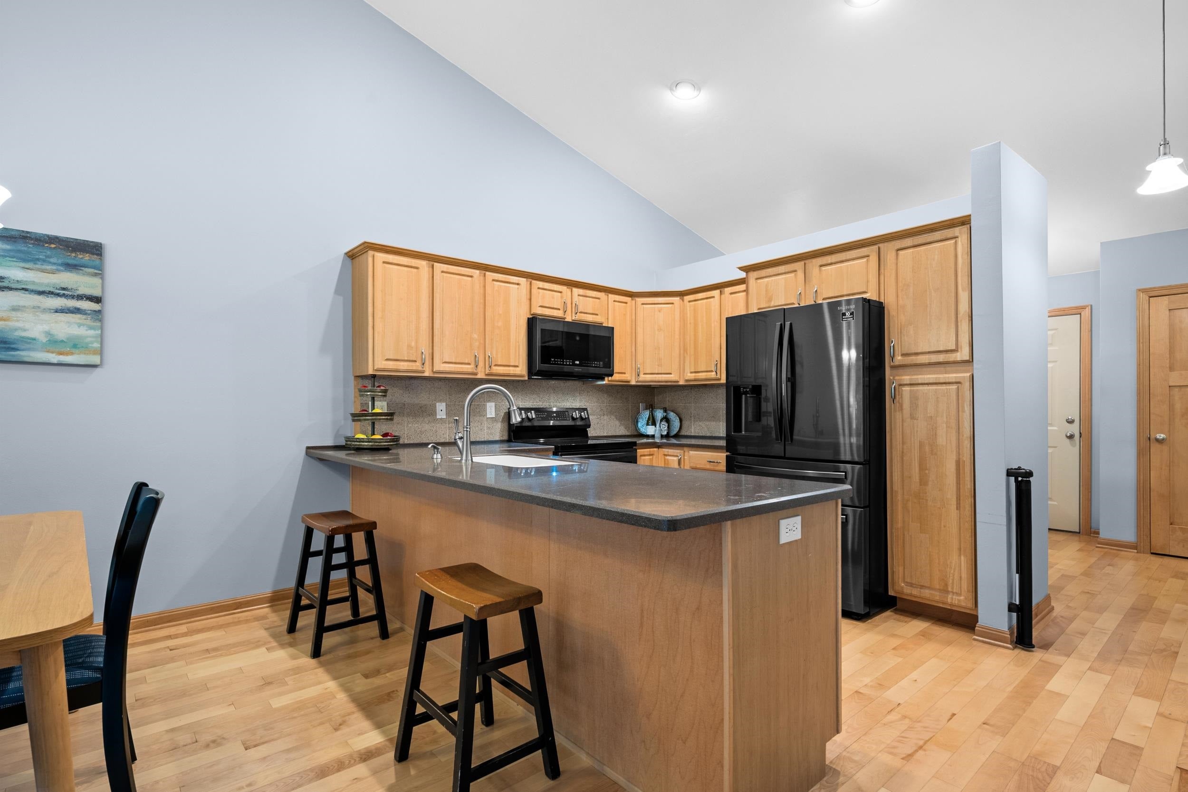
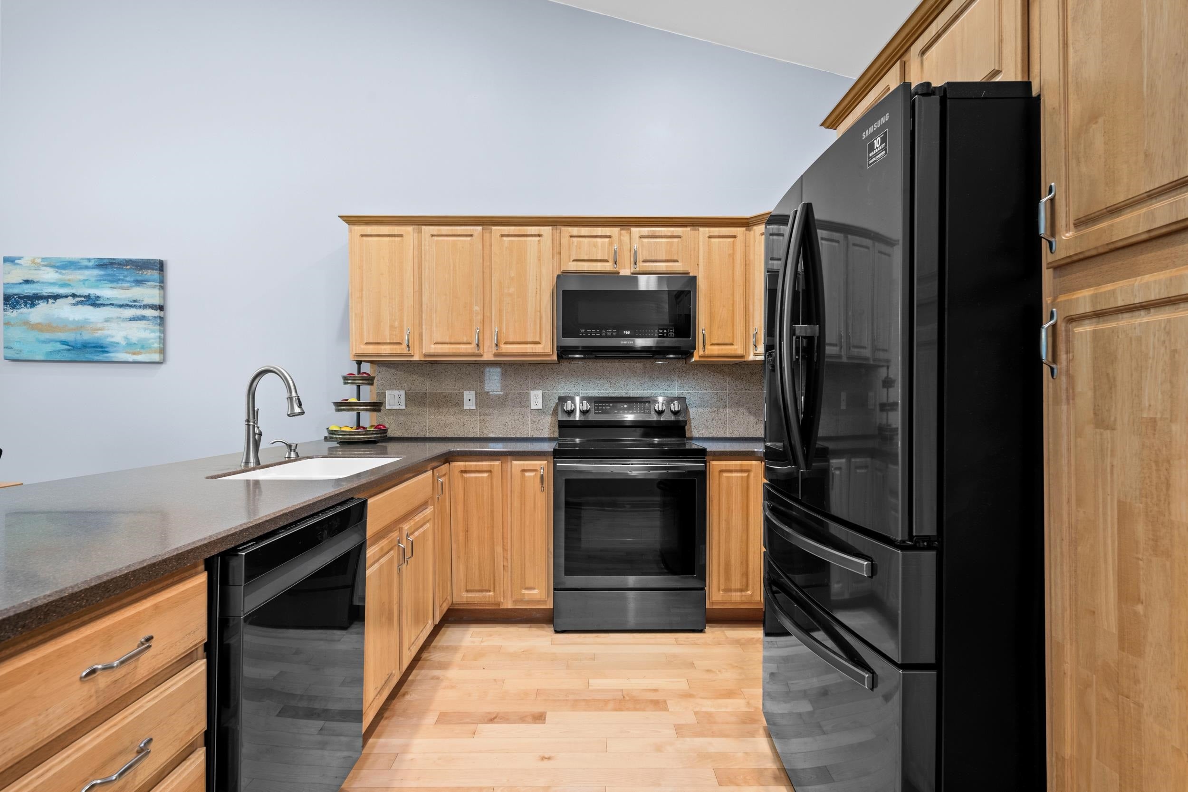
EASY LIVING, GREAT LOCATION & MORE SPACE THAN YOU'D EXPECT! Enjoy the convenience of condo living without sacrificing the space and comforts of home! This thoughtfully designed condo offers an open-concept layout with vaulted ceilings, a cozy gas fireplace, and hardwood flooring flowing through the foyer, dining area, and kitchen. The living room opens to a private patio, also accessible from the primary suite, creating a wonderful extension of your living space. The primary suite features a WIC and private bath with a walk-in shower. FF laundry adds everyday convenience, while the finished lower level offers a 2nd living area + flexible space for a home office, hobbies, or whatever fits your lifestyle! All in a fantastic location near Fox River Mall, shopping, dining, and Hwy 41.
Listing Snapshot
Inside Area (SqFt)
1,920 sqft
Recent Activity
| 3 hours ago | | Listing updated with changes from the MLS® |
| 3 days ago | | Listing first seen on site |
General Features
Parking
AttachedGarage Door Opener
Property Sub Type
Condominium
Interior Features
Heating
Natural GasForced Air
Bedroom 1
Dimensions – 15×13Level – Main
Bedroom 2
Dimensions – 11×11Level – Main
Dining Room
Dimensions – 16×9Level – Main
Family Room
Dimensions – 30×16Level – Lower
Kitchen
Dimensions – 14×10Level – Main
Living Room
Dimensions – 17×14Level – Main
Other Room
Dimensions – 7×6Level – MainDescription – Laundry
Other Room 2
Dimensions – 12×14Level – LowerDescription – Bonus Room
Exterior Features
Construction Details
Vinyl SidingBrick
Community Features
School District
Appleton Area
Schools
School DistrictAppleton Area
Listing courtesy of Amanda L. Bogenschutz of RE/MAX 24/7 Real Estate, LLC, Office: 920-734-0247

Listings courtesy of REALTORS® Association of Northeast Wisconsin (RANW) as distributed by MLS GRID. Based on information submitted to the MLS GRID as of 2026-10-18 05:22 PM UTC. All data is obtained from various sources and may not have been verified by broker or MLS GRID. Supplied Open House Information is subject to change without notice. All information should be independently reviewed and verified for accuracy. Properties may or may not be listed by the office/agent presenting the information. Some IDX listings have been excluded from this website. Properties displayed may be listed or sold by various participants in the MLS.
Source: Walkscore