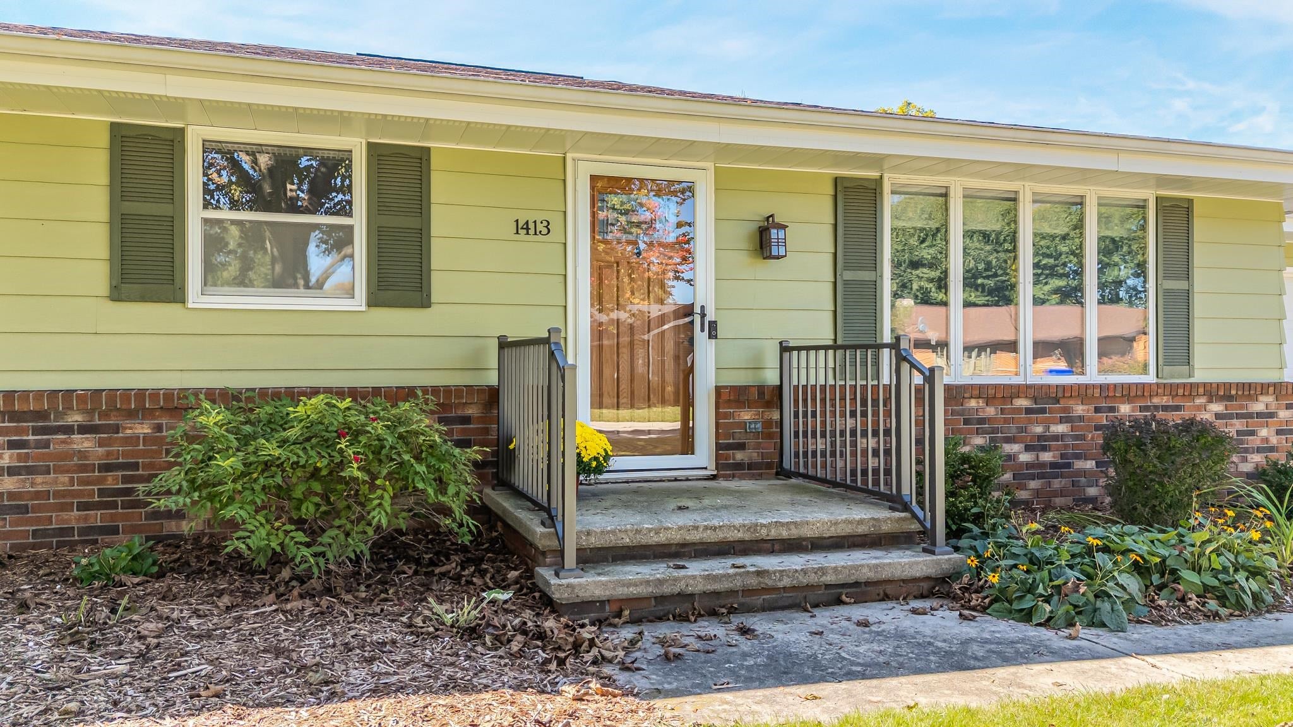
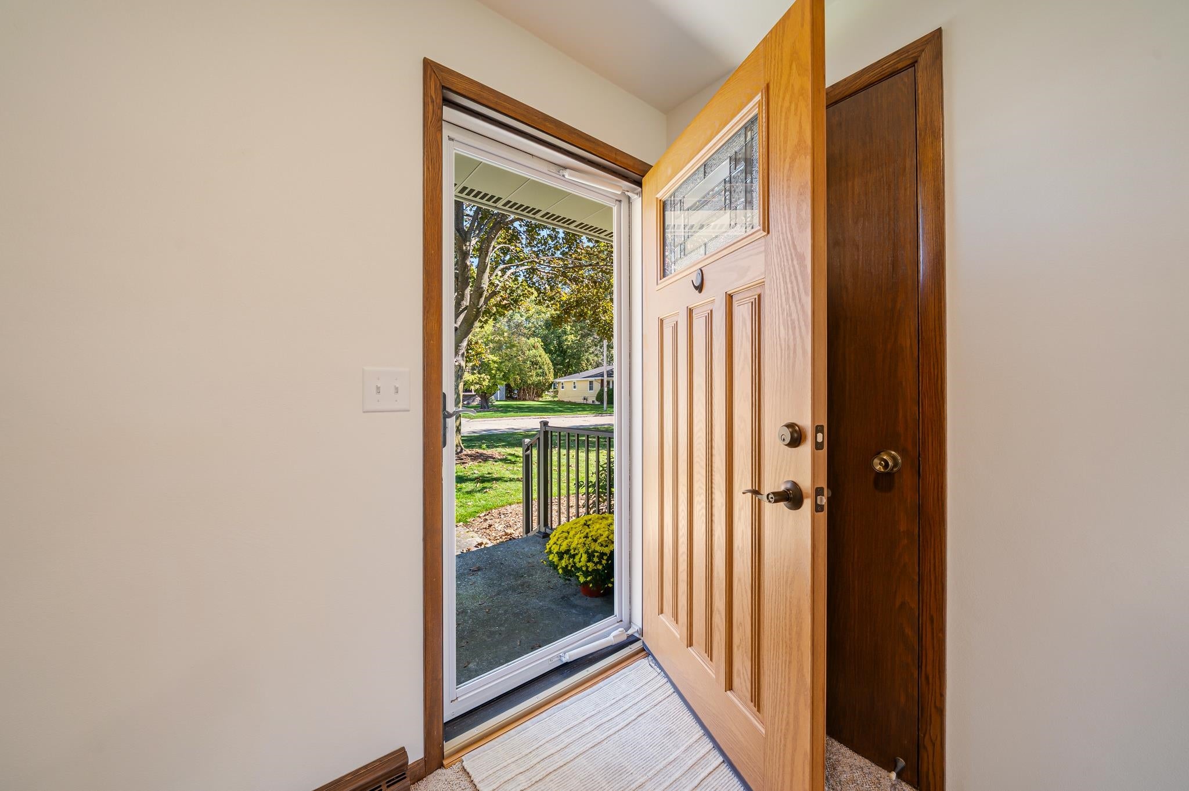
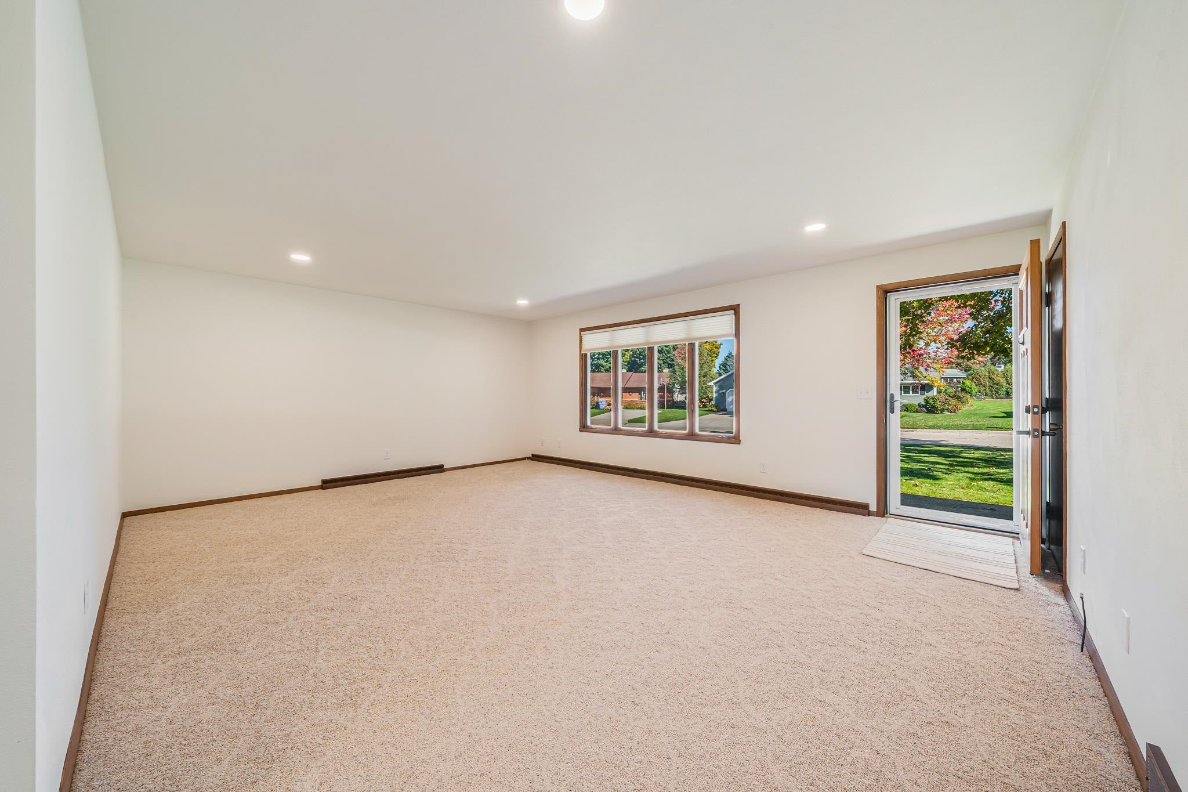
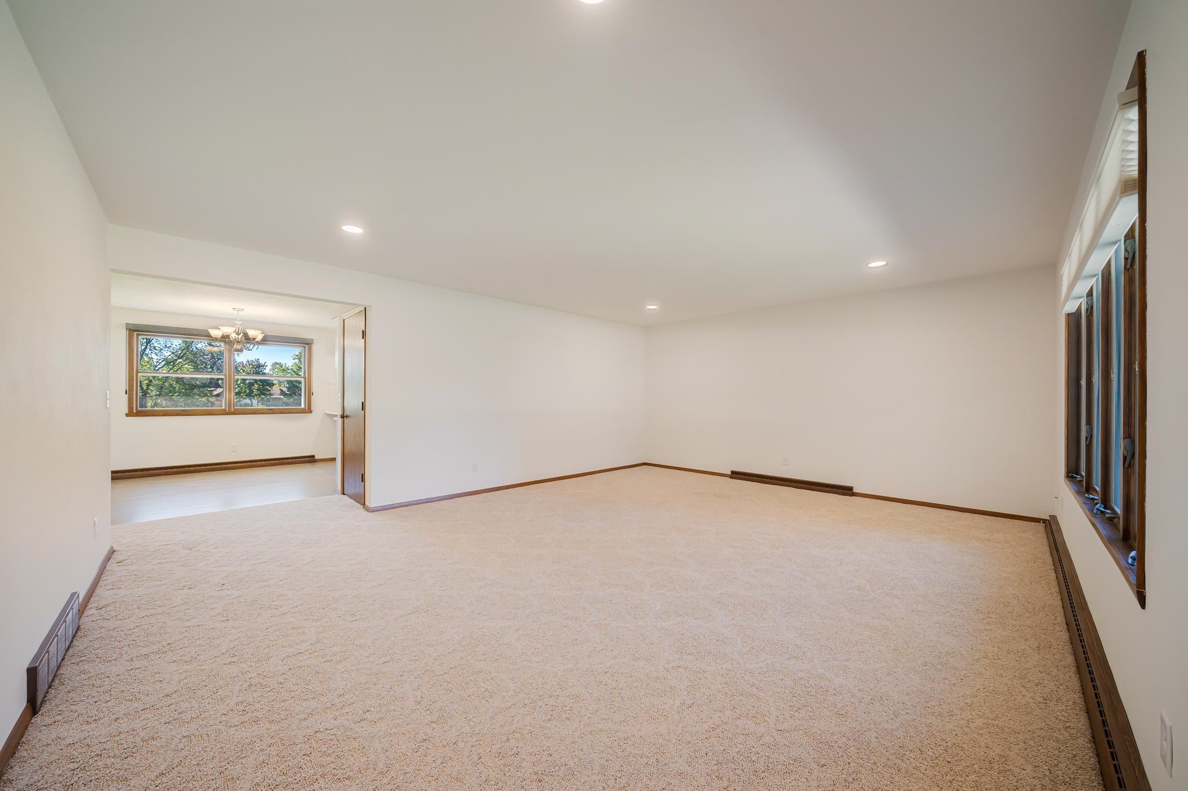
This stunning ranch feels like a brand-new home! Set on a large lot overlooking several acres of green space -a private neighborhood park – it offers the perfect blend of style, comfort, and convenience. The oversized Great Room provides plenty of space for larger furniture, while the gorgeous kitchen impresses with high-end appliances, quartz countertops, and beautifully painted cabinets. The full bath has been tastefully remodeled, and has a first-floor laundry adds everyday convenience. Major updates (per seller) include furnace and A/C, water heater, roof with warranty. The lower level has a work room, shower and toilet. Don't miss out on this move-in-ready gem! Schedule your showing today!
Listing Snapshot
Inside Area (SqFt)
1,200 sqft
HOA/Condo/Coop Fees
$5 monthly
Recent Activity
| yesterday | | Listing updated with changes from the MLS® |
| 3 days ago | | Listing first seen on site |
General Features
Parking
ConcreteAttachedGarage Door Opener
Property Sub Type
Single Family Residence
Interior Features
Appliances
DishwasherDryerMicrowaveRangeRefrigeratorWasherElectric OvenElectric Range
Bedroom 1
Dimensions – 16×17Level – Main
Bedroom 2
Dimensions – 13×08Level – Main
Dining Room
Dimensions – 11×10Level – Main
Kitchen
Dimensions – 13×11Level – Main
Living Room
Dimensions – 20×16Level – Main
Exterior Features
Construction Details
Aluminum Siding
Community Features
Association Fee Frequency
Annually
School District
Appleton Area
Schools
School DistrictAppleton Area
Listing courtesy of Louise C. Dreier of Coldwell Banker Real Estate Group,

Listings courtesy of REALTORS® Association of Northeast Wisconsin (RANW) as distributed by MLS GRID. Based on information submitted to the MLS GRID as of 2026-10-18 05:22 PM UTC. All data is obtained from various sources and may not have been verified by broker or MLS GRID. Supplied Open House Information is subject to change without notice. All information should be independently reviewed and verified for accuracy. Properties may or may not be listed by the office/agent presenting the information. Some IDX listings have been excluded from this website. Properties displayed may be listed or sold by various participants in the MLS.
Source: Walkscore