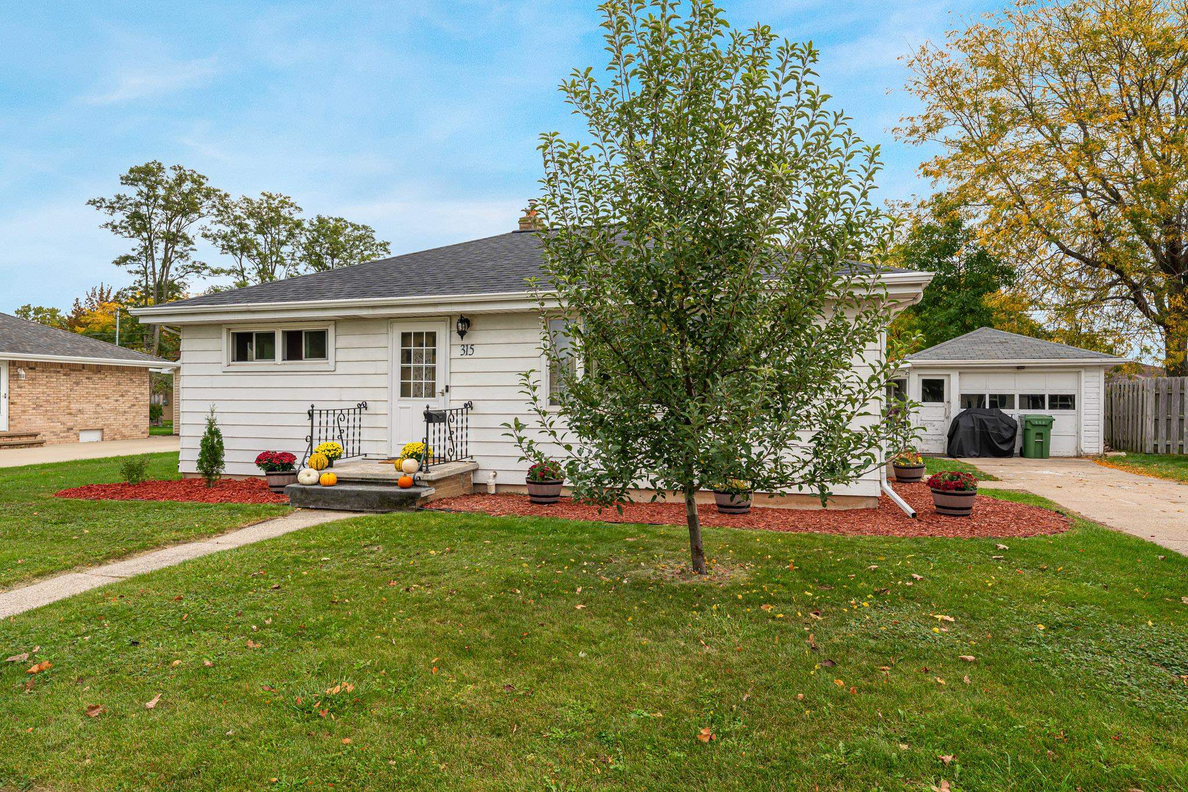
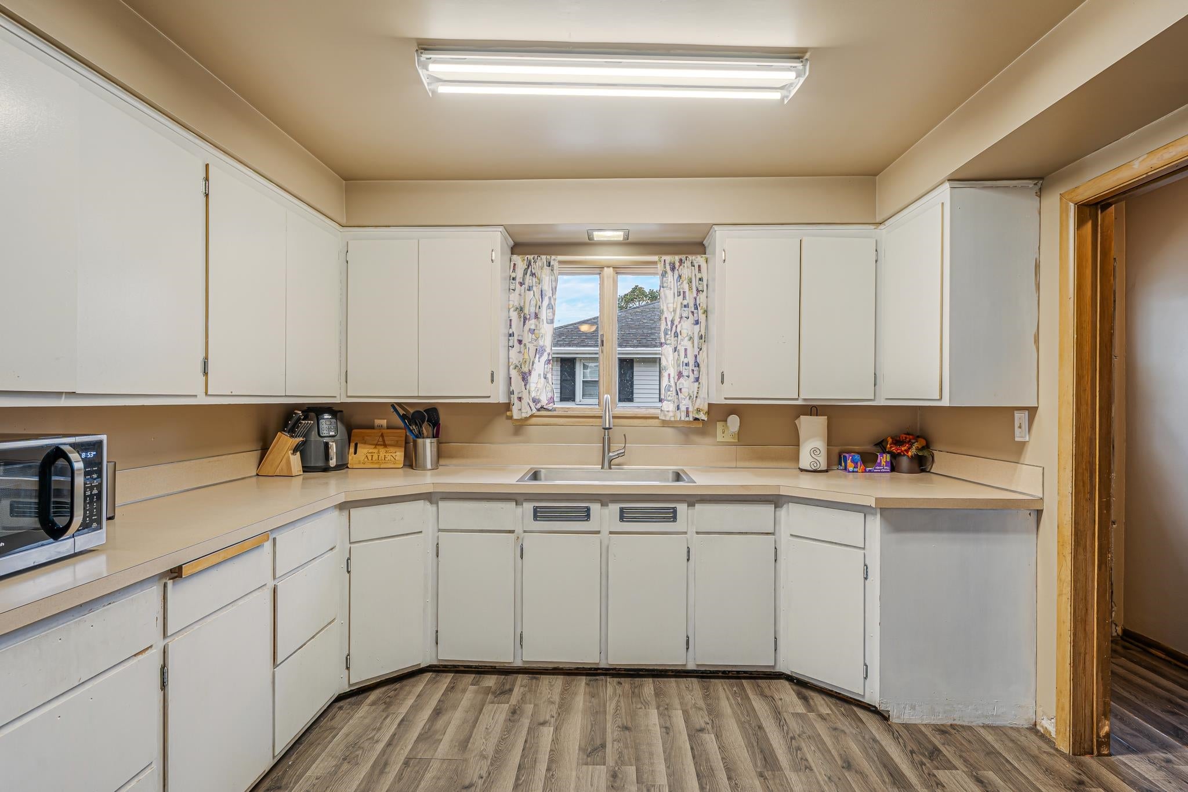
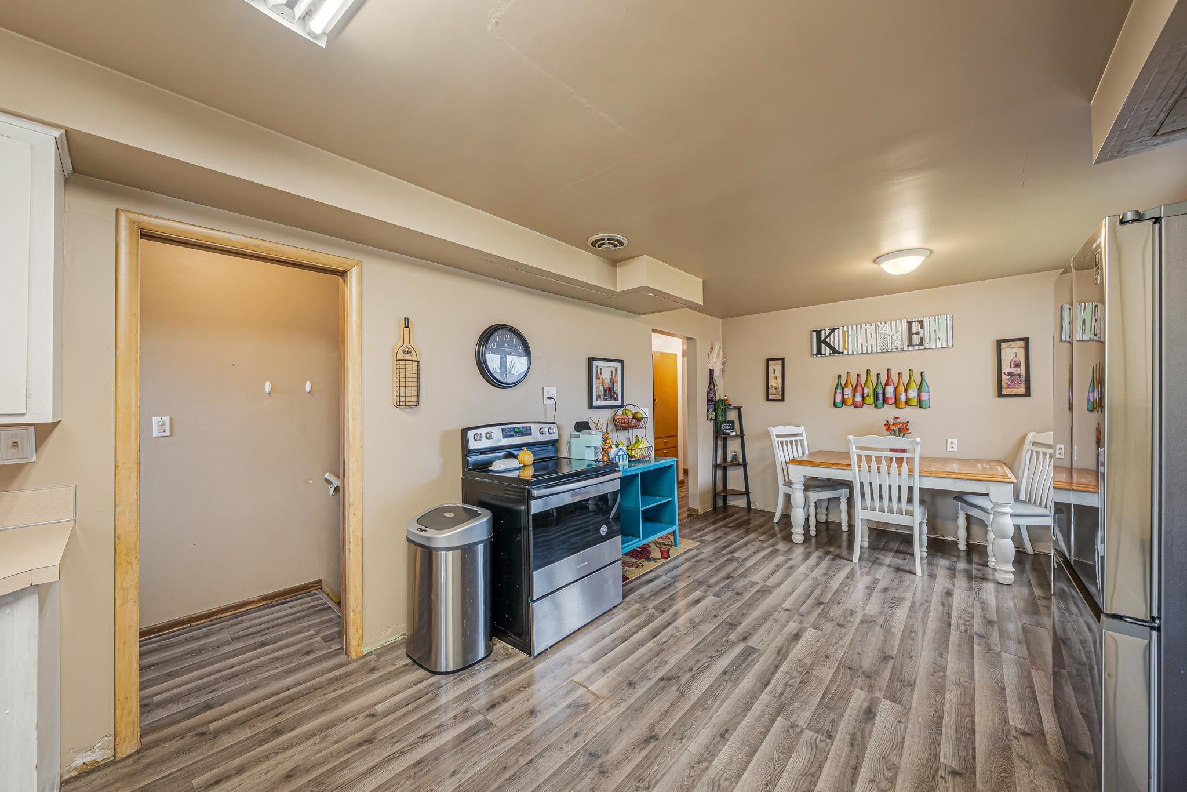
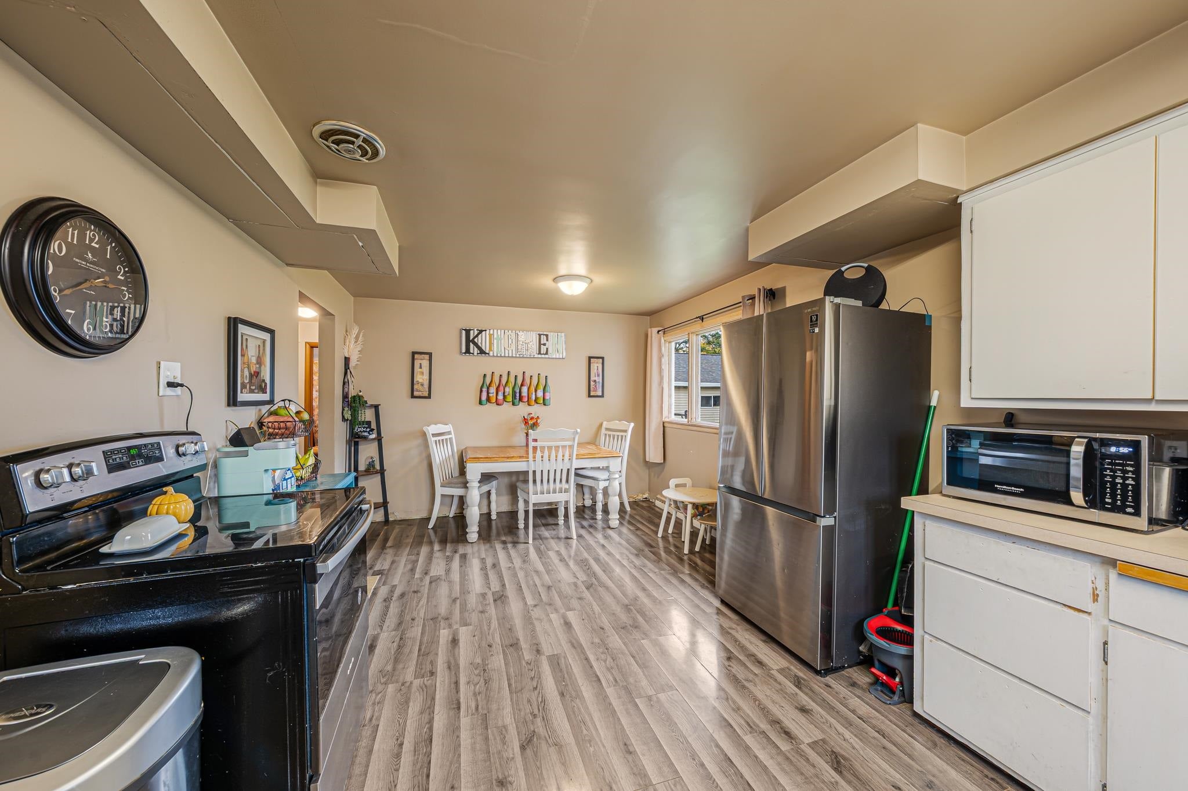
Welcome to this charming ranch home in the heart of Kimberly! This cozy 2-bedroom, 1-bath home offers comfortable one-level living, a bright kitchen, spacious living room and the full basement provides additional storage and potential for future living space. Two additional rooms downstairs could easily be finished. One wall in the lower bonus room is unfinished. Outside, enjoy a nice-sized yard and a detached 1-car garage with an attached screened porch, a great spot to relax and enjoy the outdoors. Located in a convenient Kimberly neighborhood close to parks, restaurants, shopping, schools, and other amenities, this home offers a great combination of location and value. Per sellers request, showings to begin 10/17/26, Offers to be reviewed 10/19/26
Listing Snapshot
Inside Area (SqFt)
1,188 sqft
Recent Activity
| 7 hours ago | | Listing updated with changes from the MLS® |
| 3 days ago | | Listing first seen on site |
General Features
Property Sub Type
Single Family Residence
Interior Features
Appliances
DryerRangeRefrigeratorWasher
Heating
Natural GasForced Air
Bedroom 1
Dimensions – 14×11Level – Main
Bedroom 2
Dimensions – 12×10Level – Main
Kitchen
Dimensions – 18×11Level – Main
Living Room
Dimensions – 18×12Level – Main
Other Room
Dimensions – 15×12Level – LowerDescription – Bonus Room
Exterior Features
Construction Details
Aluminum Siding
Community Features
School District
Kimberly Area
Schools
School DistrictKimberly Area
Listing courtesy of David E. Zouski of Expert Real Estate Partners, LLC, CELL: 920-850-4385

Listings courtesy of REALTORS® Association of Northeast Wisconsin (RANW) as distributed by MLS GRID. Based on information submitted to the MLS GRID as of 2026-10-18 05:22 PM UTC. All data is obtained from various sources and may not have been verified by broker or MLS GRID. Supplied Open House Information is subject to change without notice. All information should be independently reviewed and verified for accuracy. Properties may or may not be listed by the office/agent presenting the information. Some IDX listings have been excluded from this website. Properties displayed may be listed or sold by various participants in the MLS.
Source: Walkscore