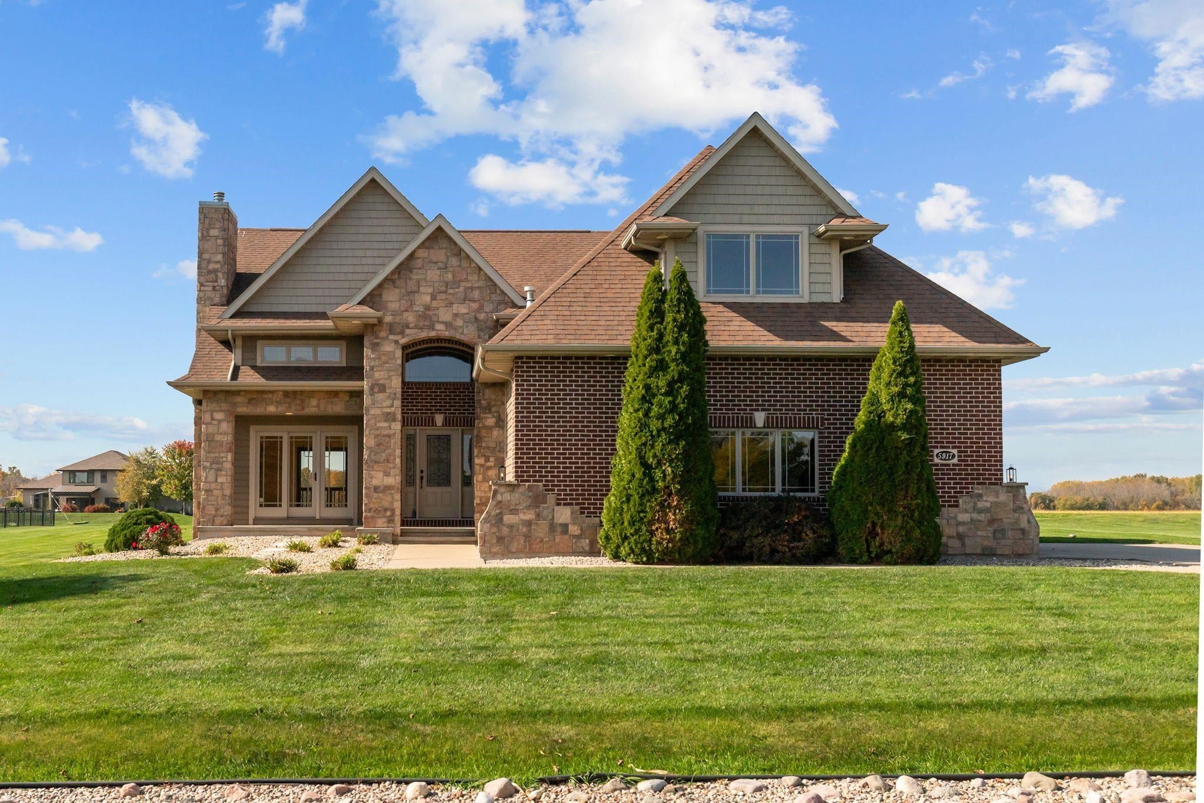
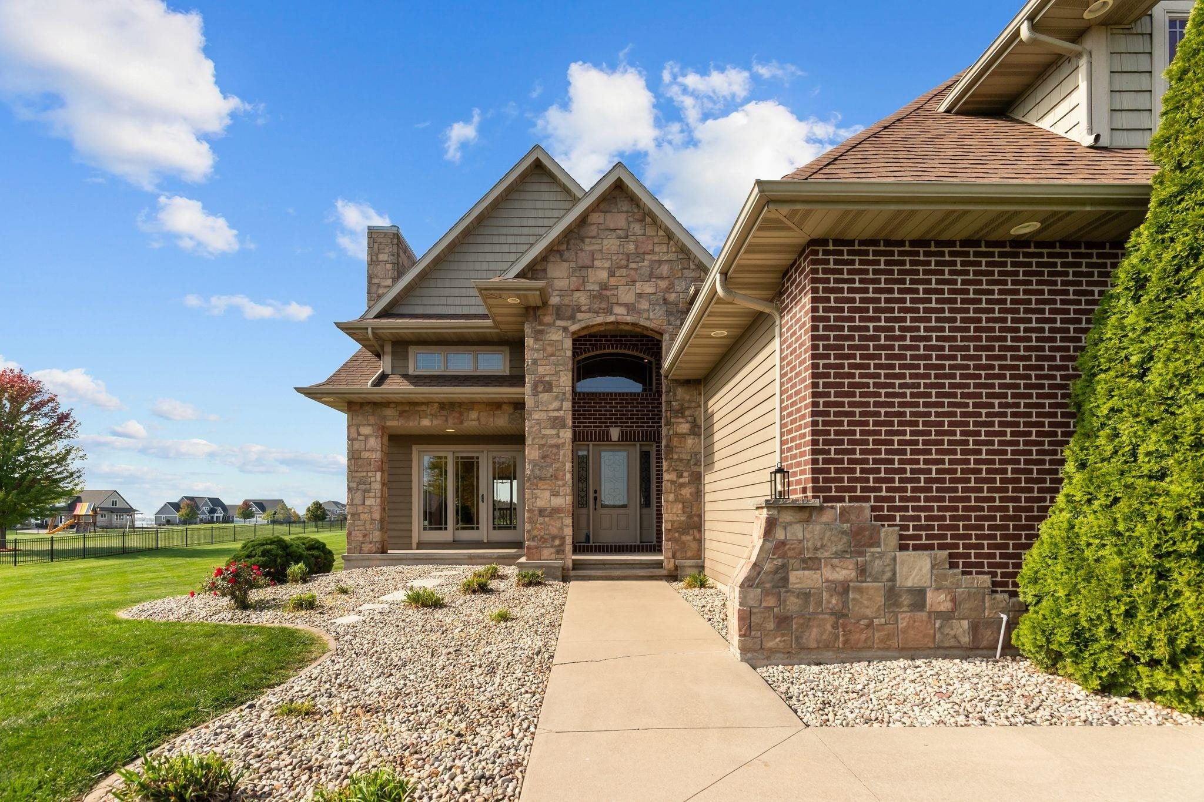
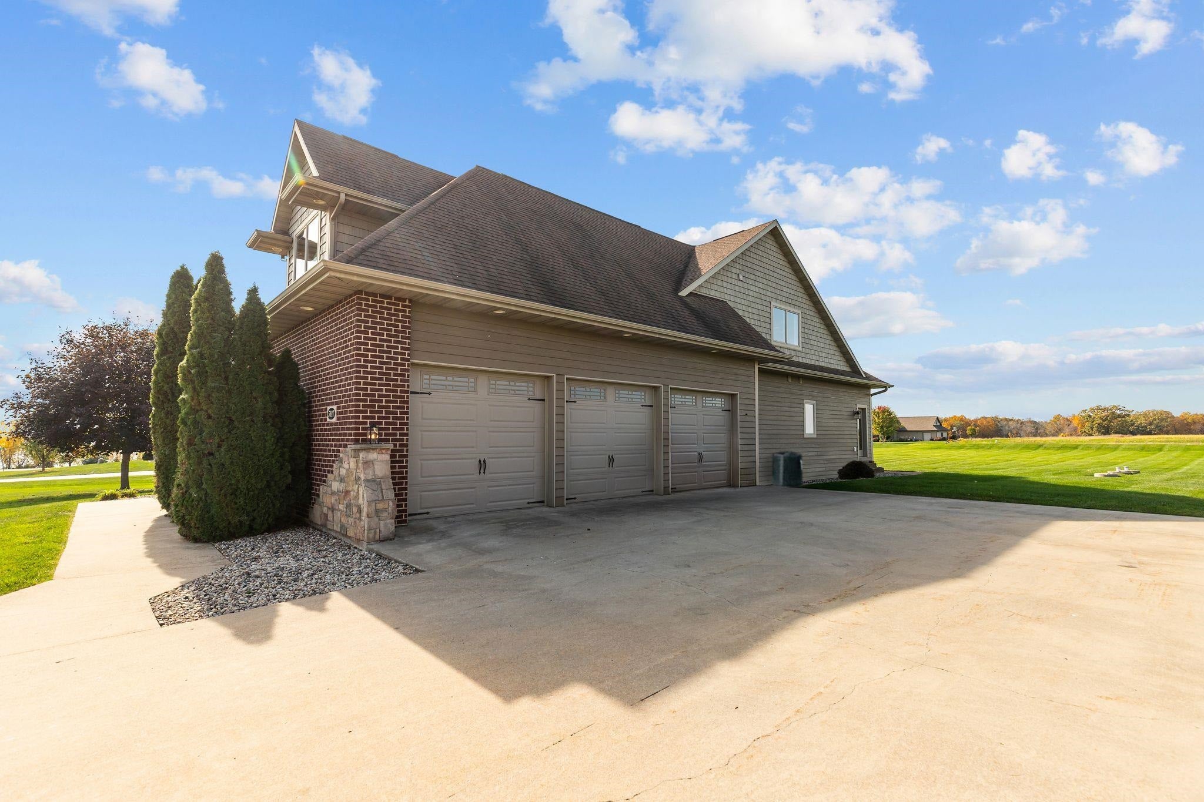
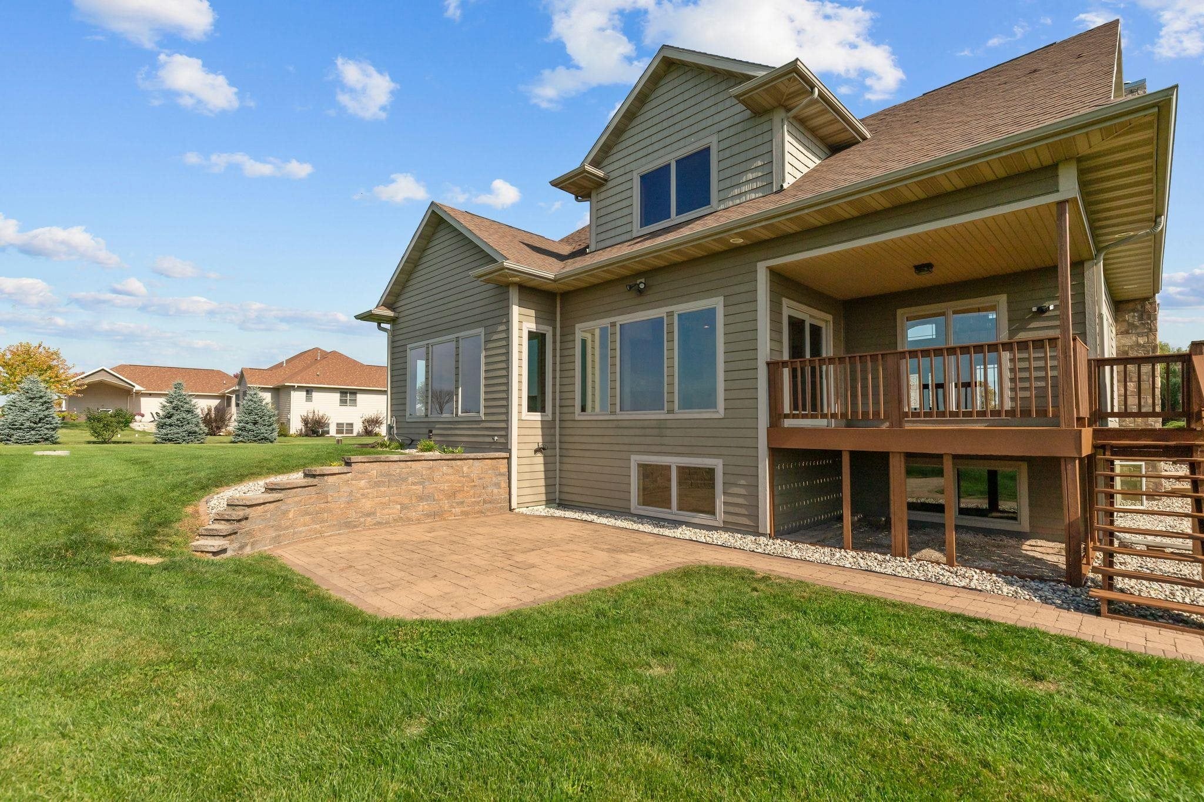
Nestled in a quiet subdivision with gorgeous Lake Butte des Morts water views, this impressive home sits on 1.39+/- acres and offers over 3,500 sq. ft. of living space! Enjoy stunning sunsets from the covered porch. The Great Room features a soaring 2-story ceiling, open staircase, and gas fireplace, with formal dining nearby. Eat-in kitchen boasts a large center island, walk-in pantry, and stainless appliances. Main floor primary suite offers a private bath, walk-in closet, and tiled shower. Upstairs features 2 additional bedrooms, an open loft with beautiful views—perfect for a home office or study—and a bonus room ideal for a family room, gym, or guest space. Daylight lower level is stubbed for a future bath. 3 car attached heated garage completes this exceptional property!
Listing Snapshot
Inside Area (SqFt)
3,542 sqft
Status
Active-Offer No Bump
Recent Activity
| 2 weeks ago | | Listing updated with changes from the MLS |
| 3 weeks ago | | Status changed to Active |
| 3 weeks ago | | Listing first seen on site |
General Features
Parking
ConcreteAttachedBasementHeated GarageGarage Door Opener
Property Sub Type
Single Family Residence
Interior Features
Appliances
Water SoftenerDishwasherDryerMicrowaveRangeRefrigeratorWasher
Heating
Natural GasForced AirZoned
Bedroom 1
Dimensions – 17×14Level – Main
Bedroom 2
Dimensions – 13×14Level – Upper
Bedroom 3
Dimensions – 13×11Level – Upper
Dining Room
Dimensions – 14×11Level – Main
Kitchen
Dimensions – 16×10Level – Main
Living Room
Dimensions – 18×14Level – Main
Other Room
Dimensions – 17×17Level – UpperDescription – Bonus Room
Other Room 2
Dimensions – 11×8Level – MainDescription – Laundry
Exterior Features
Construction Details
BrickFiber CementStone
Community Features
School District
Winneconne Community
Schools
School DistrictWinneconne Community
Listing courtesy of Linda A. Sanderfoot of Coldwell Banker Real Estate Group,

Listings courtesy of REALTORS® Association of Northeast Wisconsin (RANW) as distributed by MLS GRID. Based on information submitted to the MLS GRID as of 2026-11-03 01:59 AM UTC. All data is obtained from various sources and may not have been verified by broker or MLS GRID. Supplied Open House Information is subject to change without notice. All information should be independently reviewed and verified for accuracy. Properties may or may not be listed by the office/agent presenting the information. Some IDX listings have been excluded from this website. Properties displayed may be listed or sold by various participants in the MLS.
Source: Walkscore