
Save
Ask
Tour
Hide
Share
$434,900
24 Days On Site

351 WILSON Street
KIMBERLY, WI 54136

For Sale|Single Family Residence|Active-No Offer
3
Beds
2
Total Baths
2
Full Baths
1,503
SqFt
$289
/SqFt
2026
Built
County:
Outagamie
Listing courtesy of Thomas J. McHugh of Score Realty Group, LLC,
Upcoming Open Houses
Sun, Nov 8, 11:00 AM – 12:00 PM
Sun, Nov 15, 11:00 AM – 12:00 PM
Sun, Nov 22, 11:00 AM – 12:00 PM
Sun, Nov 29, 11:00 AM – 12:00 PM
351 WILSON Street351 WILSON Street351 WILSON Street351 WILSON Street
Save
Ask
Tour
Hide
Share

Mortgage Calculator

Monthly Payment (Est.)

Enter an interest rate to see your estimated monthly payment.
Calculator powered by Showcase IDX, a Constellation1 Company. Copyright ©2026 Information is deemed reliable but not guaranteed.

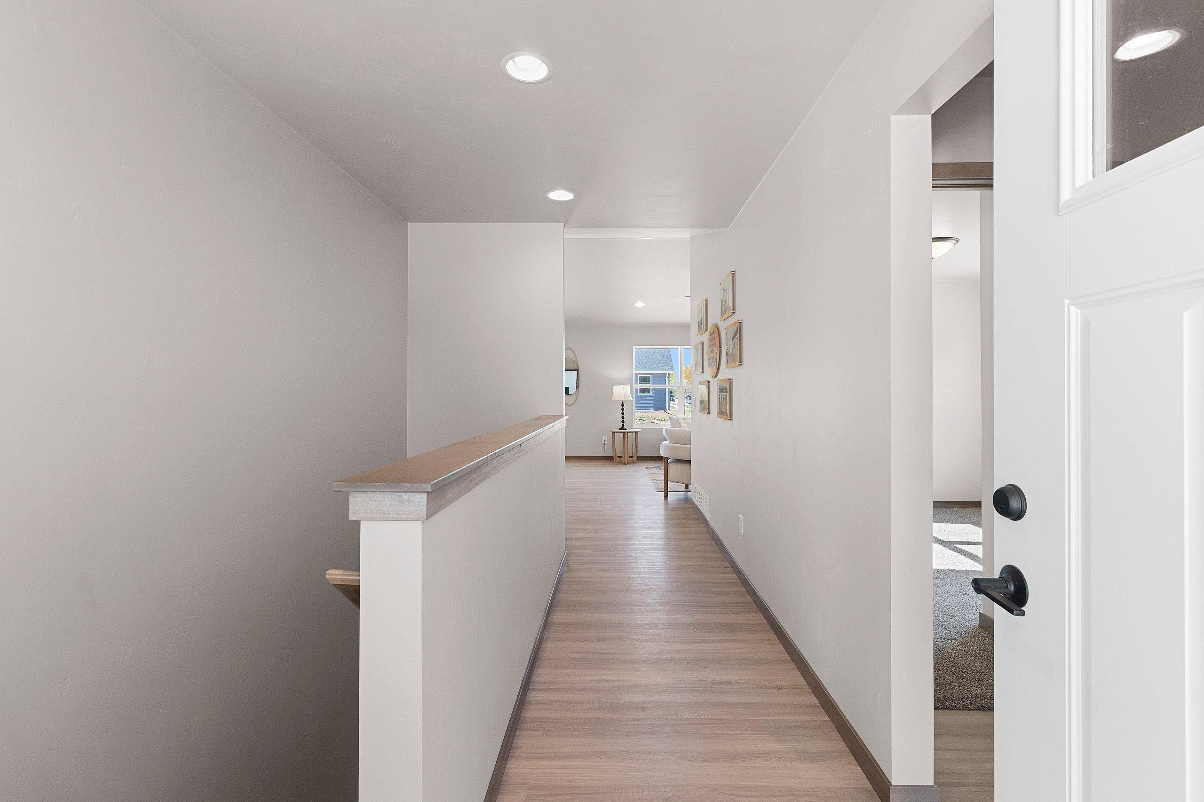
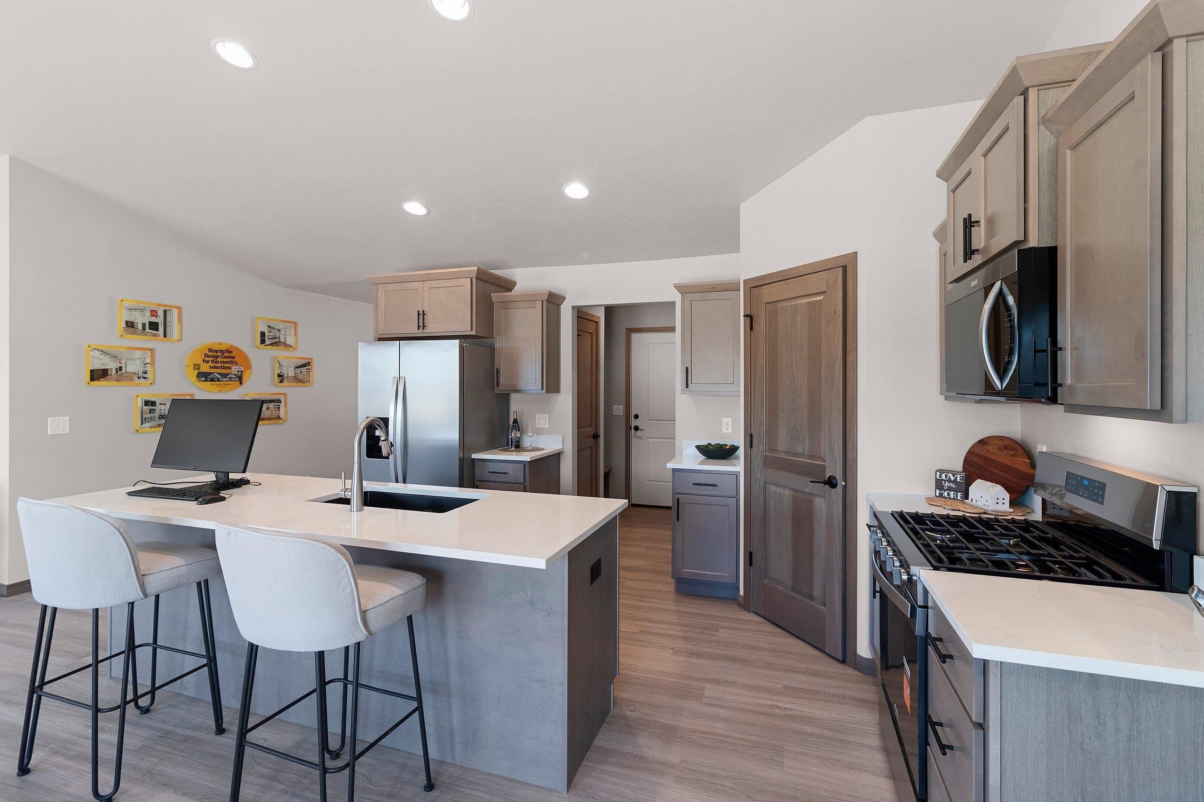
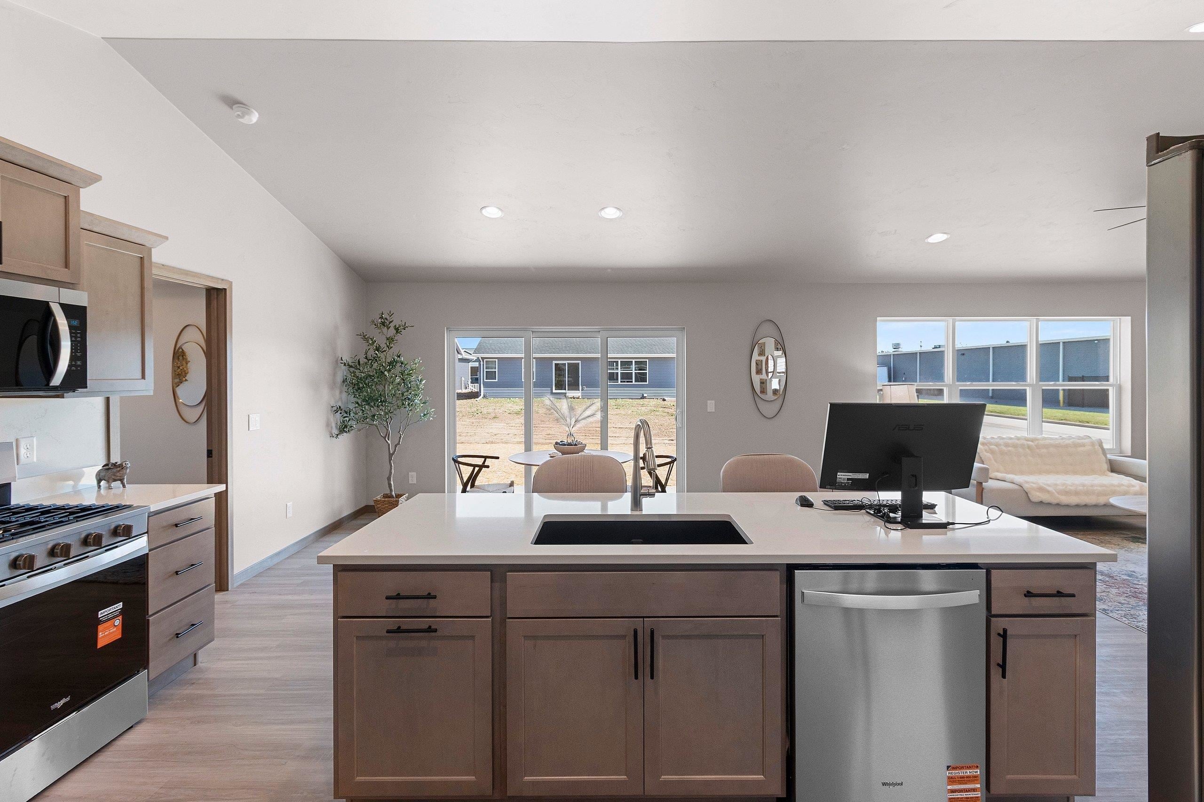
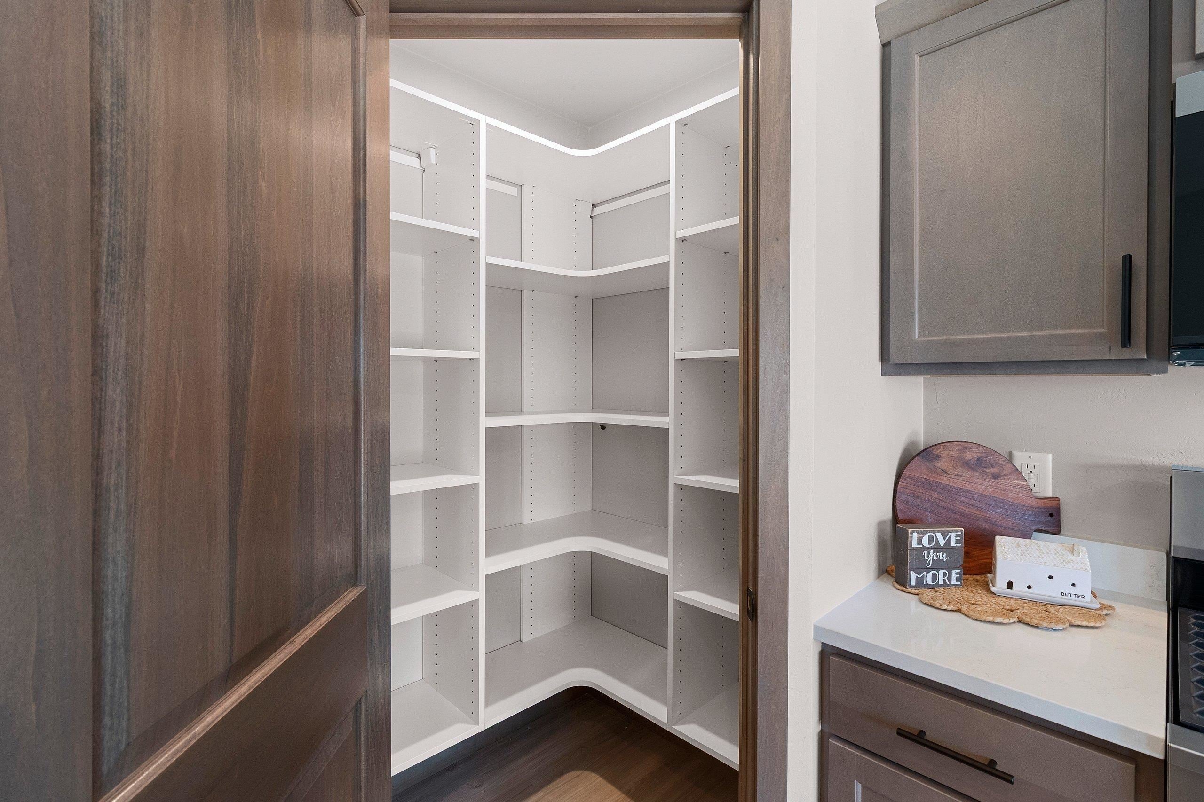
Blue at the Trail subdivision in Kimberly is sold out so now is the time to sell the Model home! Don't miss the opportunity to move into a fully loaded Palm 1503 by Tom McHugh Construction that is move-in ready. Experience exceptional craftsmanship paired with top-tier upgrades, including stone countertops throughout, stylish LVP flooring, a gourmet kitchen with a gas range and custom pantry shelving, and an elegant primary suite tray ceiling with custom closet built-ins. Enjoy modern conveniences like Lutron Wi-Fi switches, Cat 6 wiring in the living room, a heated garage, and a professionally landscaped lawn package framing a private patio—plus a lower level ready for future expansion with an egress window. Schedule your private tour today! Streets curb/gutter is already installed.

Save
Ask
Tour
Hide
Share
Listing Snapshot
Price 
$434,900
Days On Site 
24 Days
Bedrooms 
3
Inside Area (SqFt) 
1,503 sqft
Total Baths 
2
Full Baths 
2
Partial Baths 
N/A
Lot Size 
0.19 Acres
Year Built 
2026
MLS Number 
50334003
Status 
Active-No Offer
Property Tax 
N/A
HOA/Condo/Coop Fees 
N/A
Sq Ft Source 
N/A
Friends & Family
Recent Activity
6 days agoListing updated with changes from the MLS
3 weeks agoListing first seen on site
General Features
Acres 
0.19
Attached Garage 
Yes
Garage 
Yes
Garage Spaces 
2
Number Of Stories 
1
Parking 
ConcreteAttached
Property Condition 
New Construction
Property Sub Type 
Single Family Residence
Sewer 
Public Sewer
SqFt Above 
1503
Water Source 
Public
Zoning 
Residential
Interior Features
Appliances 
DishwasherMicrowaveRangeRefrigerator
Basement 
FullFinished
Cooling 
Central Air
Fireplace Features 
None
Heating 
Natural GasForced Air
Interior 
Walk-In Closet(s)
Bedroom 1 
Dimensions – 12×14Level – Main
Bedroom 2 
Dimensions – 11×10Level – Main
Bedroom 3 
Dimensions – 11×10Level – Main
Dining Room 
Dimensions – 10×14Level – Main
Kitchen 
Dimensions – 10×14Level – Main
Living Room 
Dimensions – 13×16Level – Main
Other Room 
Dimensions – 6×6Level – MainDescription – Laundry
Save
Ask
Tour
Hide
Share
Exterior Features
Construction Details 
Vinyl Siding
Community Features
School District 
Kimberly Area
Schools
School District
Kimberly Area
Elementary School
Unknown
Middle School
Unknown
High School
Unknown
Listing courtesy of Thomas J. McHugh of Score Realty Group, LLC,


Listings courtesy of REALTORS® Association of Northeast Wisconsin (RANW) as distributed by MLS GRID. Based on information submitted to the MLS GRID as of 2026-11-02 12:21 AM UTC. All data is obtained from various sources and may not have been verified by broker or MLS GRID. Supplied Open House Information is subject to change without notice. All information should be independently reviewed and verified for accuracy. Properties may or may not be listed by the office/agent presenting the information. Some IDX listings have been excluded from this website. Properties displayed may be listed or sold by various participants in the MLS.

Neighborhood & Commute
Source: Walkscore
Save
Ask
Tour
Hide
Share
