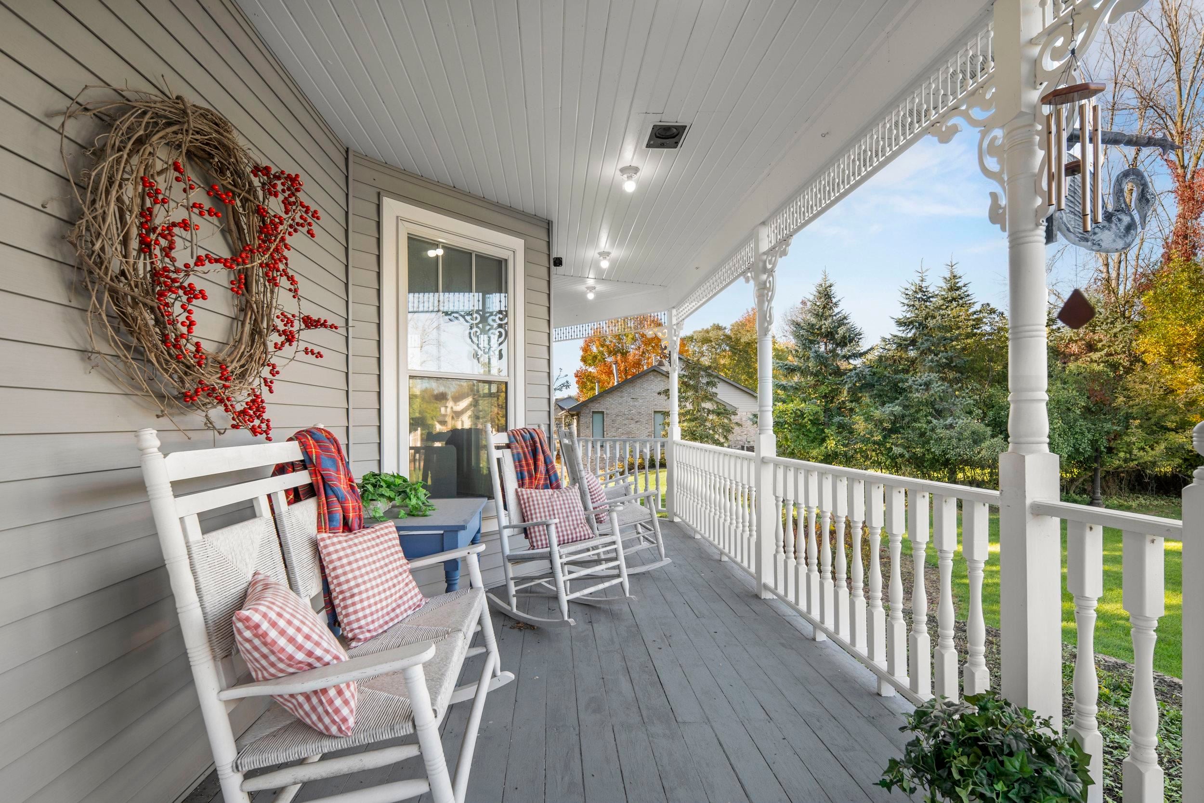
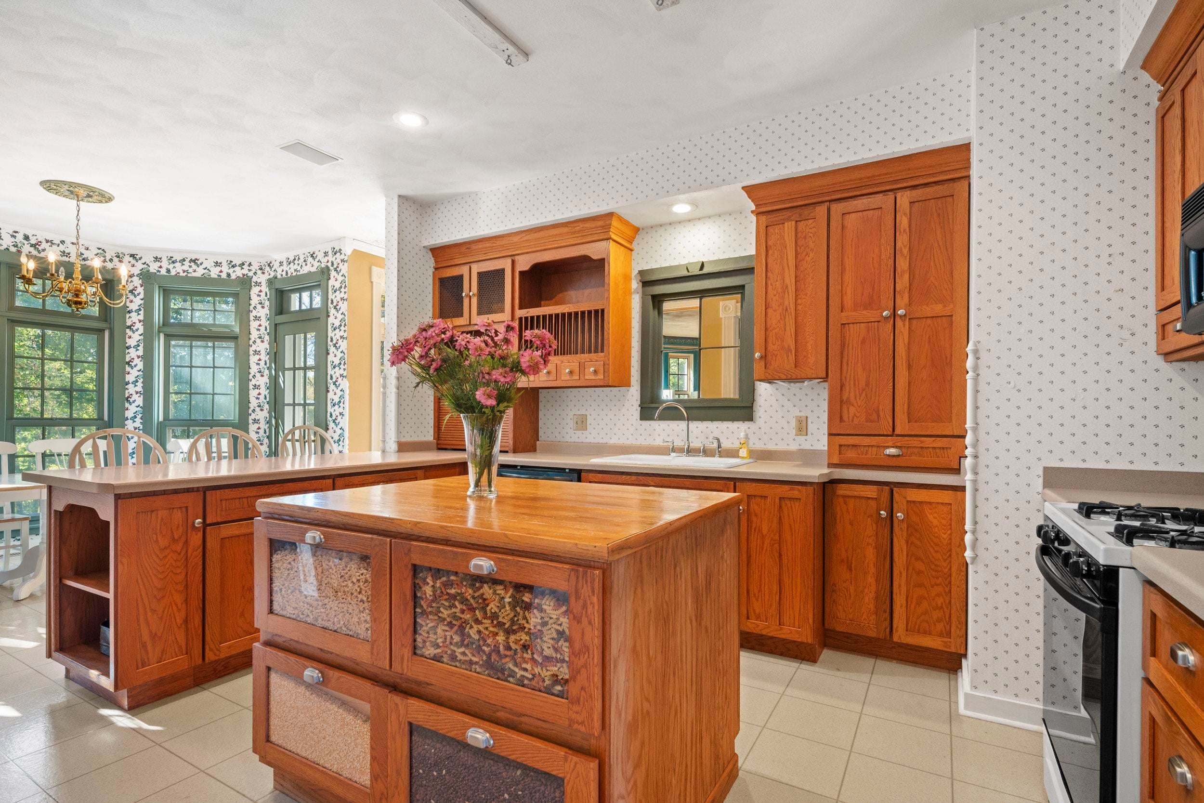
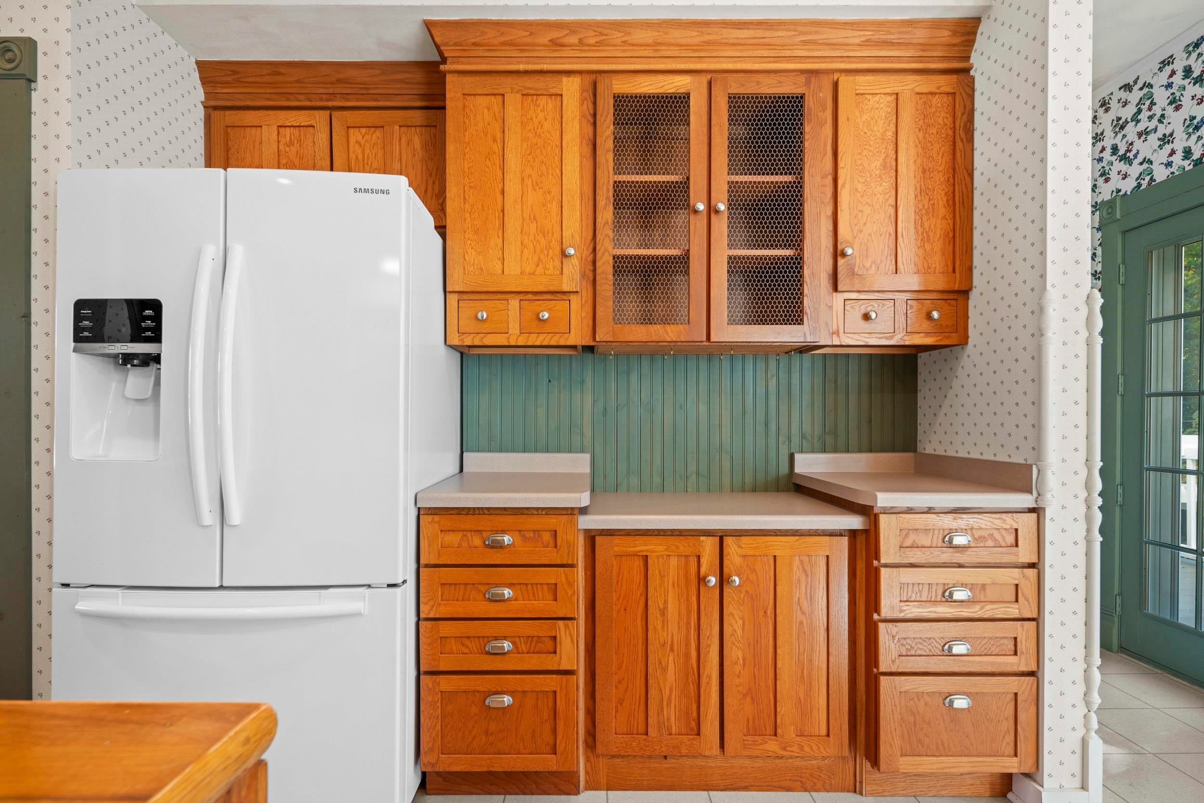
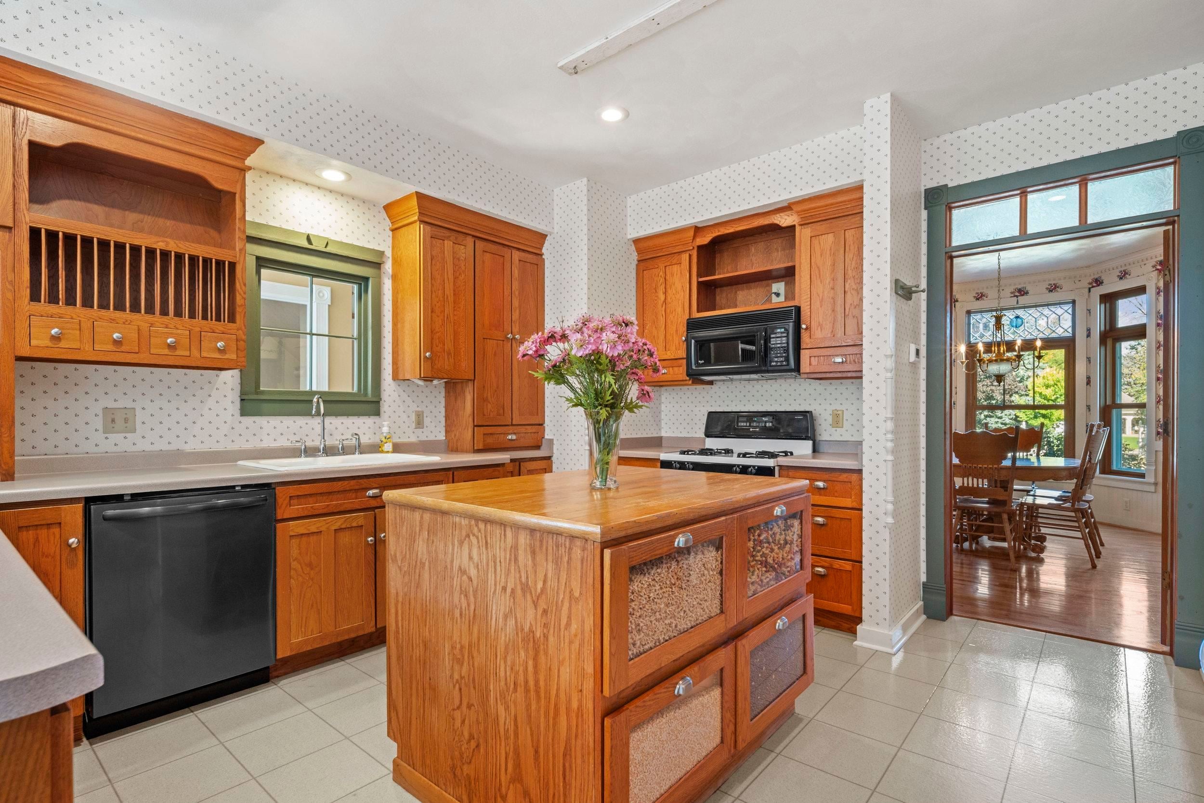
Custom-built home offering 8 bedrooms total and 2+ acres of land in the Kimberly School District. The main home features 4BR, grand foyer, library with floor-to-ceiling shelving + fireplace, bright eat-in kitchen, formal dining room, primary suite with fireplace + spa-like bath with soaking tub. A separate guest suite offers 4 additional BR, its own kitchen, living area, 2 baths, laundry, and office/den, providing excellent flexibility for guests, multigenerational living, or income potential. Outside, enjoy an in-ground pool, new firepit + wraparound porch. The finished walkout lower level adds living space and opens directly to the backyard. A truly unique property with space, character, and endless possibilities. New roof, water heater, furnace, porch deck + many more updates.
Listing Snapshot
Inside Area (SqFt)
5,869 sqft
Recent Activity
| 3 days ago | | Listing updated with changes from the MLS |
| 4 weeks ago | | Listing first seen on site |
General Features
Property Sub Type
Single Family Residence
Interior Features
Heating
Natural GasForced Air
Bedroom 1
Dimensions – 22×19Level – Upper
Bedroom 2
Dimensions – 19×14Level – Upper
Bedroom 3
Dimensions – 23×15Level – Upper
Bedroom 4
Dimensions – 14×14Level – Upper
Bedroom 5
Dimensions – 10×9Level – Upper
Dining Room
Dimensions – 11×11Level – Main
Family Room
Dimensions – 16×14Level – Lower
Formal Dining Room
Dimensions – 16×14Level – Main
Kitchen
Dimensions – 14×14Level – Main
Living Room
Dimensions – 17×14Level – Main
Other Room
Dimensions – 14×8Level – UpperDescription – Bedroom
Other Room 2
Dimensions – 13×8Level – UpperDescription – Bedroom
Other Room 3
Dimensions – 10×9Level – UpperDescription – Bedroom
Other Room 4
Dimensions – 10×9Level – UpperDescription – Bedroom
Exterior Features
Construction Details
Vinyl SidingShake Siding
Community Features
School District
Kimberly Area
Schools
School DistrictKimberly Area
Listing courtesy of Laurie A. Smith of Corbett Realty,

Listings courtesy of REALTORS® Association of Northeast Wisconsin (RANW) as distributed by MLS GRID. Based on information submitted to the MLS GRID as of 2026-11-03 12:45 AM UTC. All data is obtained from various sources and may not have been verified by broker or MLS GRID. Supplied Open House Information is subject to change without notice. All information should be independently reviewed and verified for accuracy. Properties may or may not be listed by the office/agent presenting the information. Some IDX listings have been excluded from this website. Properties displayed may be listed or sold by various participants in the MLS.
Source: Walkscore