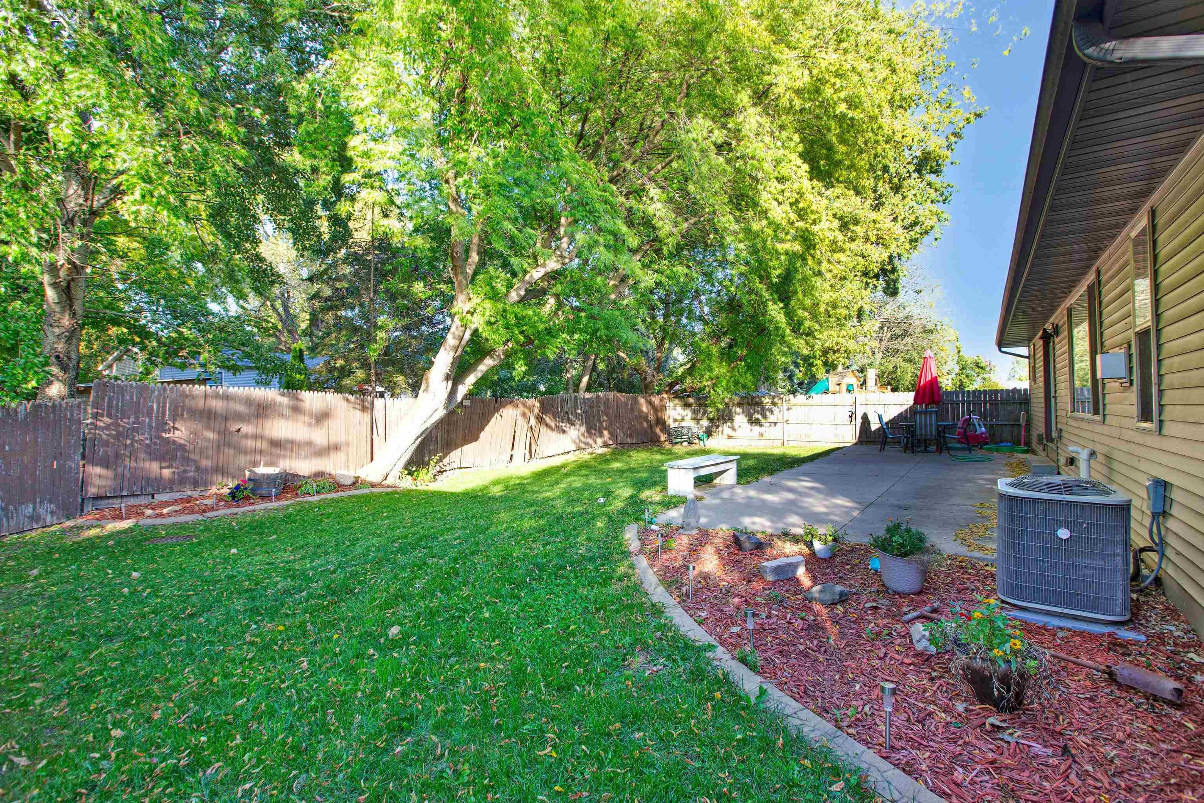
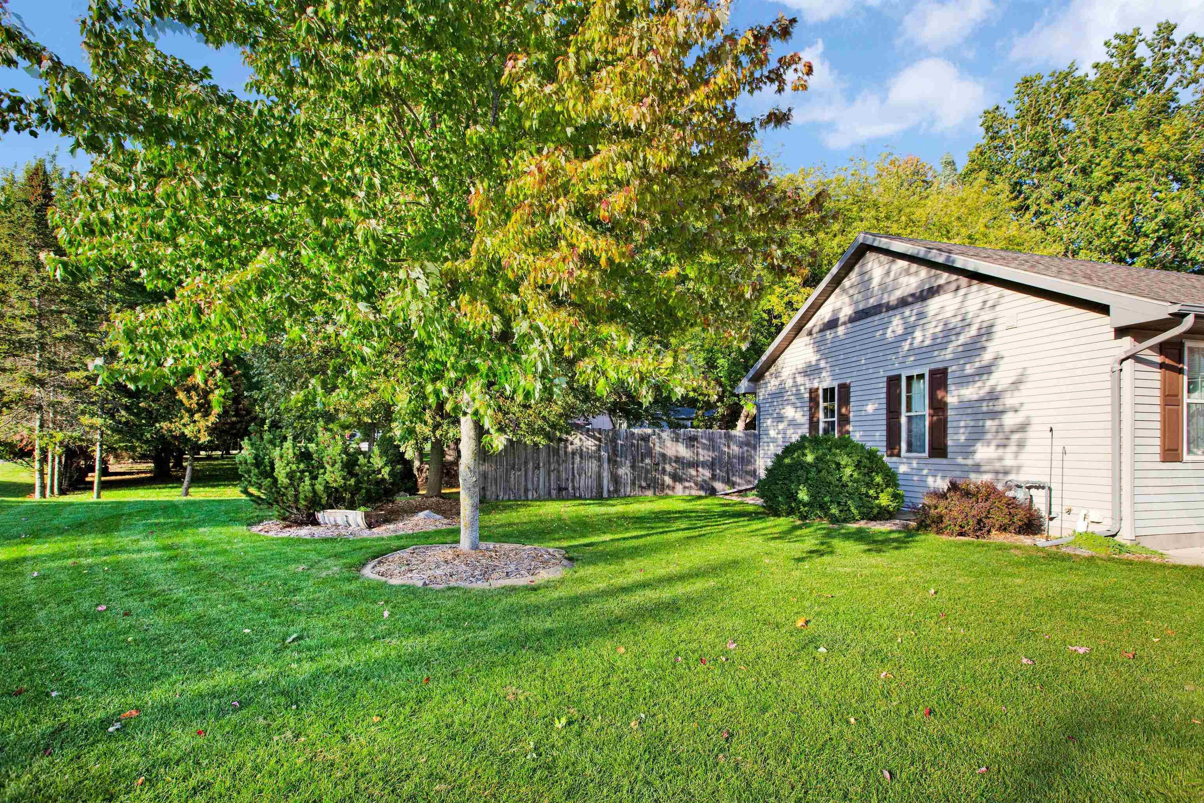
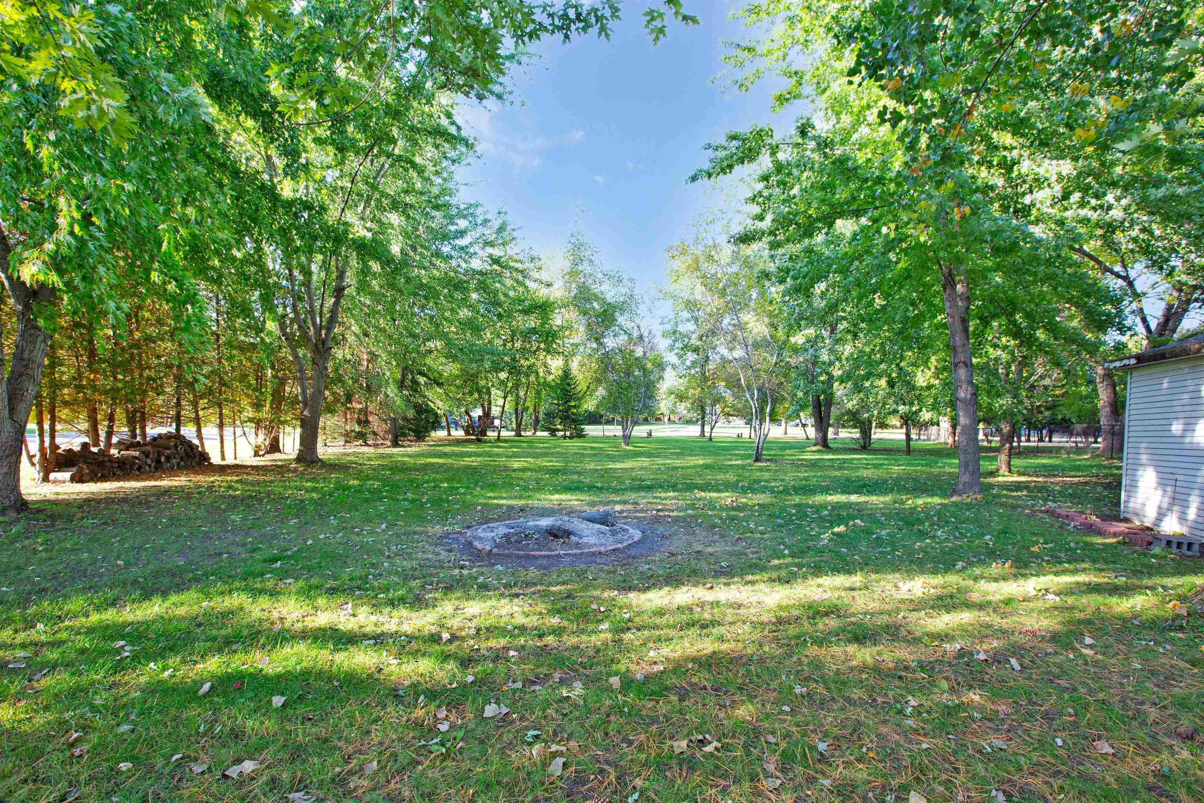
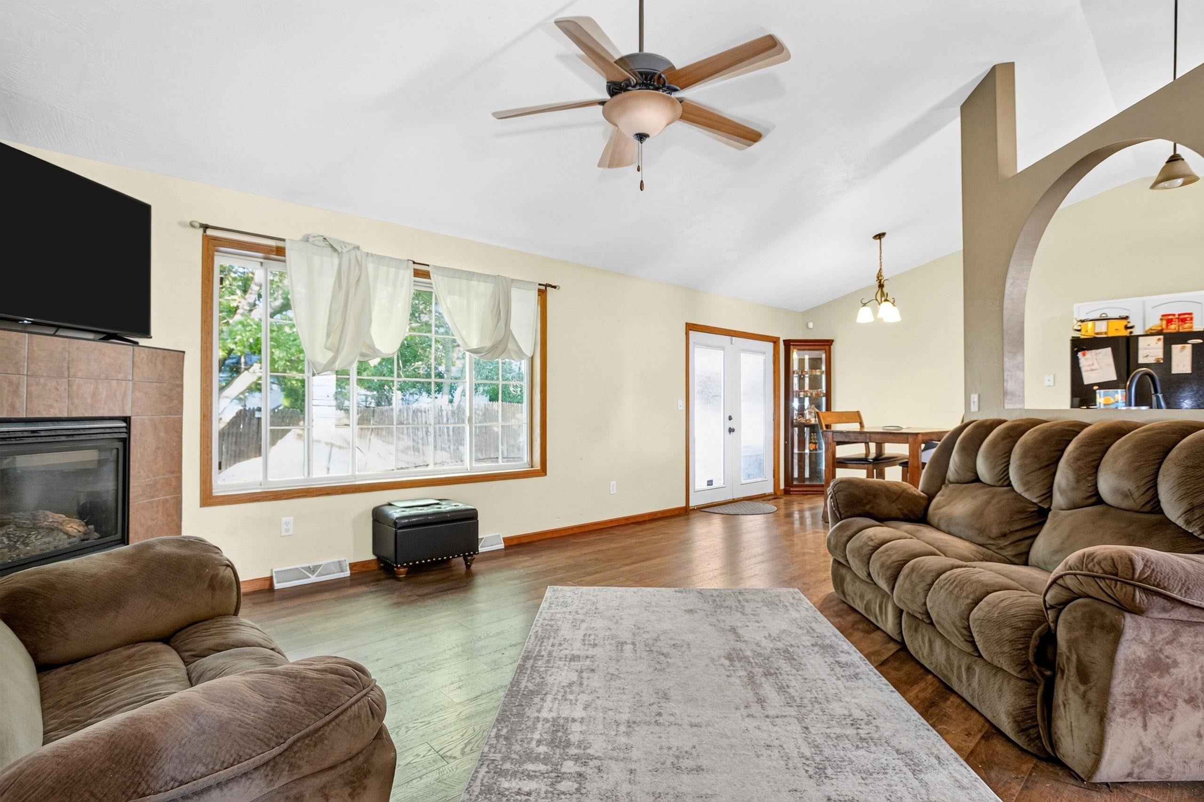
Welcome to this spacious 4-bedroom, 3-bath ranch offering a great layout and some unique features you won’t want to miss! The main floor features an open-concept design with a split-bedroom layout, 3 bedrooms, 2 full bathrooms, and convenient first-floor laundry. Head downstairs to the finished lower level, where you’ll find an additional 4th bedroom, another full bathroom, & extra finished space with plenty of possibilities. New carpet installed in lower level. Outside, enjoy a fenced-in backyard and an attached garage.
Listing Snapshot
Inside Area (SqFt)
1,961 sqft
Recent Activity
| a week ago | | Listing updated with changes from the MLS |
| 2 weeks ago | | Price changed to $345,000 |
| 4 weeks ago | | Listing first seen on site |
General Features
Parking
ConcreteAttachedGarage Door Opener
Property Sub Type
Single Family Residence
Interior Features
Appliances
DishwasherMicrowaveRangeRefrigeratorWasher
Basement
FullPartially Finished
Heating
Natural GasForced Air
Bedroom 1
Dimensions – 14×11Level – Main
Bedroom 2
Dimensions – 12×10Level – Main
Bedroom 3
Dimensions – 11×10Level – Main
Bedroom 4
Dimensions – 14×13Level – Lower
Family Room
Dimensions – 20×12Level – Lower
Kitchen
Dimensions – 19×10Level – Main
Living Room
Dimensions – 16×14Level – Main
Other Room
Dimensions – 6×6Level – MainDescription – Laundry
Exterior Features
Construction Details
Vinyl Siding
Listing courtesy of Christine A. Schultz of Keller Williams Fox Cities, CELL: 920-379-1104

Listings courtesy of REALTORS® Association of Northeast Wisconsin (RANW) as distributed by MLS GRID. Based on information submitted to the MLS GRID as of 2026-11-02 12:21 AM UTC. All data is obtained from various sources and may not have been verified by broker or MLS GRID. Supplied Open House Information is subject to change without notice. All information should be independently reviewed and verified for accuracy. Properties may or may not be listed by the office/agent presenting the information. Some IDX listings have been excluded from this website. Properties displayed may be listed or sold by various participants in the MLS.
Source: Walkscore