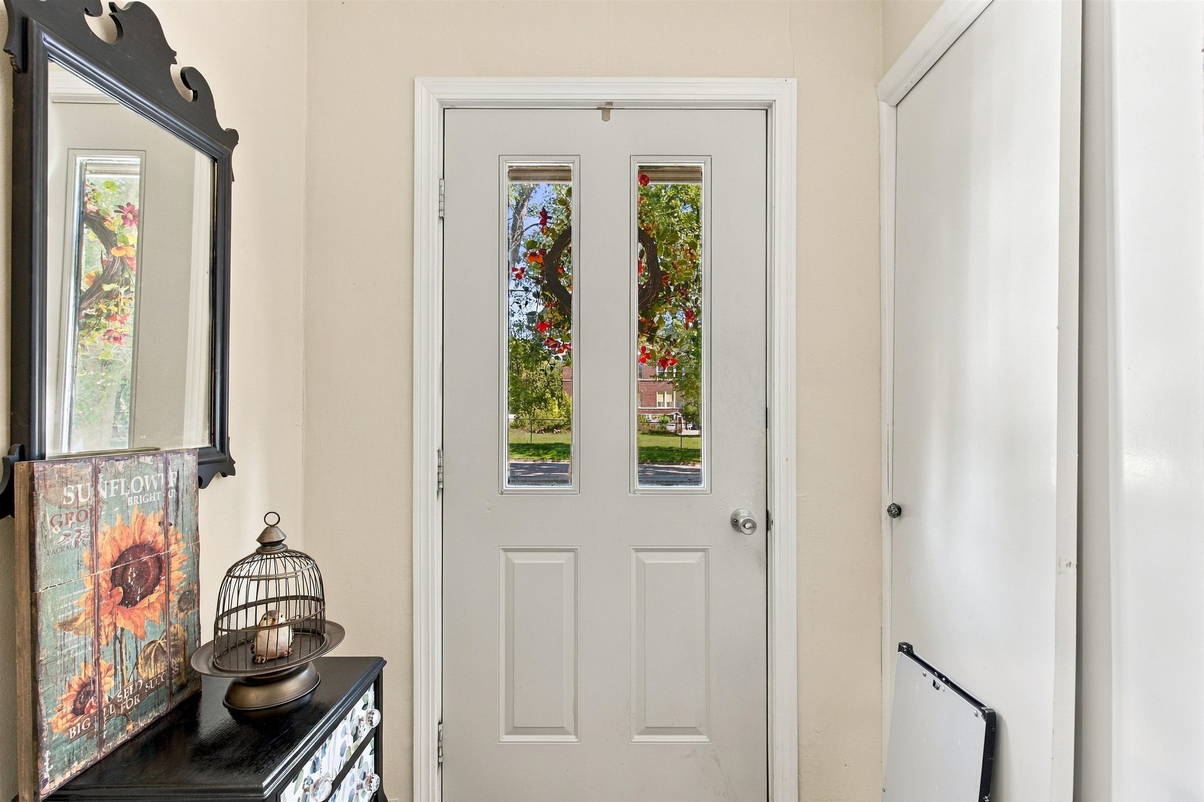
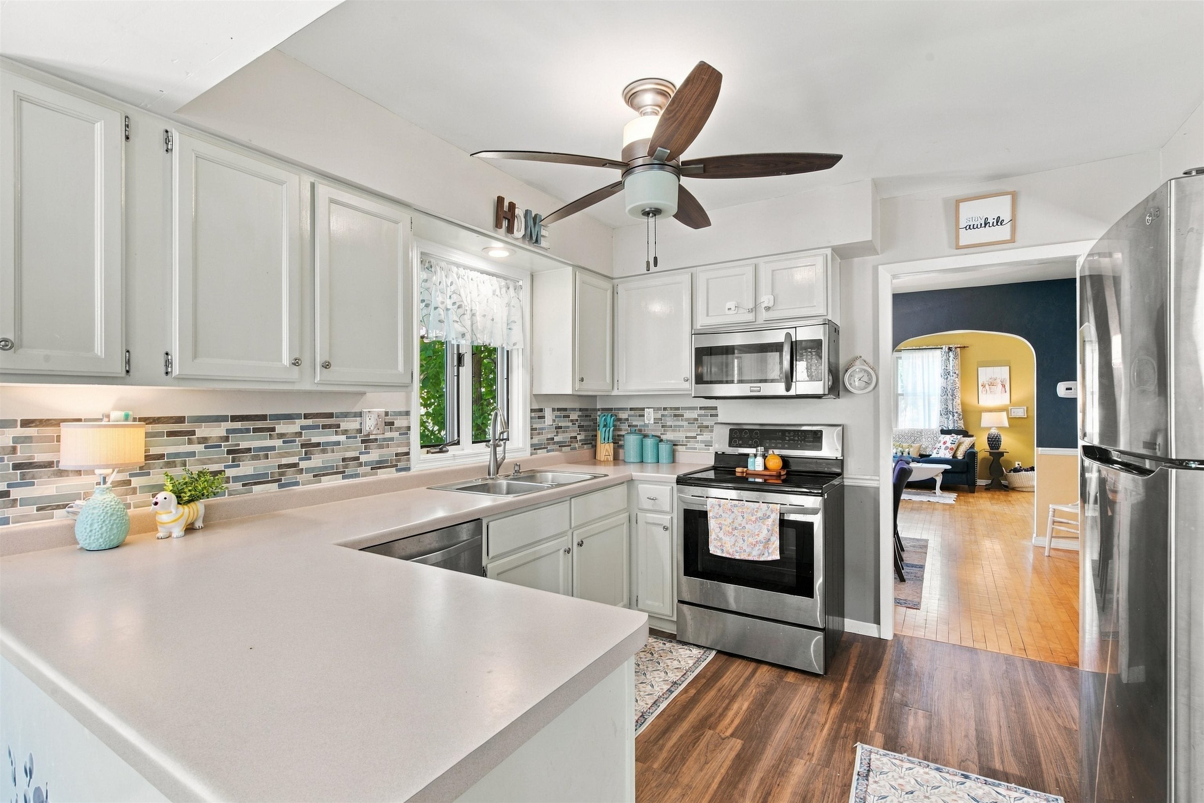
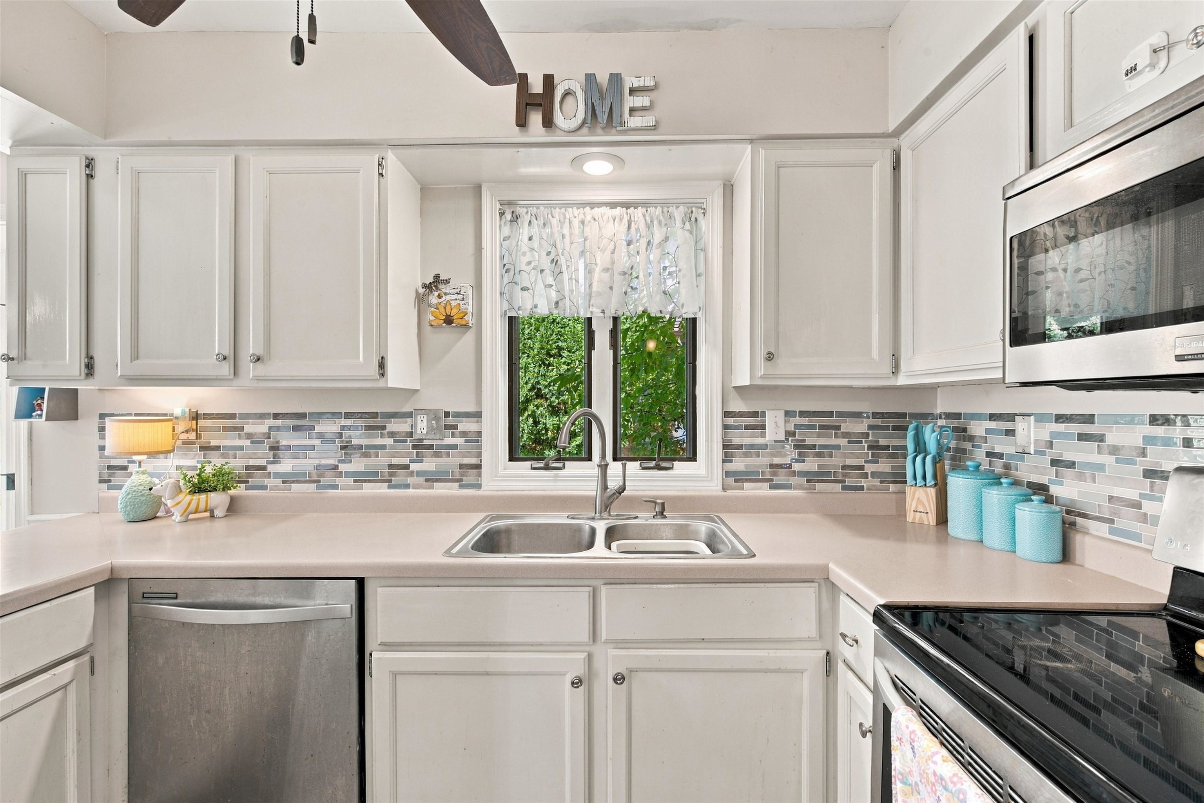
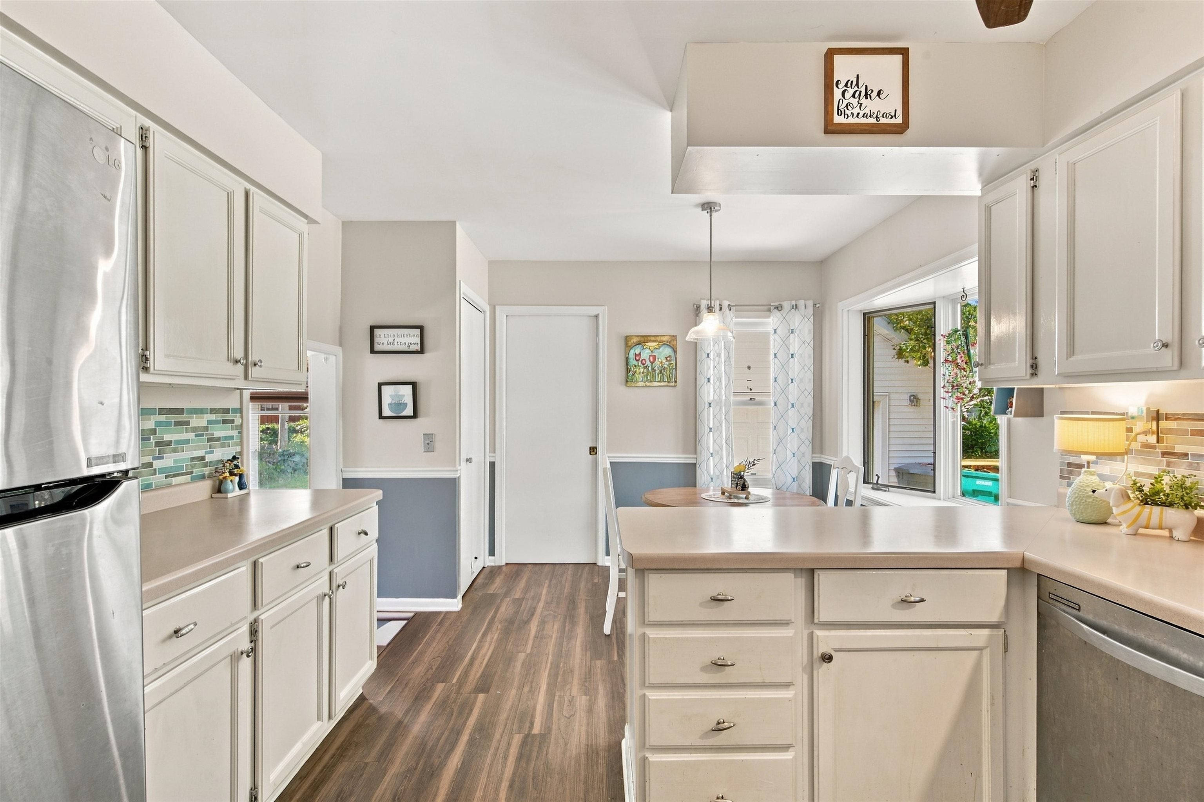
Welcome to your home sweet home! This charming Cape Cod classic blends timeless character with functional modern upgrades. Step inside to find beautiful arched doorways that add instant warmth and architectural flair. The versatile layout boasts 4 bedrooms and 1.5 baths, providing plenty of space for family, guests, or a home office.The true showstopper is the bonus family room with a cathedral ceiling, where a patio door opens directly to the outdoor patio for seamless indoor-outdoor living. Enjoy peace of mind with newer windows throughout the home. Outside, the massive, newly sided 3-car garage offers incredible storage and inviting curb appeal. SELLER IS OFFERING BUYER $5000 ALLOWANCE.
Listing Snapshot
Inside Area (SqFt)
1,936 sqft
Recent Activity
| yesterday | | Listing updated with changes from the MLS |
| 2 days ago | | Price changed to $259,900 |
| a month ago | | Listing first seen on site |
General Features
Property Sub Type
Single Family Residence
Interior Features
Bedroom 1
Dimensions – 10×12Level – Main
Bedroom 2
Dimensions – 9×12Level – Upper
Bedroom 3
Dimensions – 10×13Level – Upper
Bedroom 4
Dimensions – 10×14Level – Upper
Family Room
Dimensions – 13×16Level – Main
Formal Dining Room
Dimensions – 9×12Level – Main
Kitchen
Dimensions – 10×17Level – Main
Living Room
Dimensions – 13×15Level – Main
Exterior Features
Construction Details
Vinyl Siding
Listing courtesy of Jodi A. Young of Century 21 Ace Realty, Office: 920-739-2121

Listings courtesy of REALTORS® Association of Northeast Wisconsin (RANW) as distributed by MLS GRID. Based on information submitted to the MLS GRID as of 2026-11-02 01:00 AM UTC. All data is obtained from various sources and may not have been verified by broker or MLS GRID. Supplied Open House Information is subject to change without notice. All information should be independently reviewed and verified for accuracy. Properties may or may not be listed by the office/agent presenting the information. Some IDX listings have been excluded from this website. Properties displayed may be listed or sold by various participants in the MLS.
Source: Walkscore