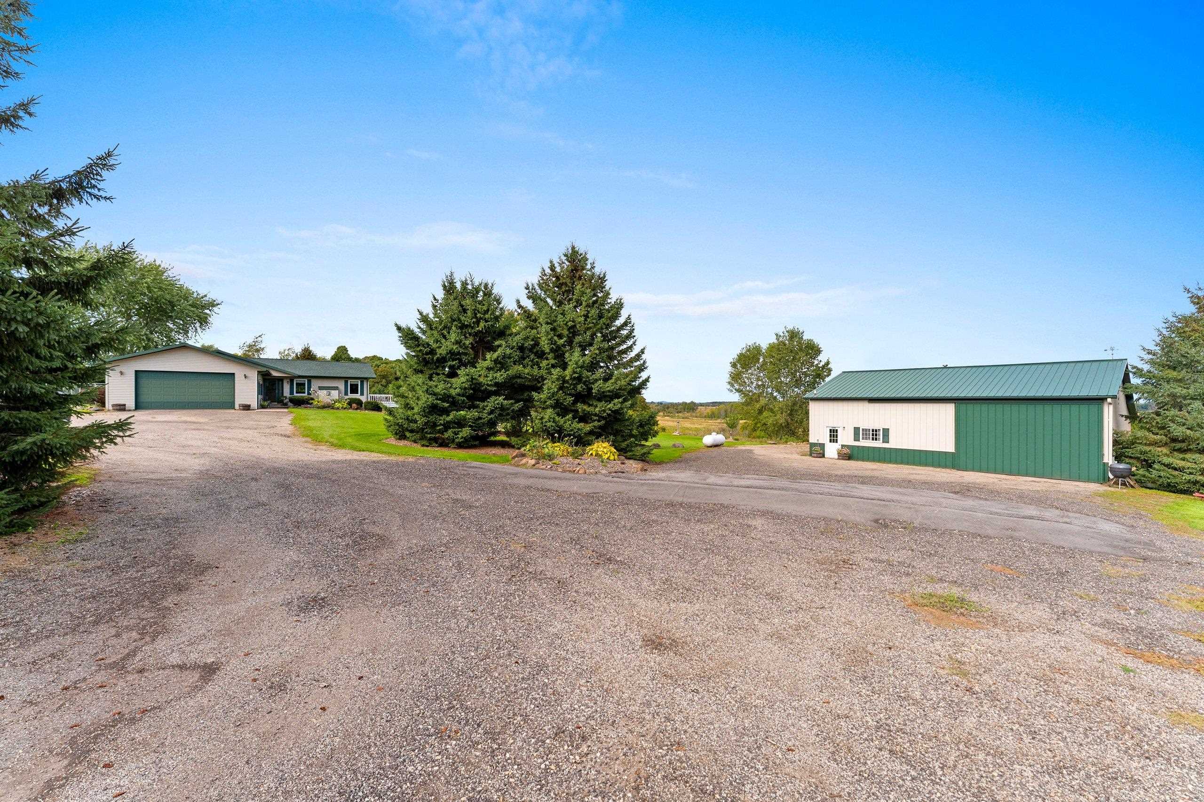
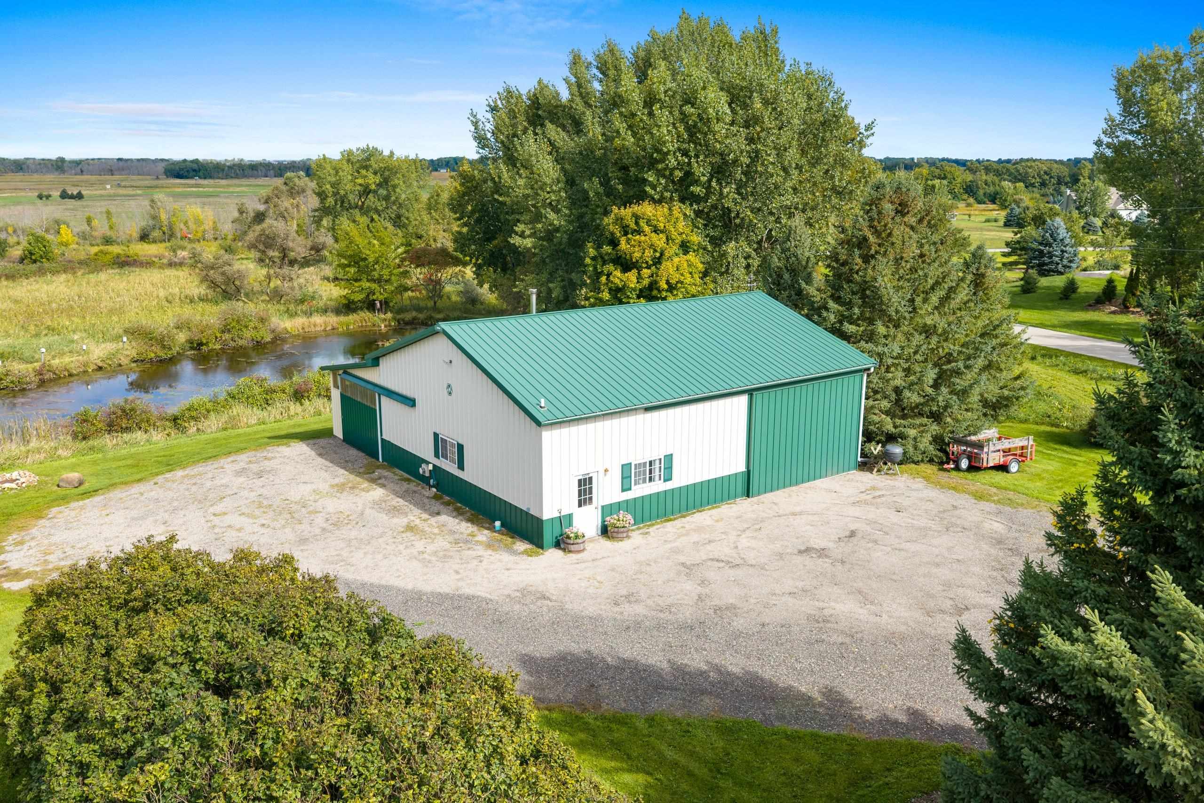
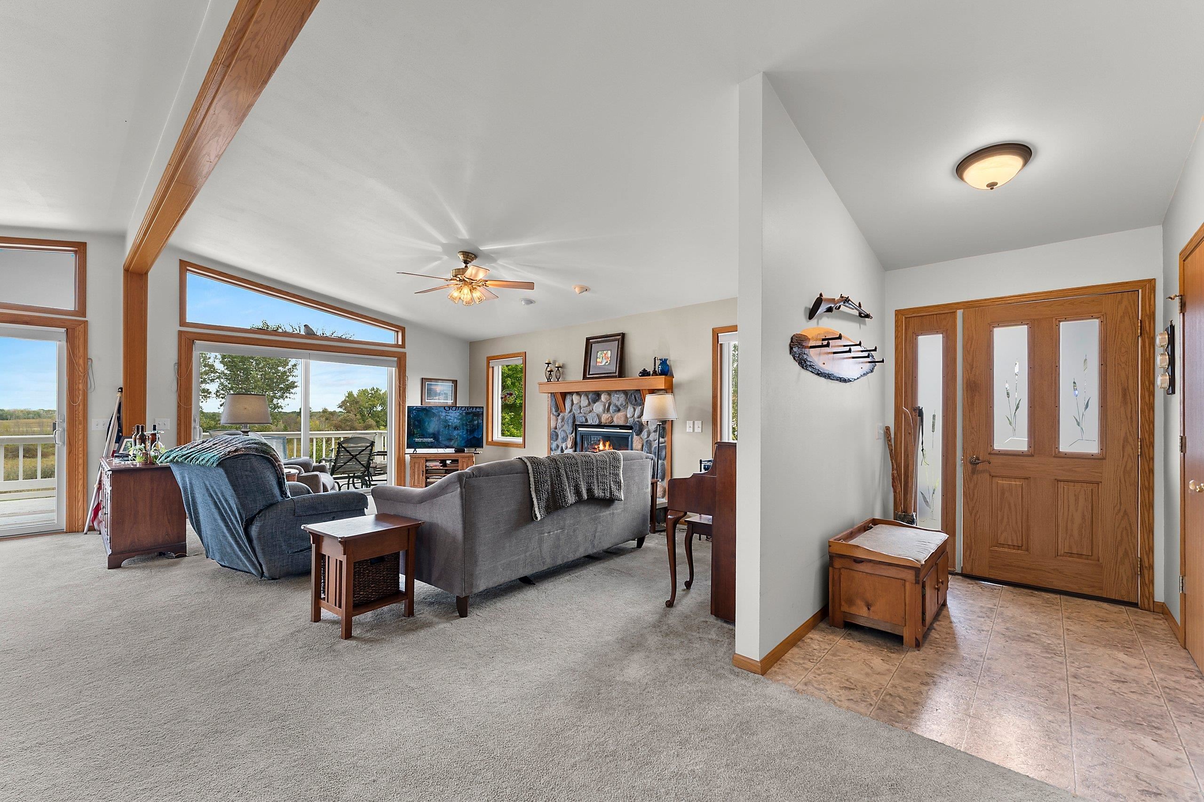
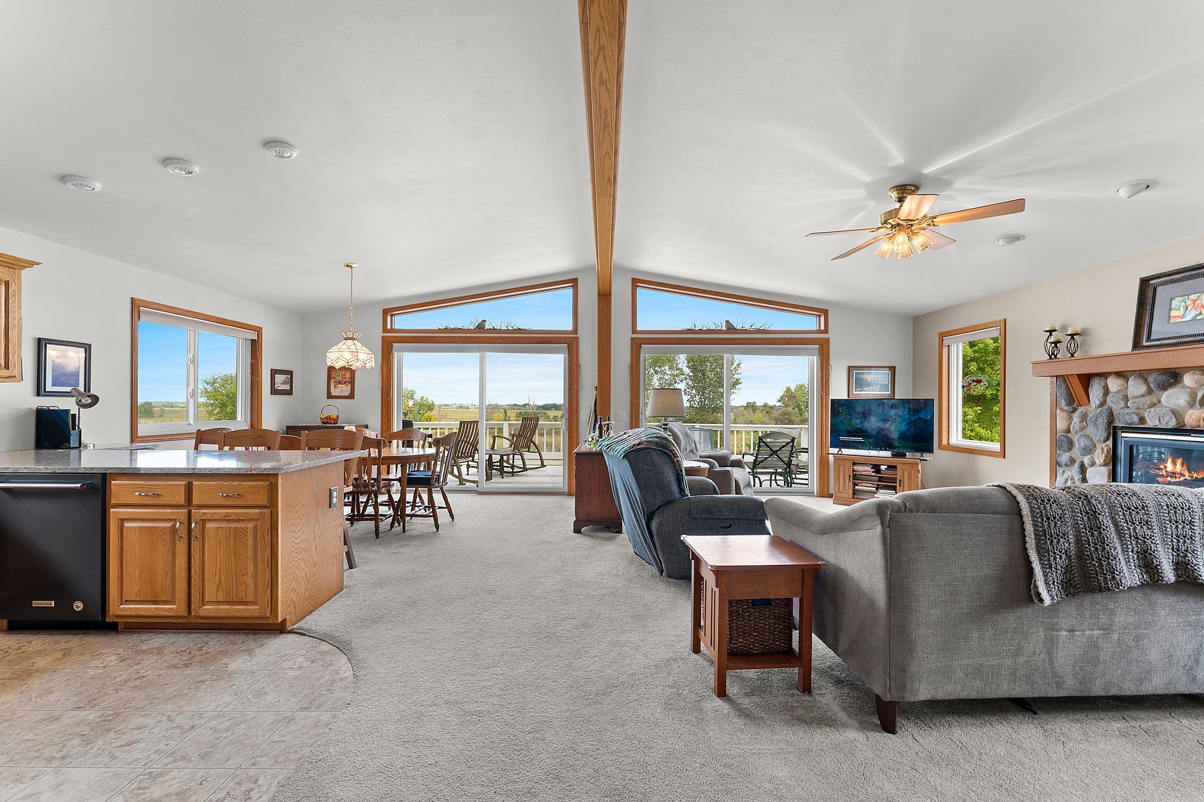
Welcome to your dream 20-acre country estate! This one-owner, well-taken-care-of property is an outdoor enthusiasts dream. Ride your ATV, hunt (or just watch the deer), garden in your greenhouse, or relax on your upper deck. It has and an established garden bursting with apple trees, all different berries, and vegetables. The main home has a new roof, new windows on the main floor, and an updated kitchen. Fantastic outbuildings include a large pole barn with a loft, an additional shed, and a hangout building featuring a wood-burning stove and a spacious loft area. Whether you are looking for a hobby farm, a hunter's retreat, or a modern homestead, this property has it all! Measurements to be verified by buyer. Showings start September 25, 2026.
Listing Snapshot
Inside Area (SqFt)
2,117 sqft
Recent Activity
| a month ago | | Listing updated with changes from the MLS |
| a month ago | | Listing first seen on site |
General Features
Parking
UnpavedBasementGarage Door OpenerAttached
Property Sub Type
Single Family Residence
Interior Features
Appliances
Water SoftenerDishwasherDryerFreezerMicrowaveRangeRefrigeratorWasher
Bedroom 1
Dimensions – 13×12Level – Main
Bedroom 2
Dimensions – 12×11Level – Main
Dining Room
Dimensions – 13×11Level – Main
Kitchen
Dimensions – 9×10Level – Main
Living Room
Dimensions – 18×16Level – Main
Other Room
Dimensions – 25×26Level – LowerDescription – Rec Room
Exterior Features
Construction Details
Vinyl Siding
Pool Features
Above Ground
Listing courtesy of Jennifer M. Landro of LPT Realty, OFF-D: 920-810-5151

Listings courtesy of REALTORS® Association of Northeast Wisconsin (RANW) as distributed by MLS GRID. Based on information submitted to the MLS GRID as of 2026-11-01 11:28 PM UTC. All data is obtained from various sources and may not have been verified by broker or MLS GRID. Supplied Open House Information is subject to change without notice. All information should be independently reviewed and verified for accuracy. Properties may or may not be listed by the office/agent presenting the information. Some IDX listings have been excluded from this website. Properties displayed may be listed or sold by various participants in the MLS.
Source: Walkscore