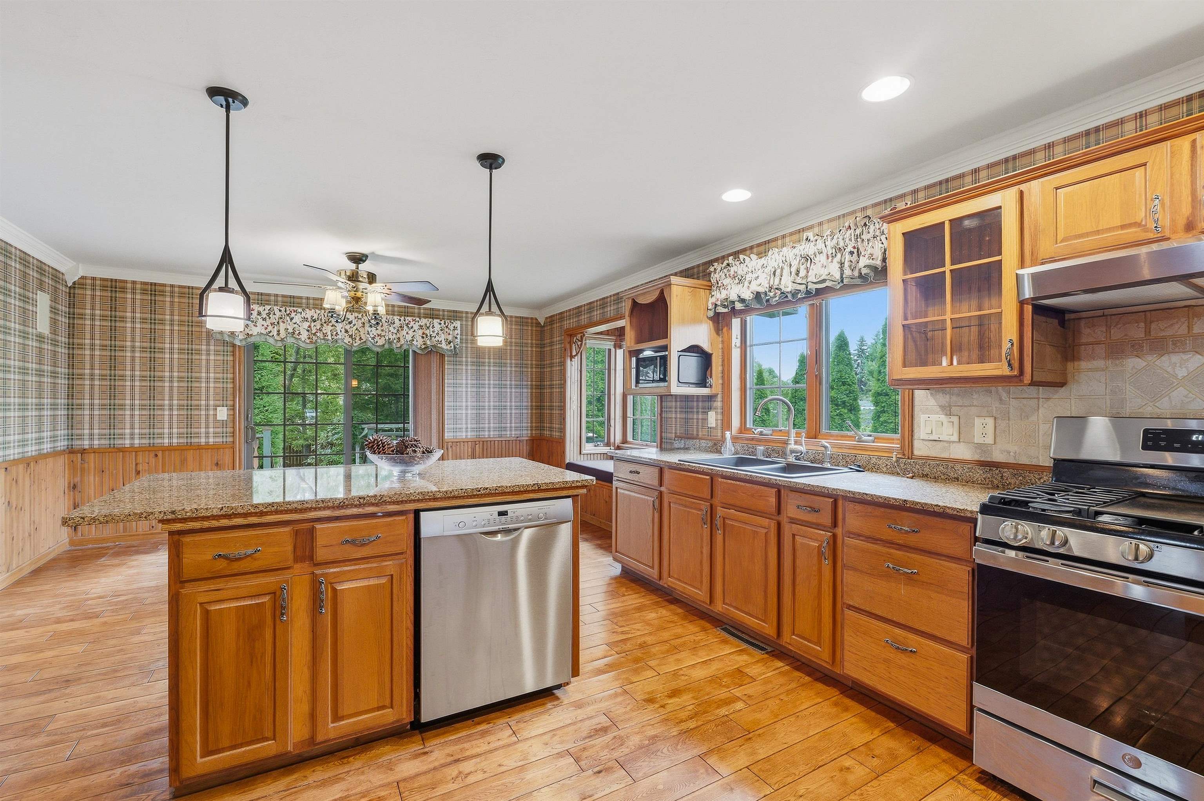
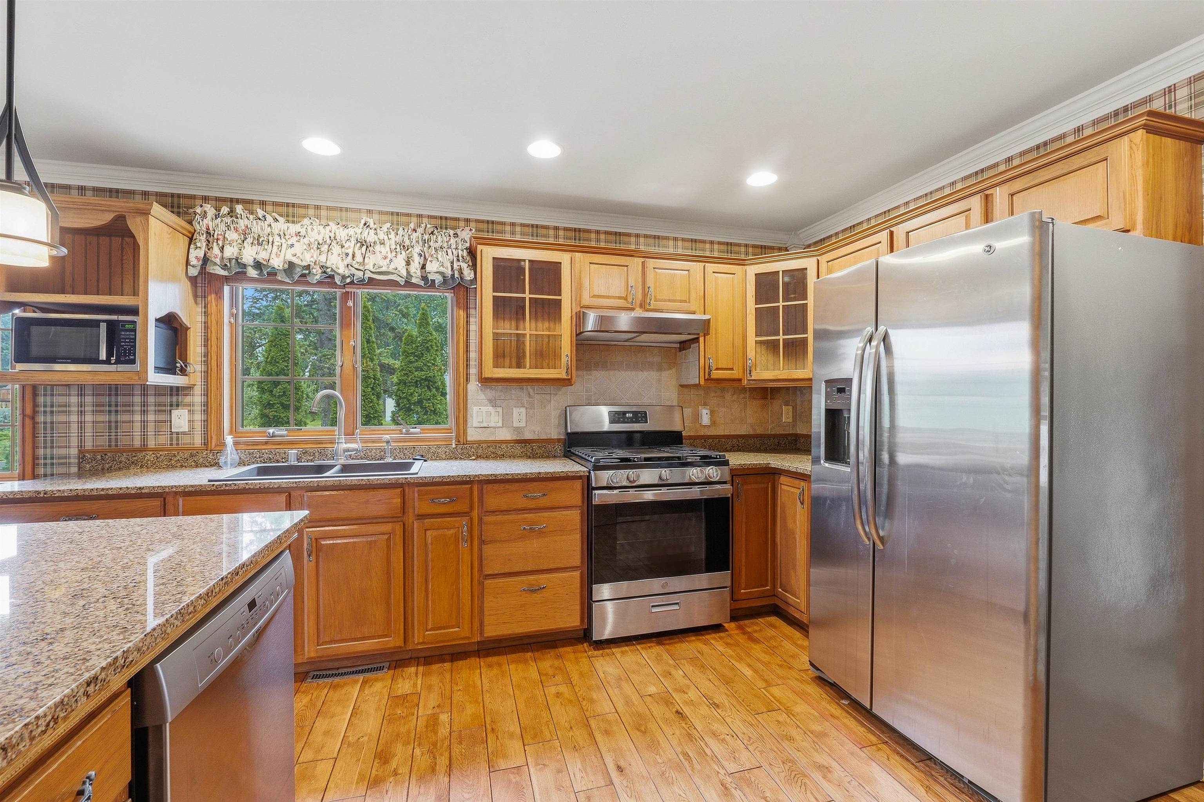
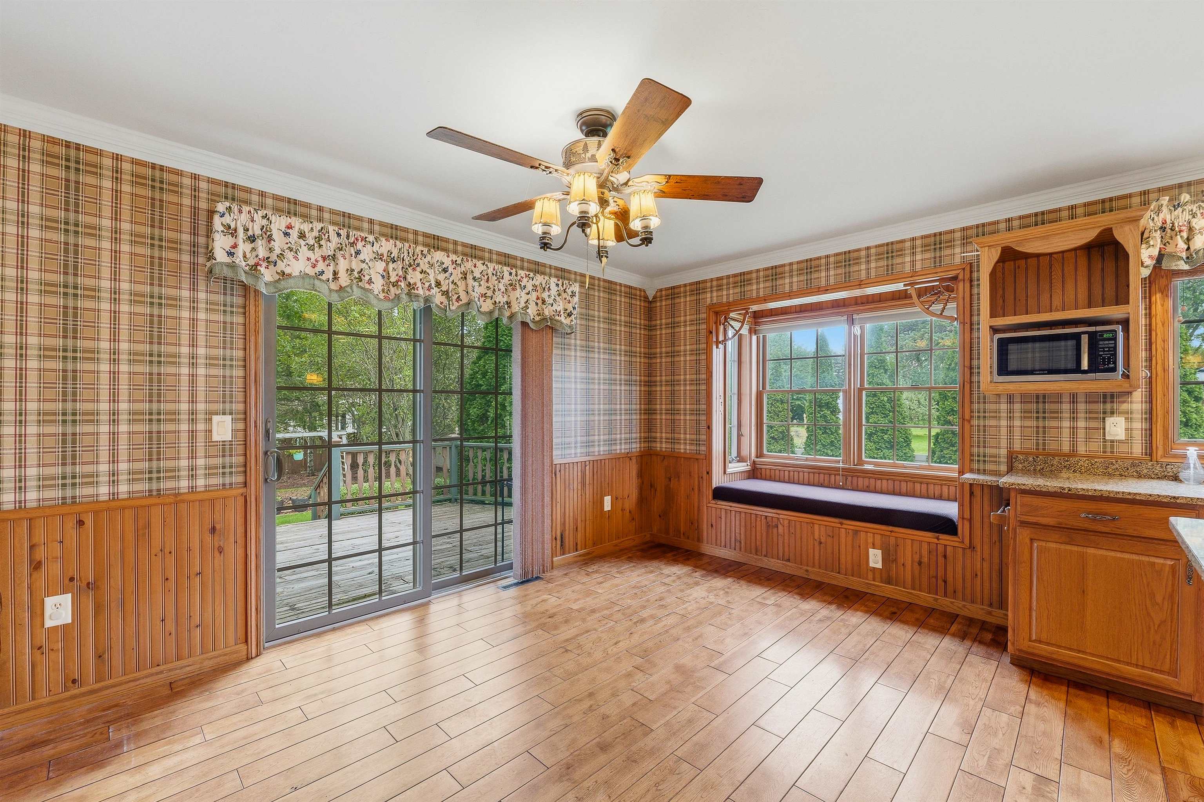
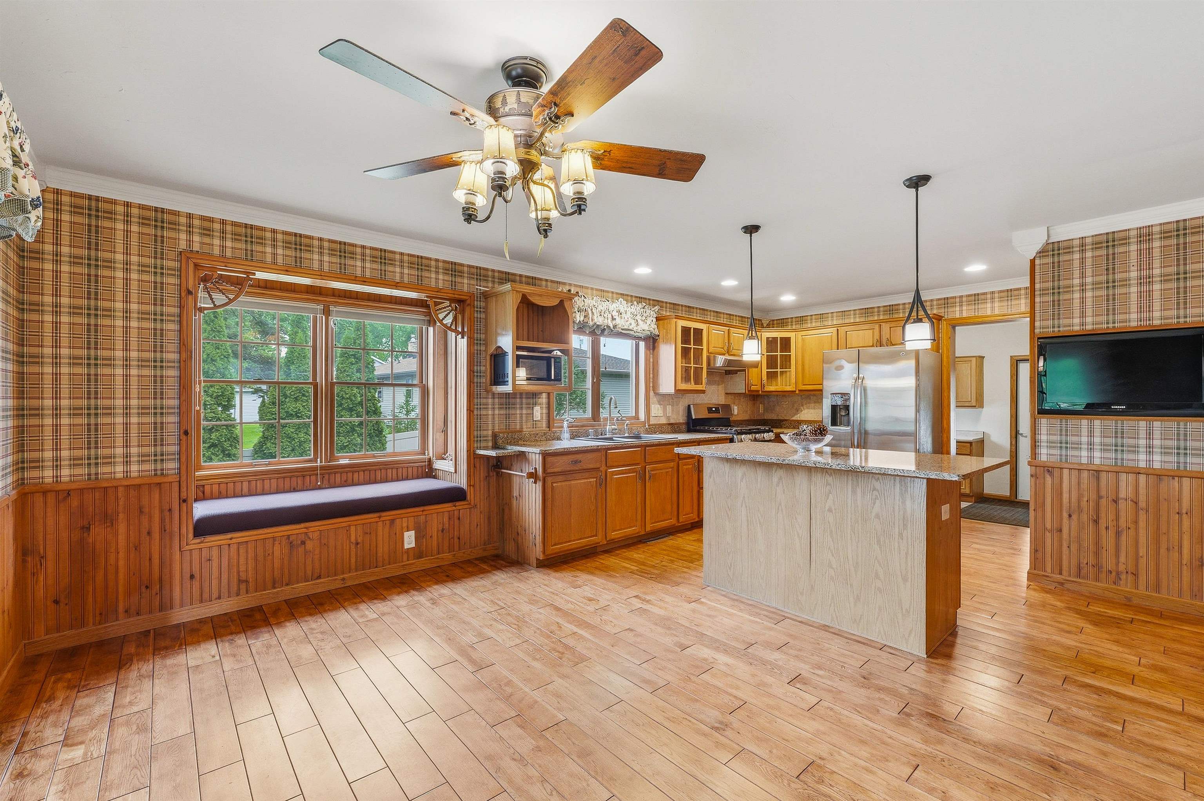
Step into this rambling, one-story storybook home bursting with character and warmth! Boasting 2,500+ SF of beautifully updated living space, this 3-bedroom, 2.5-bath gem features a stunning great room with vaulted knotty pine ceilings, fieldstone accents & a cozy wood-burning fireplace. The modern kitchen shines with granite countertops, an island & upgraded appliances, while the finished lower level adds a spacious rec room [ceiling has exposed floor joists] + separate playroom. Outside, your oasis awaits: beautifully landscaped yard with mature trees, fenced gardens, 10×13 bonus shed & a screened pavilion, all on 0.45 acres! Complete with a 2.5-car garage & built-in surround sound, this exceptional find is nestled in the highly sought-after Kimberly School District.
Listing Snapshot
Inside Area (SqFt)
2,583 sqft
Recent Activity
| 15 hours ago | | Listing updated with changes from the MLS |
| a week ago | | Price changed to $389,900 |
| a month ago | | Listing first seen on site |
General Features
Parking
ConcreteAttachedGarage Door Opener
Property Sub Type
Single Family Residence
Interior Features
Appliances
Water SoftenerDishwasherDryerMicrowaveGas OvenRangeRefrigeratorGas RangeWasher
Fireplace Features
GasWood Burning
Heating
Natural GasForced Air
Interior
Vaulted Ceiling(s)Kitchen IslandPantry
Bedroom 1
Dimensions – 15×13Level – Main
Bedroom 2
Dimensions – 10×9Level – Main
Bedroom 3
Dimensions – 11×9Level – Main
Formal Dining Room
Dimensions – 14×9Level – Main
Kitchen
Dimensions – 14×14Level – Main
Living Room
Dimensions – 25×14Level – Main
Other Room
Dimensions – 10×10Level – MainDescription – Laundry
Other Room 2
Dimensions – 26×22Level – LowerDescription – Rec Room
Other Room 3
Dimensions – 23×20Level – LowerDescription – Bonus Room
Exterior Features
Construction Details
Vinyl Siding
Patio And Porch
DeckPatio
Community Features
School District
Kimberly Area
Schools
School DistrictKimberly Area
Listing courtesy of Kevin J. Jones of Adashun Jones, Inc., OFF-D: 920-251-6748

Listings courtesy of REALTORS® Association of Northeast Wisconsin (RANW) as distributed by MLS GRID. Based on information submitted to the MLS GRID as of 2026-11-02 12:55 AM UTC. All data is obtained from various sources and may not have been verified by broker or MLS GRID. Supplied Open House Information is subject to change without notice. All information should be independently reviewed and verified for accuracy. Properties may or may not be listed by the office/agent presenting the information. Some IDX listings have been excluded from this website. Properties displayed may be listed or sold by various participants in the MLS.
Source: Walkscore