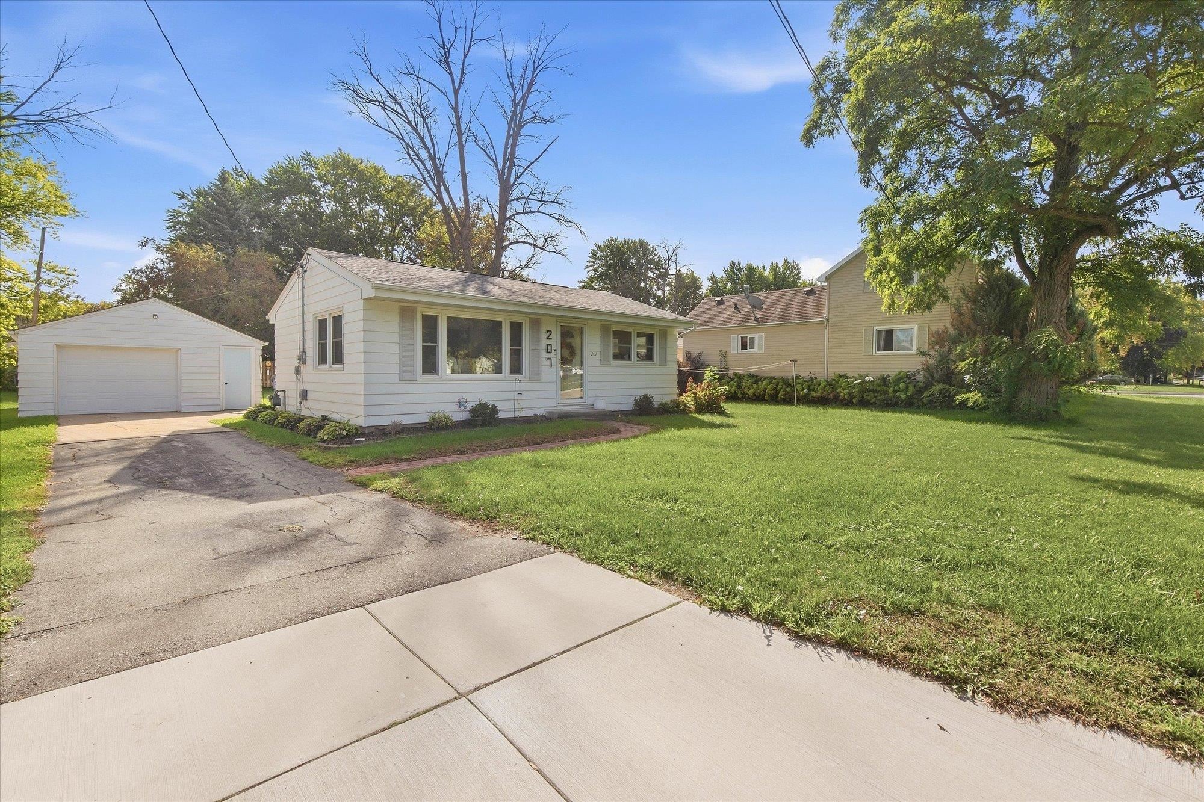
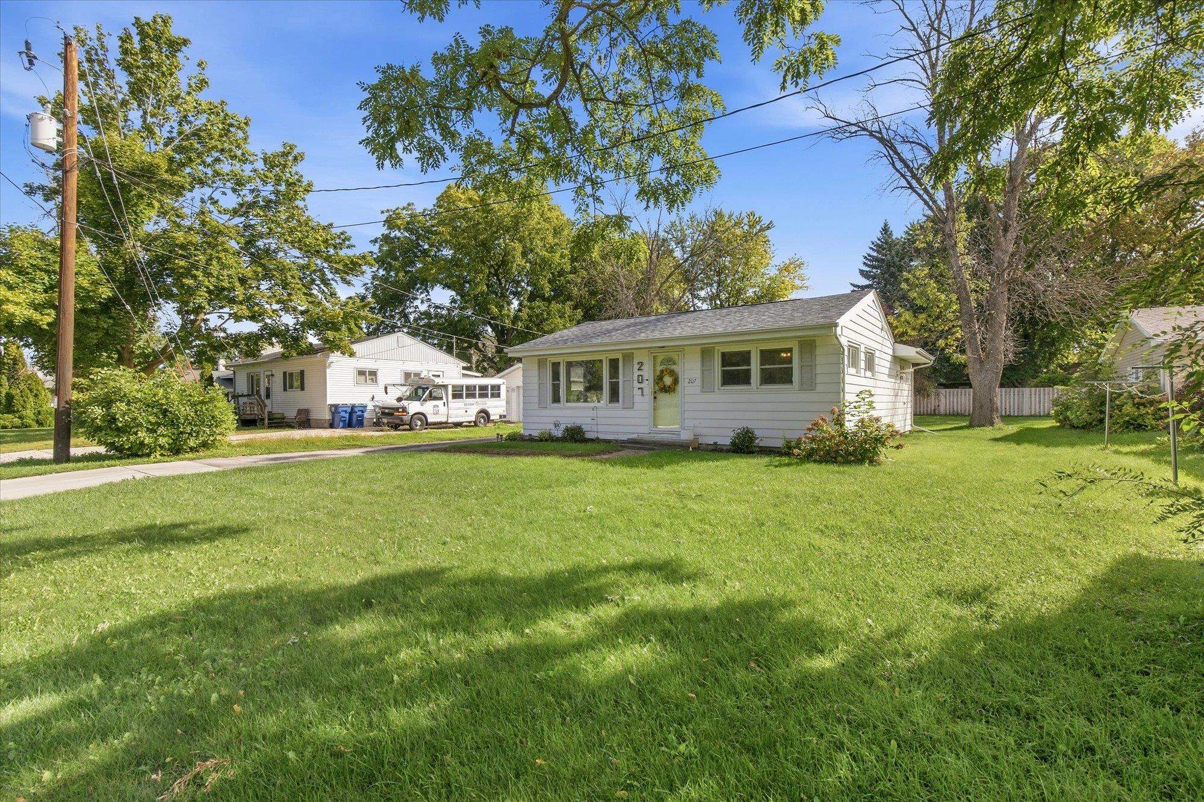
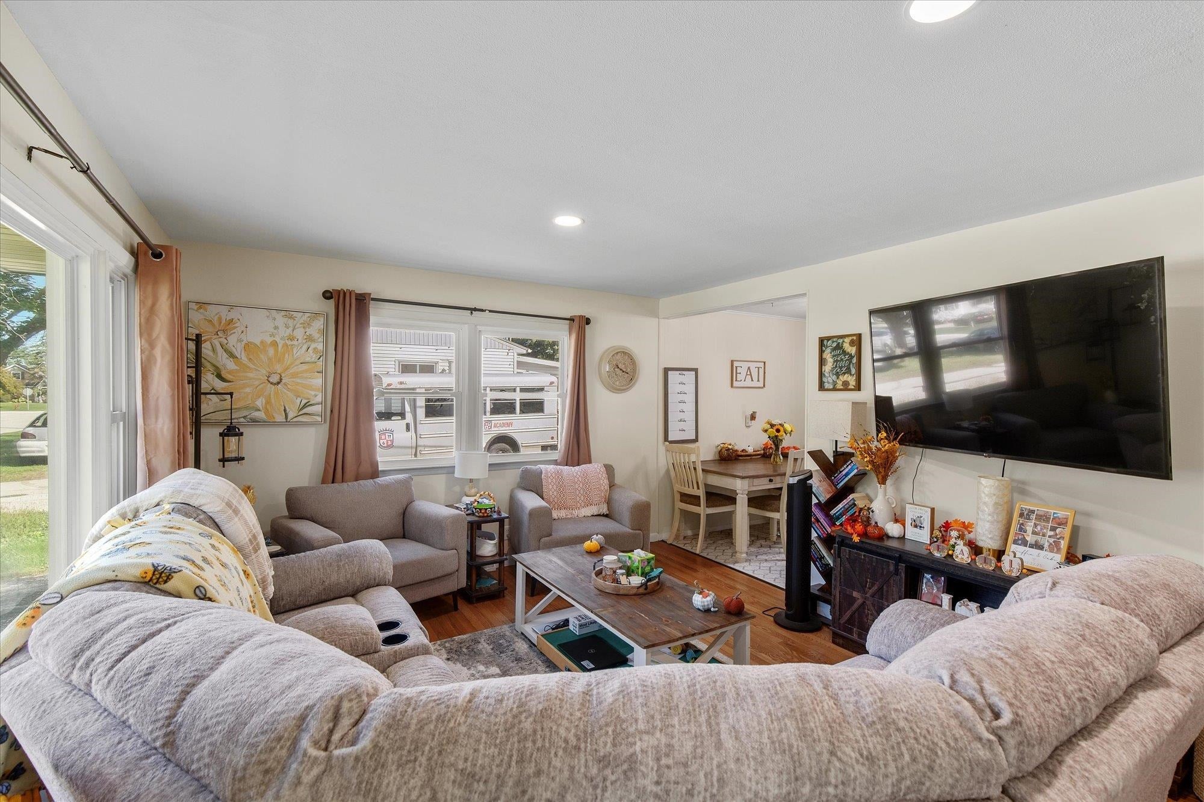
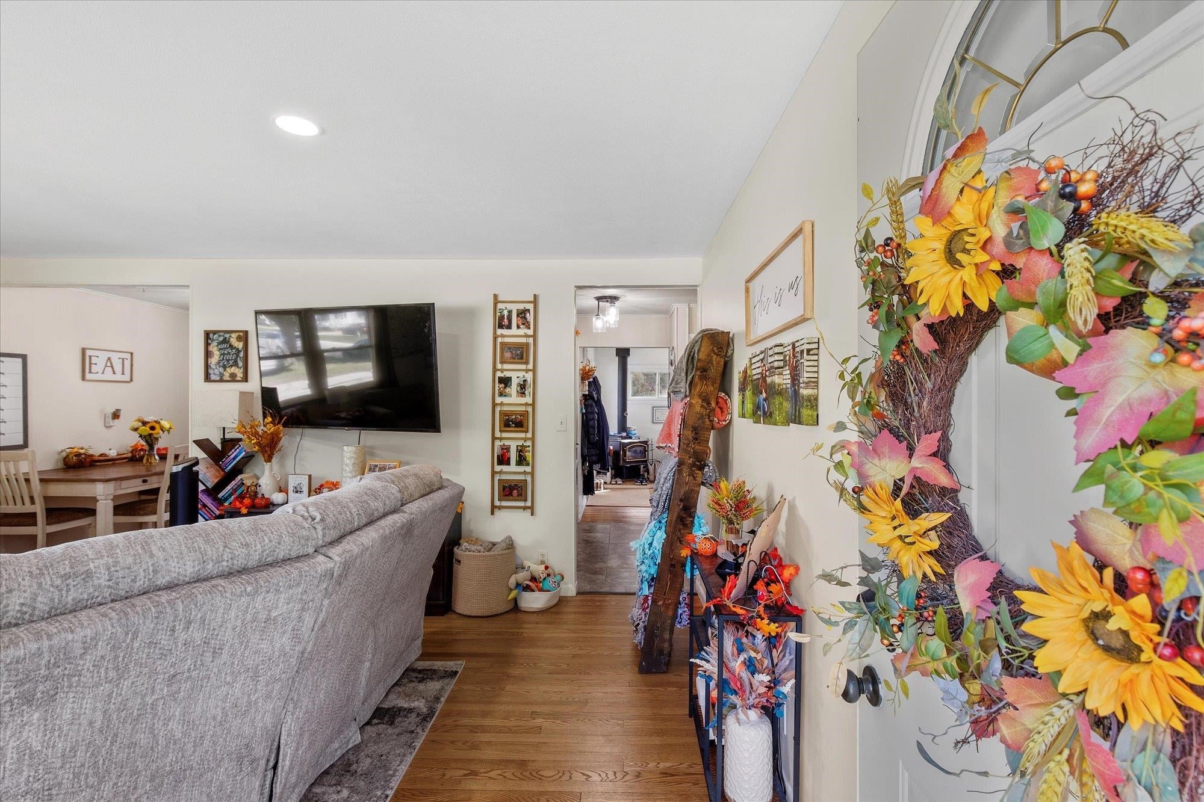
Just 1.5 blocks from Lake Winneconne! Enjoy small-town living with a public boat landing and fishing docks nearby, making it easy to take advantage of everything the lake has to offer. This charming 1-bedroom, 1-bath home features 859 sq ft of living space on a .18-acre lot. Inside, a bonus room with a wood-burning stove provides additional flexible space and a cozy spot for Wisconsin evenings. The detached 1.5-car garage includes a workbench with room for storage, hobbies, or projects. New road and water laterals to the home were completed in 2024. Whether you're looking for a year-round home, weekend getaway, or an affordable place near the water, this property offers a great opportunity in Winneconne!
Listing Snapshot
Inside Area (SqFt)
859 sqft
Status
Active-Offer No Bump
Recent Activity
| a month ago | | Listing updated with changes from the MLS |
| a month ago | | Status changed to Active |
| a month ago | | Listing first seen on site |
General Features
Parking
AsphaltConcreteDetachedGarage Door Opener
Property Sub Type
Single Family Residence
Interior Features
Appliances
MicrowaveRangeRefrigerator
Fireplace Features
Wood Burning
Heating
Natural GasWoodForced Air
Bedroom 1
Dimensions – 11×12Level – Main
Dining Room
Dimensions – 6×8Level – Main
Family Room
Dimensions – 18×13Level – Main
Kitchen
Dimensions – 7×13Level – Main
Other Room
Dimensions – 15×12Level – MainDescription – Bonus Room
Exterior Features
Construction Details
Aluminum Siding
Community Features
School District
Winneconne Community
Schools
School DistrictWinneconne Community
Listing courtesy of Mylinda S. Hull of Jason Mitchell Real Estate WI LLC,

Listings courtesy of REALTORS® Association of Northeast Wisconsin (RANW) as distributed by MLS GRID. Based on information submitted to the MLS GRID as of 2026-11-02 12:21 AM UTC. All data is obtained from various sources and may not have been verified by broker or MLS GRID. Supplied Open House Information is subject to change without notice. All information should be independently reviewed and verified for accuracy. Properties may or may not be listed by the office/agent presenting the information. Some IDX listings have been excluded from this website. Properties displayed may be listed or sold by various participants in the MLS.
Source: Walkscore