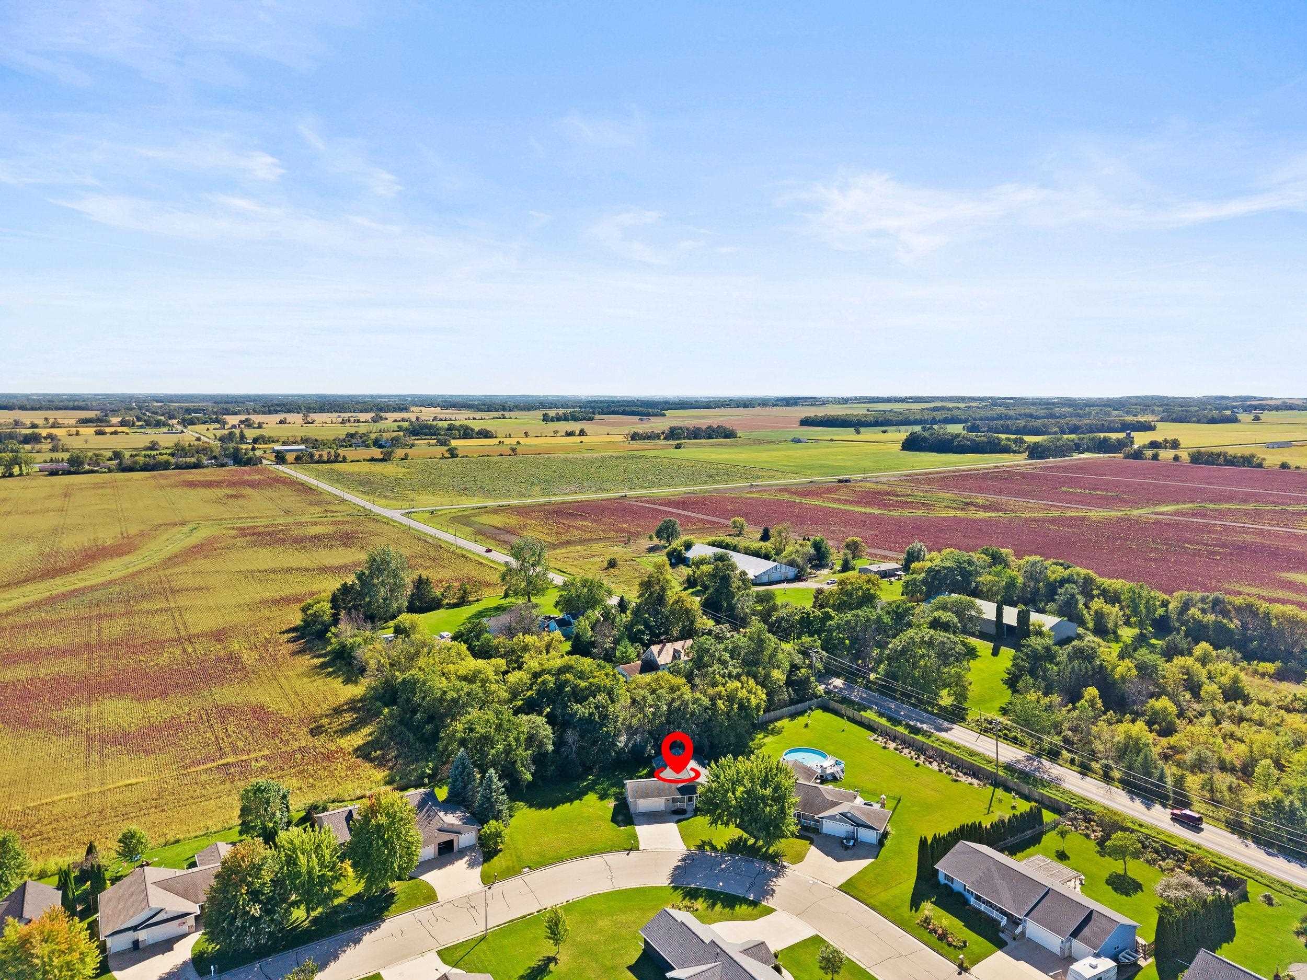
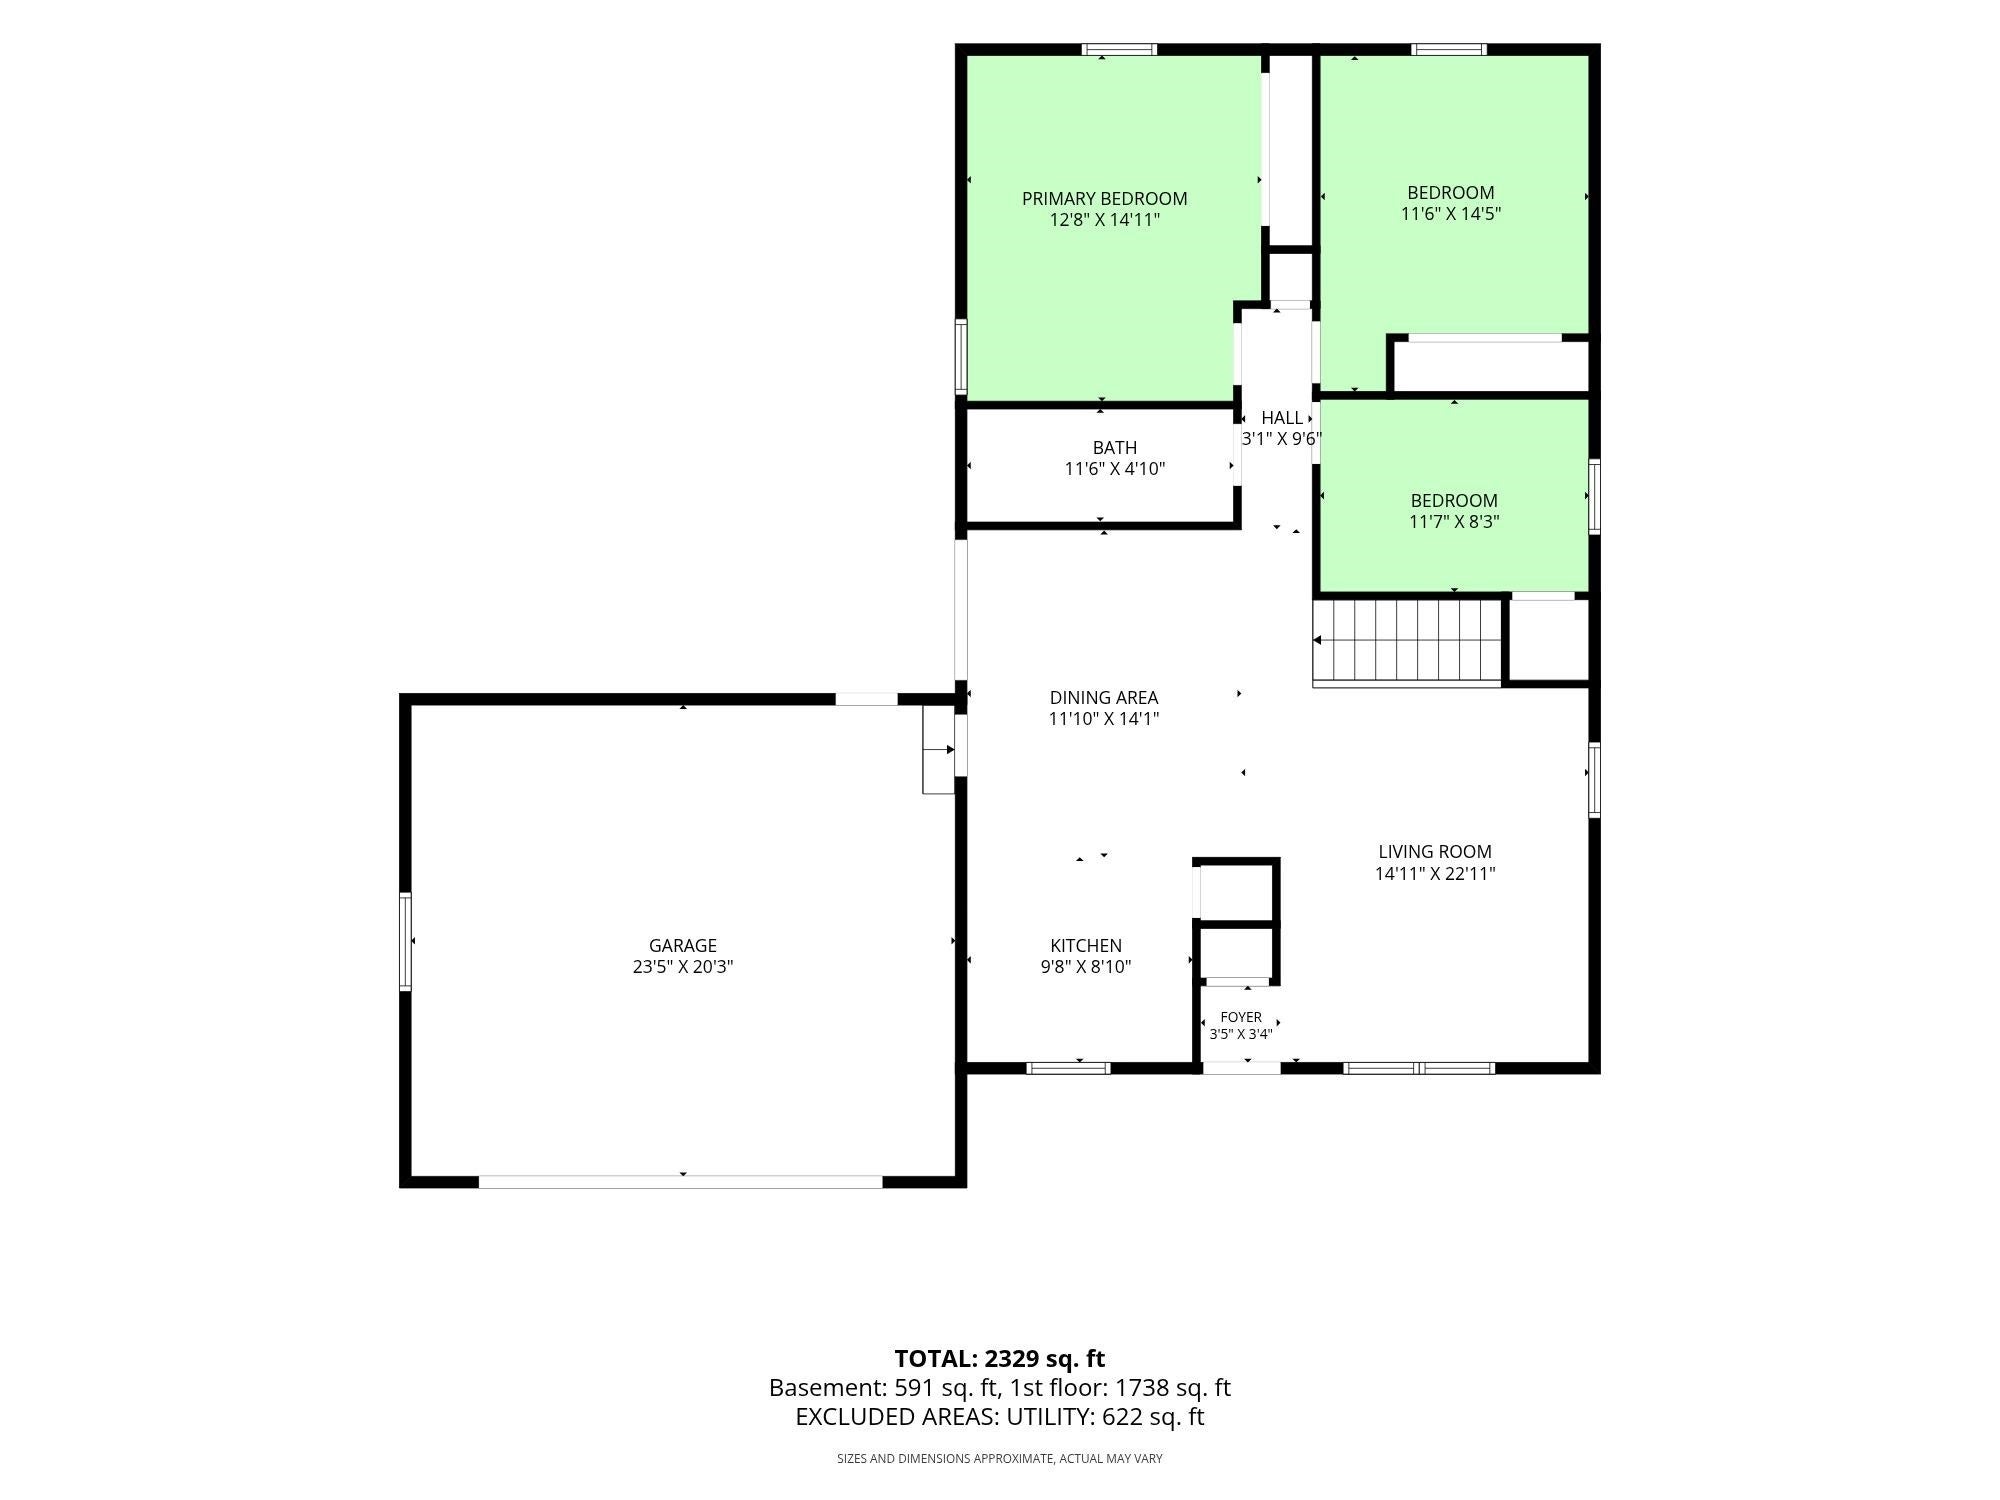
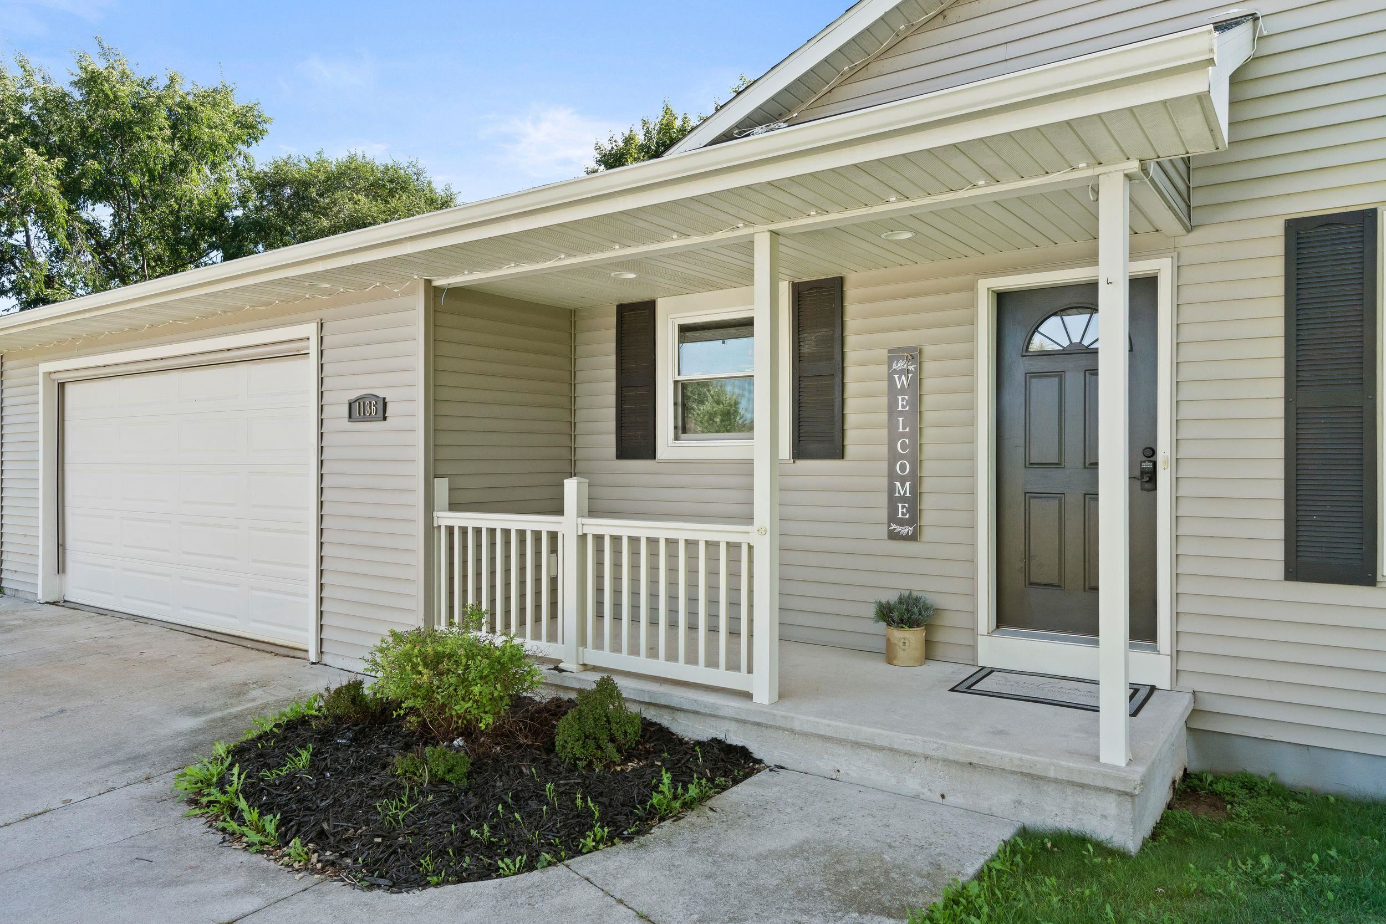
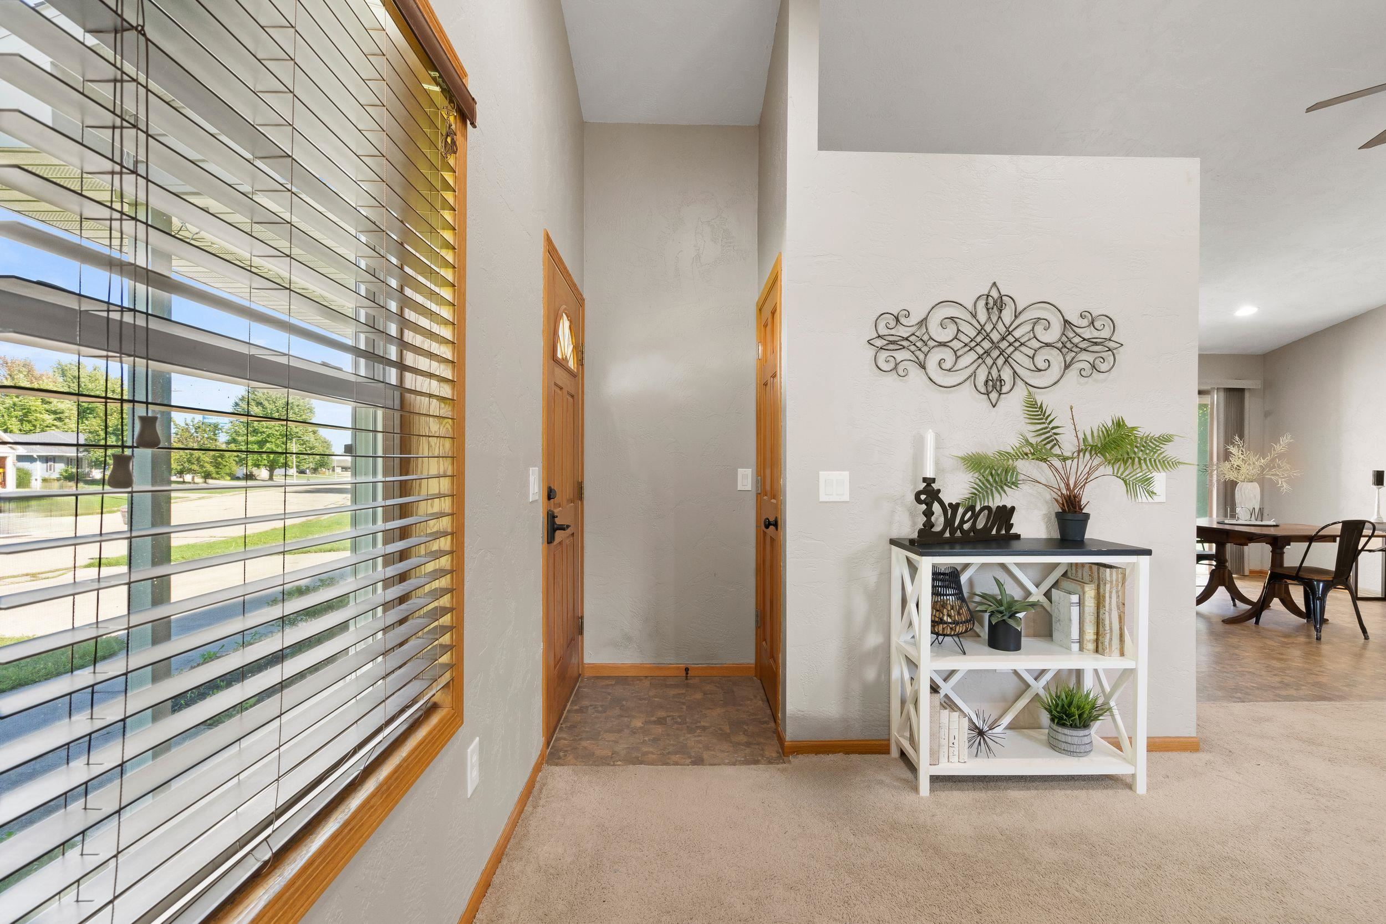
Settled on the west side of Winneconne, this 2010 ranch offers 3 bedrooms, 2 full bathrooms, and an inviting open-concept layout with attractive peaked ceilings. The kitchen has a nice-size pantry and opens to the generous dining area. It leads to the back patio, with a wooded backdrop that provides privacy and a great spot to unwind and enjoy the peaceful setting. The finished lower level has a spacious rec room, a full bathroom, and plenty of storage. Enjoy the convenience of an attached 2.5-car attached garage, complete with a heater and a pull-down screen installed in 2022 on the garage overhead door for those nice west breezes. Come take a look and see how it fits you.
Listing Snapshot
Inside Area (SqFt)
1,813 sqft
Status
Active-Offer No Bump
Recent Activity
| 3 weeks ago | | Listing updated with changes from the MLS |
| 3 weeks ago | | Status changed to Active |
| a month ago | | Price changed to $350,000 |
| 2 months ago | | Listing first seen on site |
General Features
Parking
ConcreteAttachedHeated GarageGarage Door Opener
Property Sub Type
Single Family Residence
Interior Features
Appliances
DishwasherMicrowaveRange
Heating
Natural GasForced Air
Interior
Vaulted Ceiling(s)Breakfast BarPantry
Bedroom 1
Dimensions – 13×12Level – Main
Bedroom 2
Dimensions – 12×11Level – Main
Bedroom 3
Dimensions – 11×11Level – Main
Dining Room
Dimensions – 12×12Level – Main
Family Room
Dimensions – 26×24Level – Lower
Kitchen
Dimensions – 11×10Level – Main
Living Room
Dimensions – 17×16Level – Main
Exterior Features
Construction Details
Vinyl Siding
Community Features
School District
Winneconne Community
Schools
School DistrictWinneconne Community
Listing courtesy of Kristine M. Janasik of Realty One Group Haven, OFF-D: 920-420-1531

Listings courtesy of REALTORS® Association of Northeast Wisconsin (RANW) as distributed by MLS GRID. Based on information submitted to the MLS GRID as of 2026-11-03 01:59 AM UTC. All data is obtained from various sources and may not have been verified by broker or MLS GRID. Supplied Open House Information is subject to change without notice. All information should be independently reviewed and verified for accuracy. Properties may or may not be listed by the office/agent presenting the information. Some IDX listings have been excluded from this website. Properties displayed may be listed or sold by various participants in the MLS.
Source: Walkscore