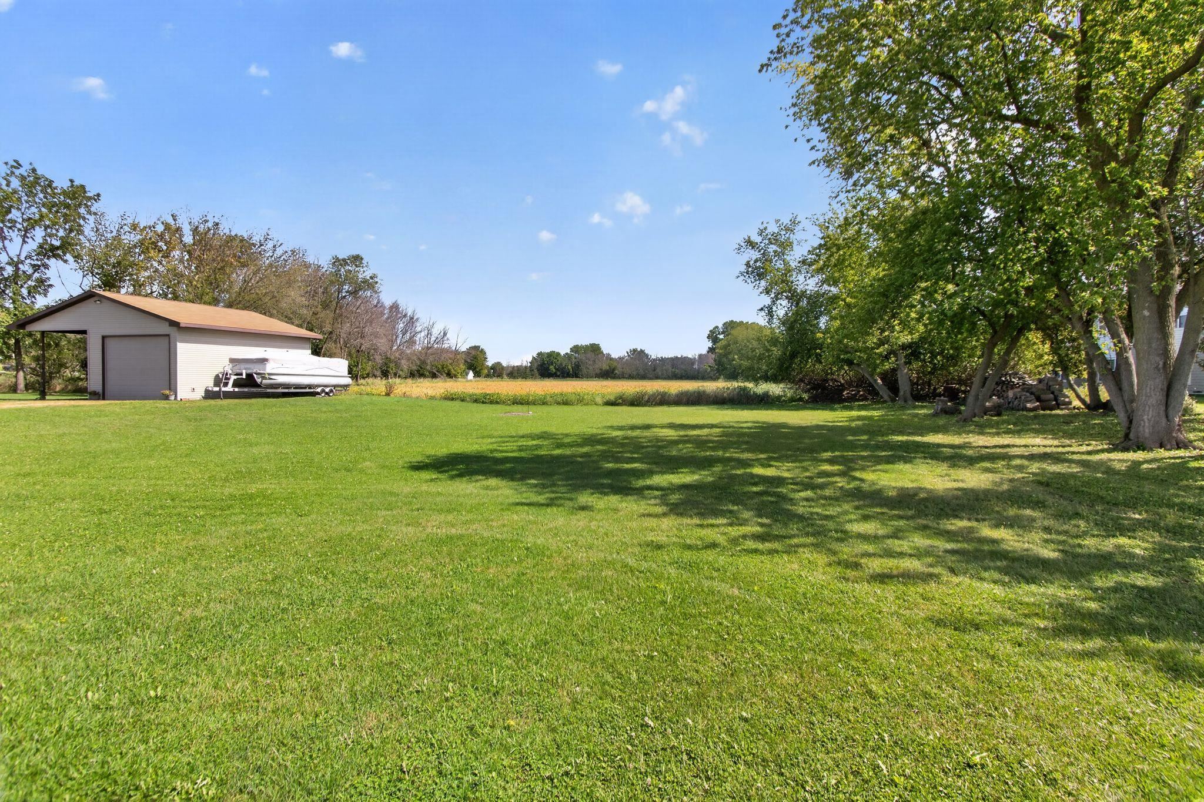
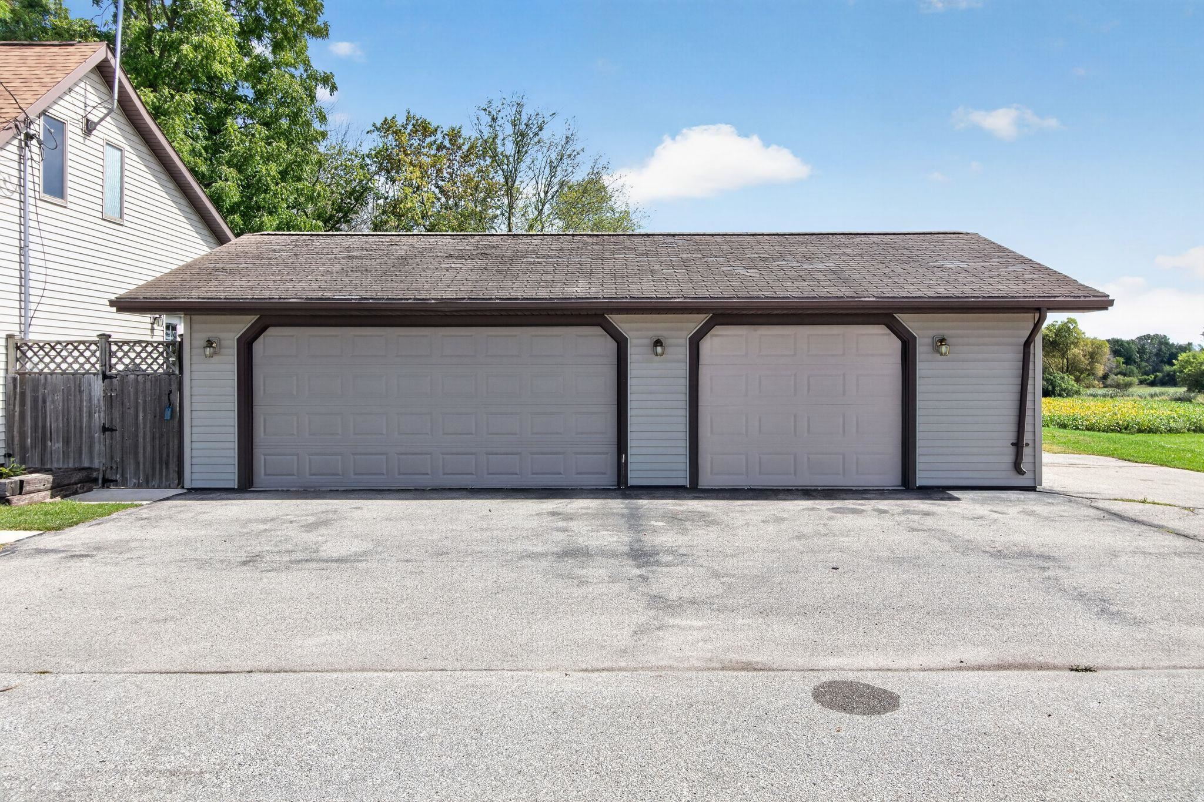
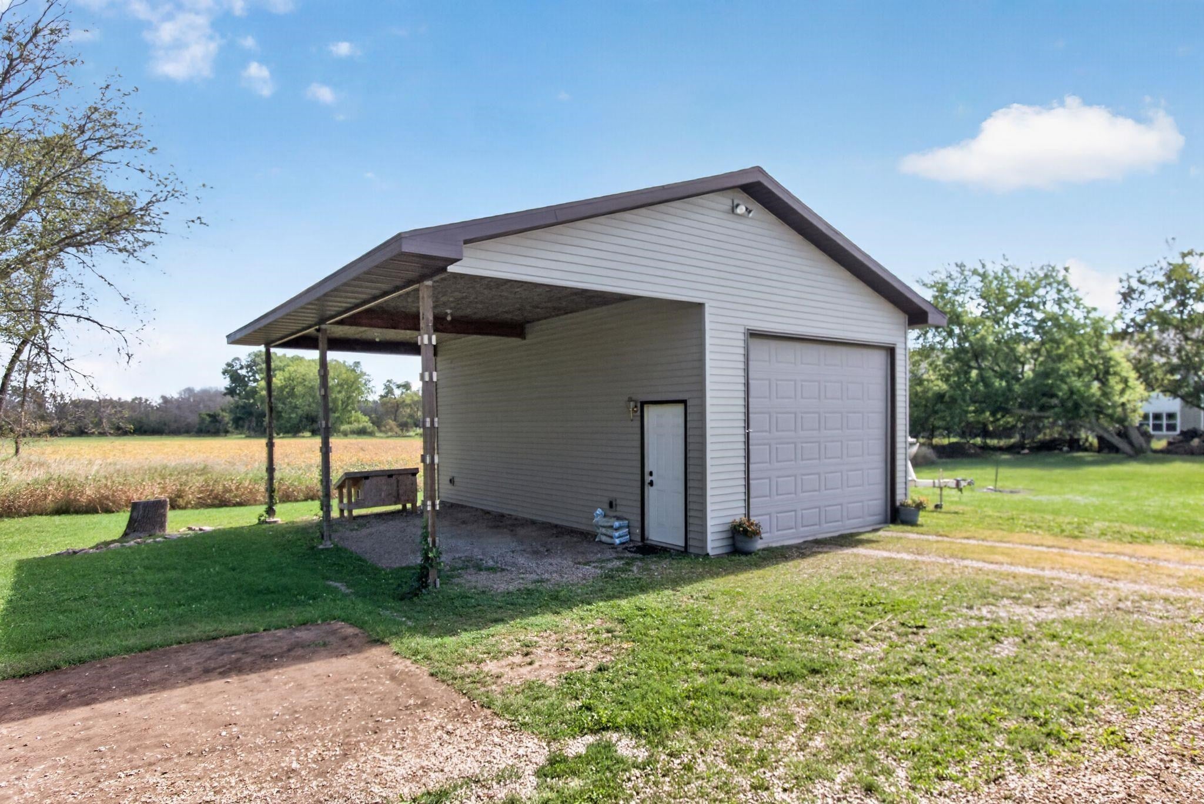
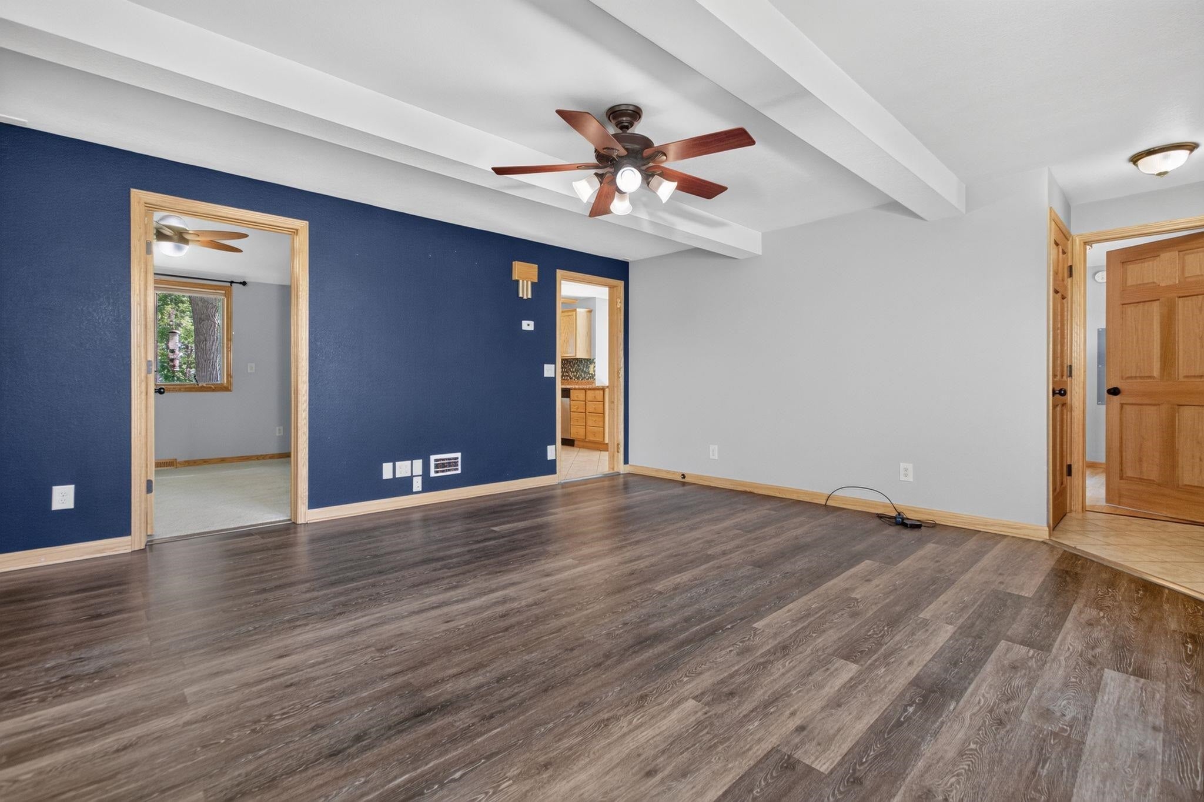
Set on .72 acres right in Winneconne, this 3-bedroom, 2-bath home offers a combination you don’t often find in town! Enjoy a peaceful backyard where deer and other wildlife are frequent visitors, while still being close to everything Winneconne has to offer. A 3-car garage plus an additional detached garage, both with 220V power, provide plenty of room for vehicles, a workshop, boat, toys, or storage. Inside, two bedrooms are on the main level, while the entire upper level is dedicated to the primary bedroom. Located directly across from Winneconne Elementary. In-town convenience with this much land, garage space, and wildlife is hard to find! Some photos are AI-generated/staged.
Listing Snapshot
Inside Area (SqFt)
1,665 sqft
Status
Active-Offer No Bump
Recent Activity
| 2 weeks ago | | Listing updated with changes from the MLS |
| 2 weeks ago | | Status changed to Active |
| 3 weeks ago | | Price changed to $309,900 |
| 2 months ago | | Listing first seen on site |
General Features
Parking
AsphaltUnpavedDetached
Property Sub Type
Single Family Residence
Interior Features
Heating
Natural GasForced Air
Bedroom 1
Dimensions – 14×12Level – Upper
Bedroom 2
Dimensions – 15×16Level – Main
Bedroom 3
Dimensions – 8×10Level – Main
Dining Room
Dimensions – 10×14Level – Main
Kitchen
Dimensions – 10×11Level – Main
Living Room
Dimensions – 15×16Level – Main
Exterior Features
Construction Details
Vinyl Siding
Community Features
School District
Winneconne Community
Schools
School DistrictWinneconne Community
Listing courtesy of Danielle L. Cottrell of Beiser Realty, LLC,

Listings courtesy of REALTORS® Association of Northeast Wisconsin (RANW) as distributed by MLS GRID. Based on information submitted to the MLS GRID as of 2026-11-03 02:52 AM UTC. All data is obtained from various sources and may not have been verified by broker or MLS GRID. Supplied Open House Information is subject to change without notice. All information should be independently reviewed and verified for accuracy. Properties may or may not be listed by the office/agent presenting the information. Some IDX listings have been excluded from this website. Properties displayed may be listed or sold by various participants in the MLS.
Source: Walkscore