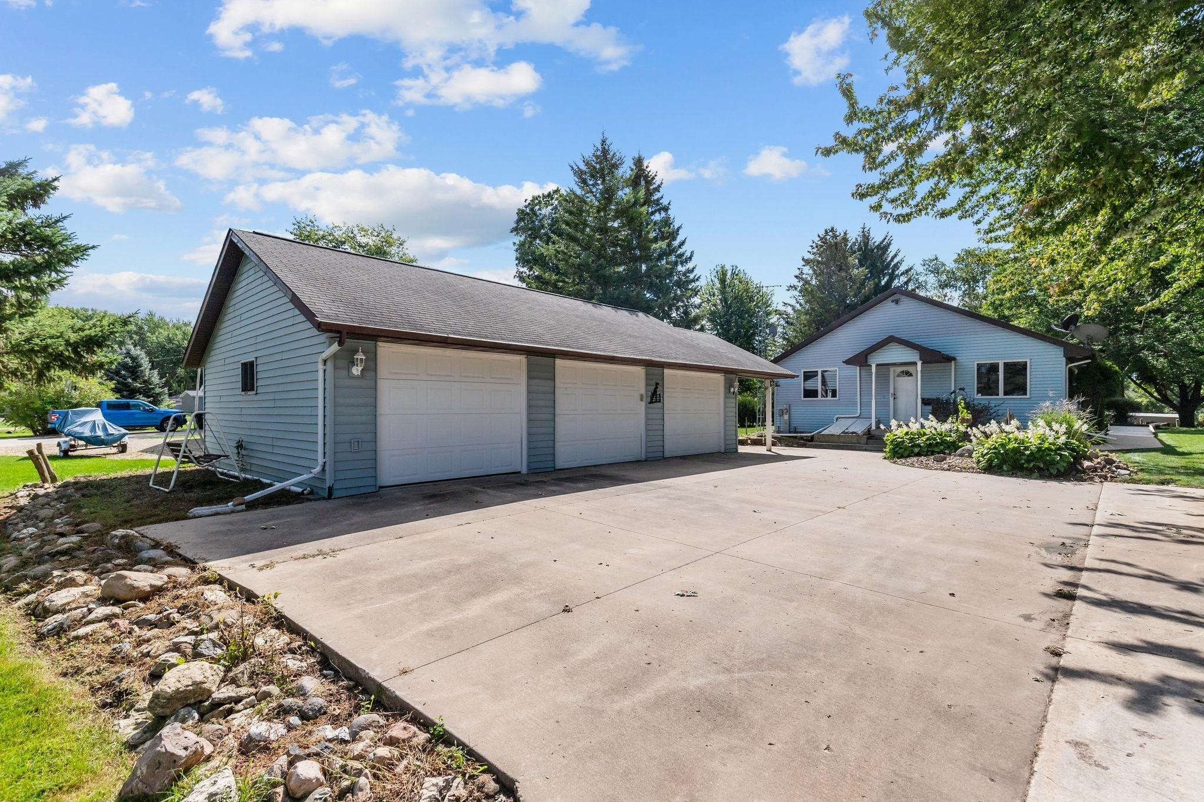
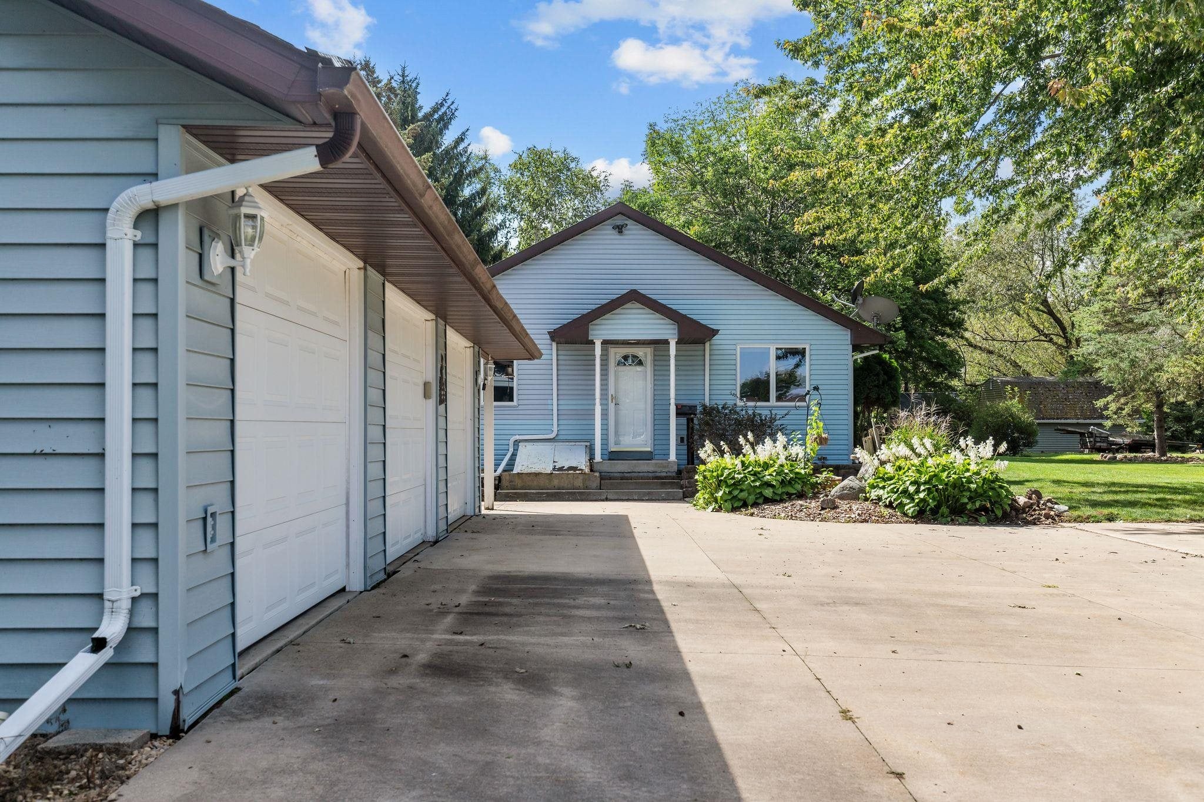
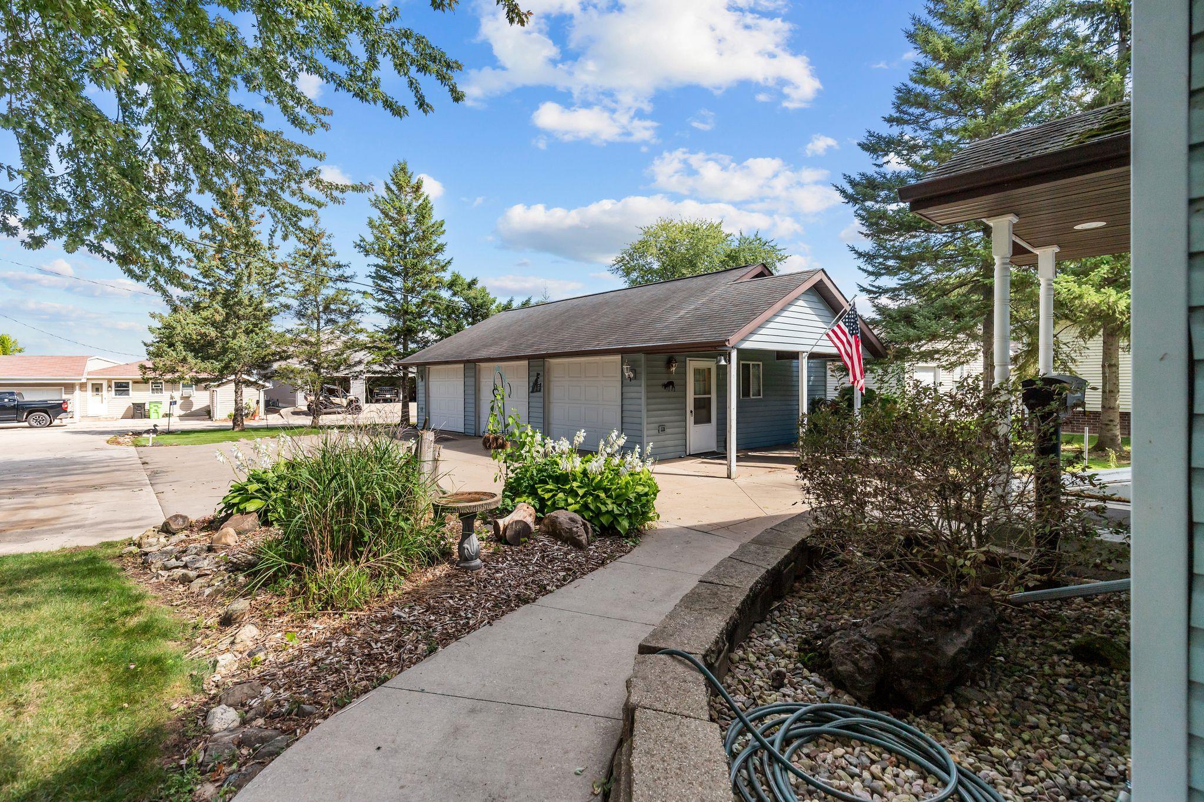
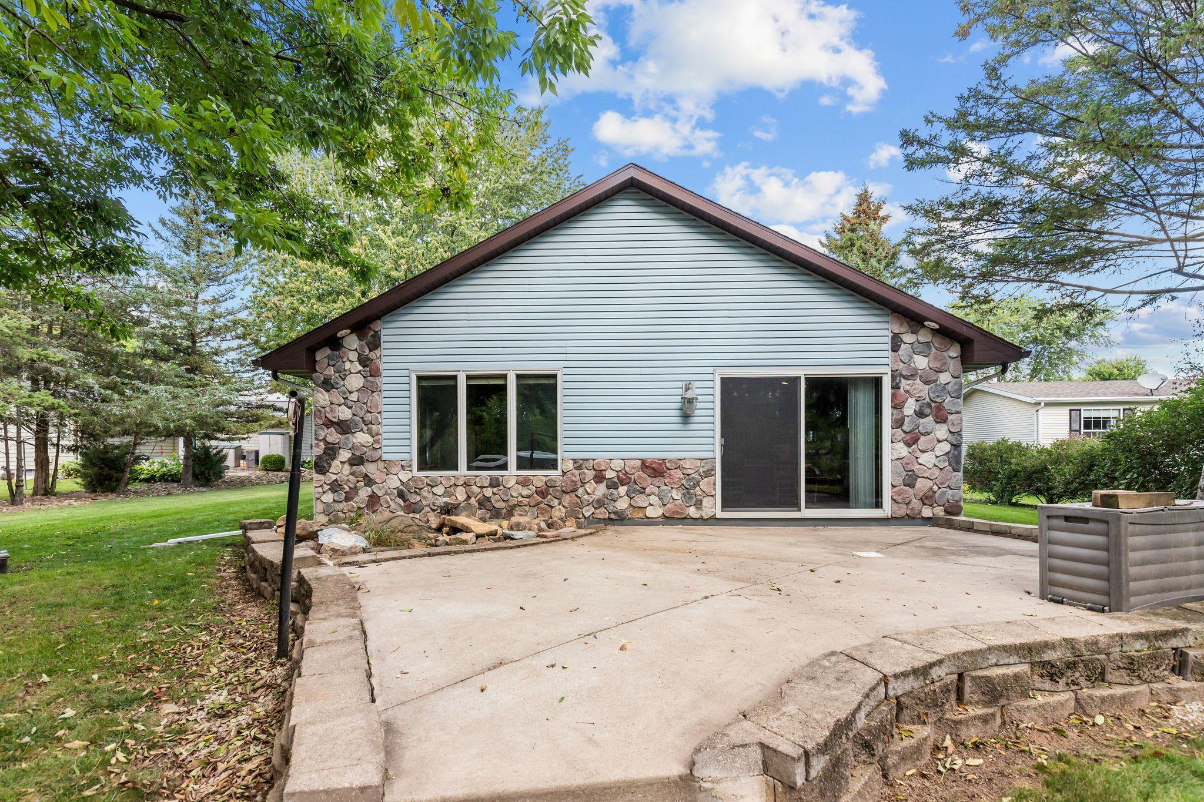
Your dream of owning waterfront property is about to become a reality! This 3-bedroom ranch offers 89+ ft of frontage with beautiful channel views and endless ways to enjoy lake life. Relax on the patio with morning coffee, spend the day boating or fishing, then unwind by the stone fireplace on cool evenings. Peaceful setting yet close to Winneconne for dining, shopping, and conveniences. Ideal as a forever home, summer escape, or vacation rental. Virtual photos added. Require 72 hours for binding acceptance; estate sale with multiple parties. No weekend offers.
Listing Snapshot
Inside Area (SqFt)
1,479 sqft
Status
Active-Offer No Bump-Show
Recent Activity
| 4 weeks ago | | Listing updated with changes from the MLS |
| a month ago | | Status changed to Active |
| 2 months ago | | Listing first seen on site |
General Features
Parking
ConcreteDetachedAttached
Property Sub Type
Single Family Residence
Interior Features
Appliances
DishwasherDryerRangeRefrigerator
Fireplace Features
GasPellet Stove
Bedroom 1
Dimensions – 10×13Level – Main
Bedroom 2
Dimensions – 12×9Level – Main
Bedroom 3
Dimensions – 11×9Level – Main
Dining Room
Dimensions – 13×12Level – Main
Kitchen
Dimensions – 13×12Level – Main
Living Room
Dimensions – 15×21Level – Main
Exterior Features
Construction Details
Vinyl SidingStone
Waterfront Features
Channel To Lake Poygan
Community Features
Accessibility Features
Accessible Entrance
School District
Winneconne Community
Schools
School DistrictWinneconne Community
Elementary SchoolWinneconne
Middle SchoolWinneconne Middle
Listing courtesy of Kathryn A. Schumann of Realty One Group Haven, OFF-D: 920-791-9143

Listings courtesy of REALTORS® Association of Northeast Wisconsin (RANW) as distributed by MLS GRID. Based on information submitted to the MLS GRID as of 2026-11-03 04:57 AM UTC. All data is obtained from various sources and may not have been verified by broker or MLS GRID. Supplied Open House Information is subject to change without notice. All information should be independently reviewed and verified for accuracy. Properties may or may not be listed by the office/agent presenting the information. Some IDX listings have been excluded from this website. Properties displayed may be listed or sold by various participants in the MLS.
Source: Walkscore