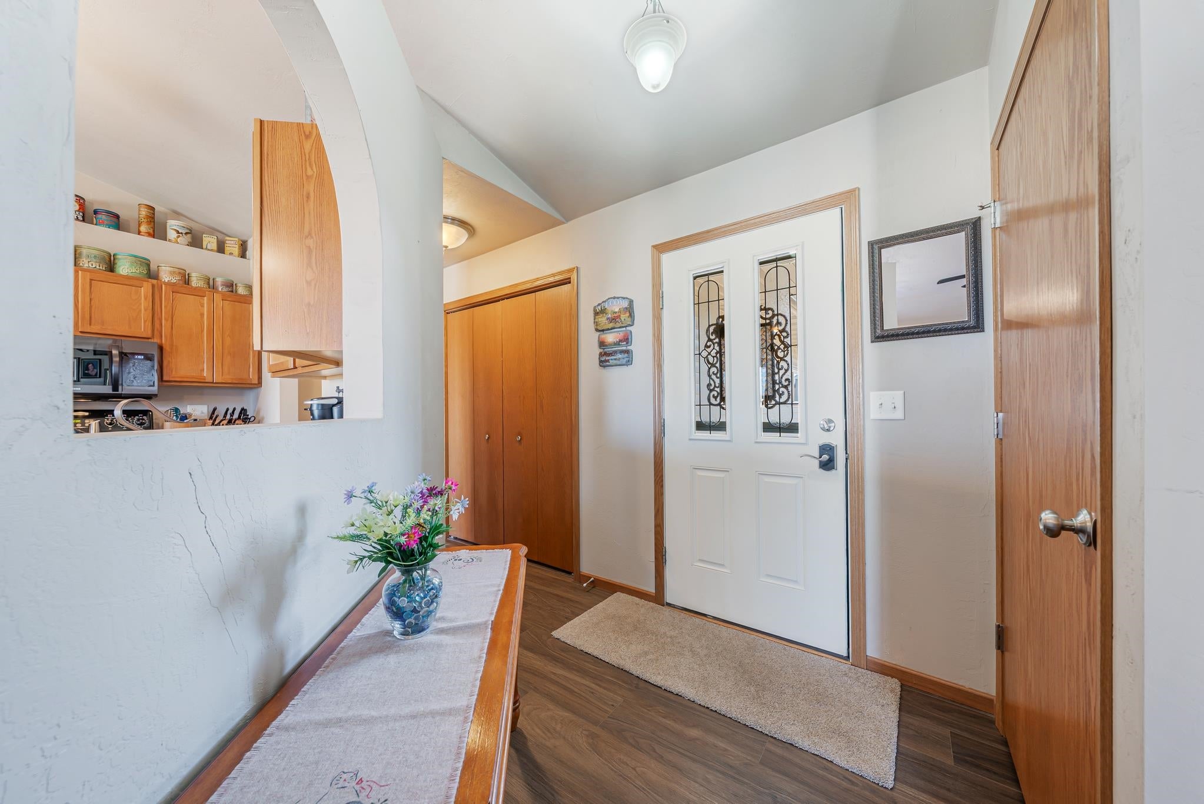
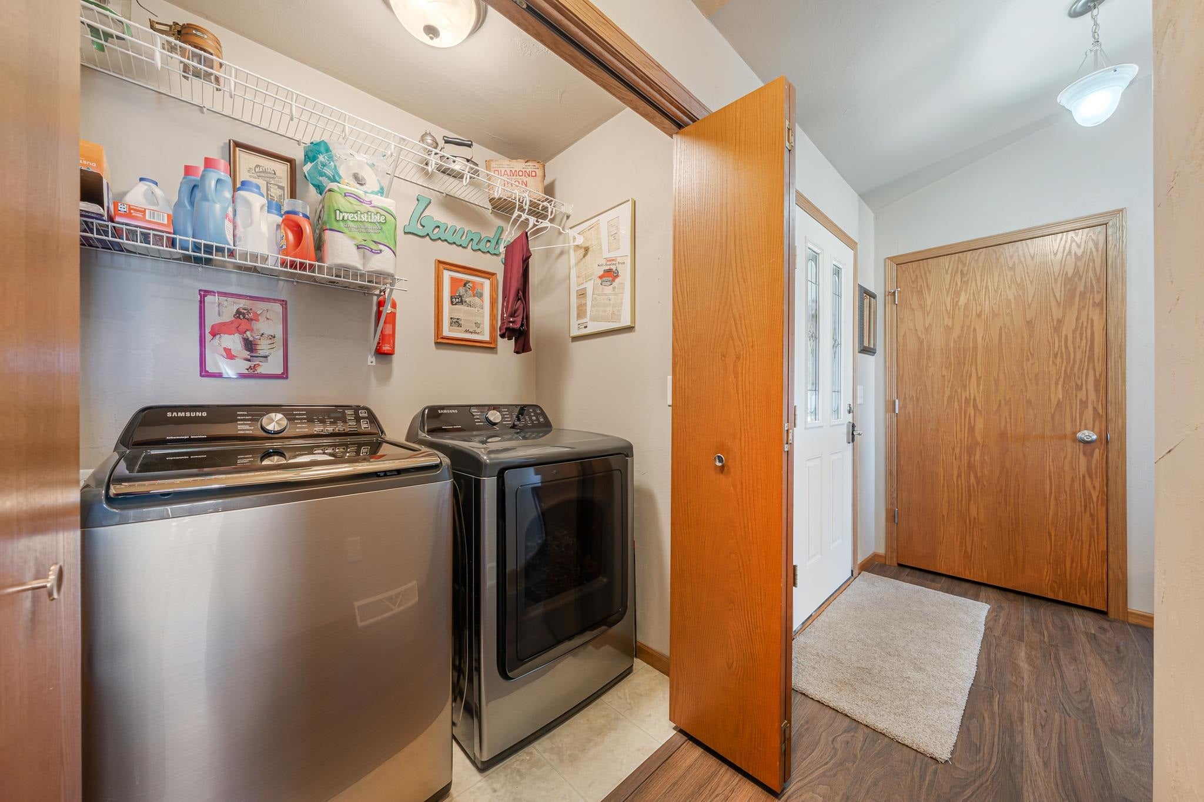
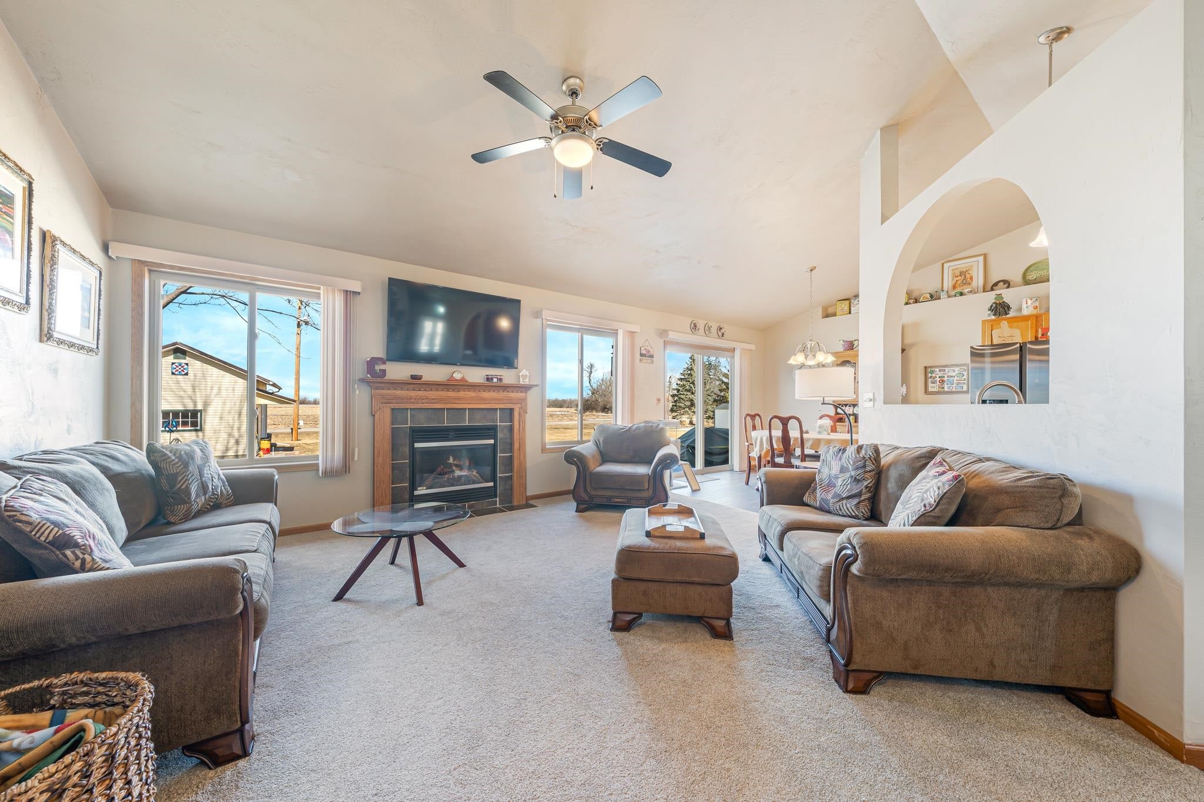
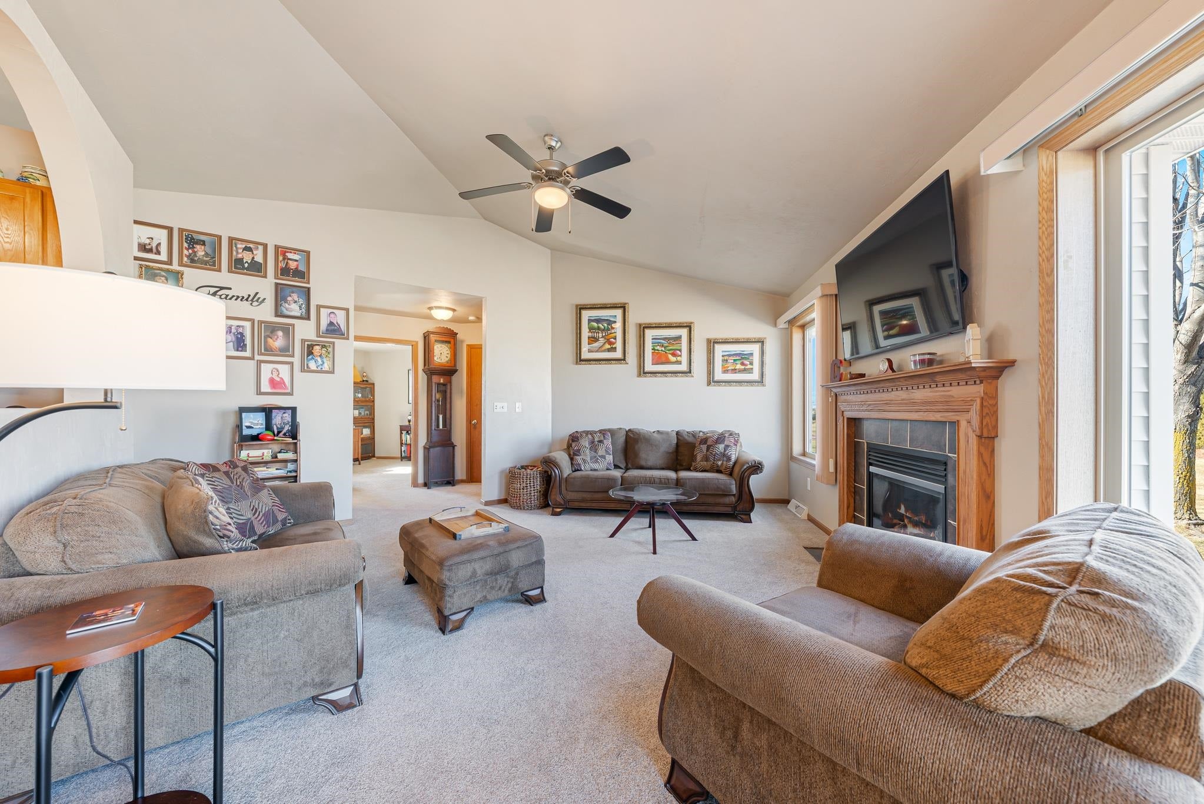
Welcome home to this well-appointed 3-bedroom, 2.5-bath property on Barbary Lane in Winneconne. Thoughtfully designed for both everyday living and entertaining, the lower level features a built in Murphy Bed and another room with an egress window—a comfortable bonus living space. Enjoy cozy evenings by the gas fireplace and the convenience of new kitchen appliances. The heated 16×20 backyard workshop is a standout, fully capable of powering welding equipment—great for hobbyists or professionals alike. A 2-car attached garage adds everyday ease, while the spacious yard offers room to relax or play. A rare combination of comfort, functionality, and versatility right here in Winneconne. *The sellers will be taking the whole bar room downstairs including shelves. The room will be empty.
Listing Snapshot
Inside Area (SqFt)
1,424 sqft
Status
Active-Offer No Bump
Recent Activity
| a month ago | | Listing updated with changes from the MLS |
| a month ago | | Status changed to Active |
| 2 months ago | | Listing first seen on site |
General Features
Property Sub Type
Single Family Residence
Interior Features
Fireplace Features
Electric
Heating
Natural GasForced Air
Bedroom 1
Dimensions – 19×13Level – Main
Bedroom 2
Dimensions – 12×10Level – Main
Bedroom 3
Dimensions – 12×10Level – Main
Dining Room
Dimensions – 10×9Level – Main
Kitchen
Dimensions – 12×10Level – Main
Living Room
Dimensions – 16×14Level – Main
Unfinished
Dimensions – 12×9Level – LowerDescription – Other
Exterior Features
Construction Details
Vinyl Siding
Community Features
School District
Winneconne Community
Schools
School DistrictWinneconne Community
Listing courtesy of Nicole Riordan of Beiser Realty, LLC, Office: 920-582-4011

Listings courtesy of REALTORS® Association of Northeast Wisconsin (RANW) as distributed by MLS GRID. Based on information submitted to the MLS GRID as of 2026-11-02 01:49 AM UTC. All data is obtained from various sources and may not have been verified by broker or MLS GRID. Supplied Open House Information is subject to change without notice. All information should be independently reviewed and verified for accuracy. Properties may or may not be listed by the office/agent presenting the information. Some IDX listings have been excluded from this website. Properties displayed may be listed or sold by various participants in the MLS.
Source: Walkscore