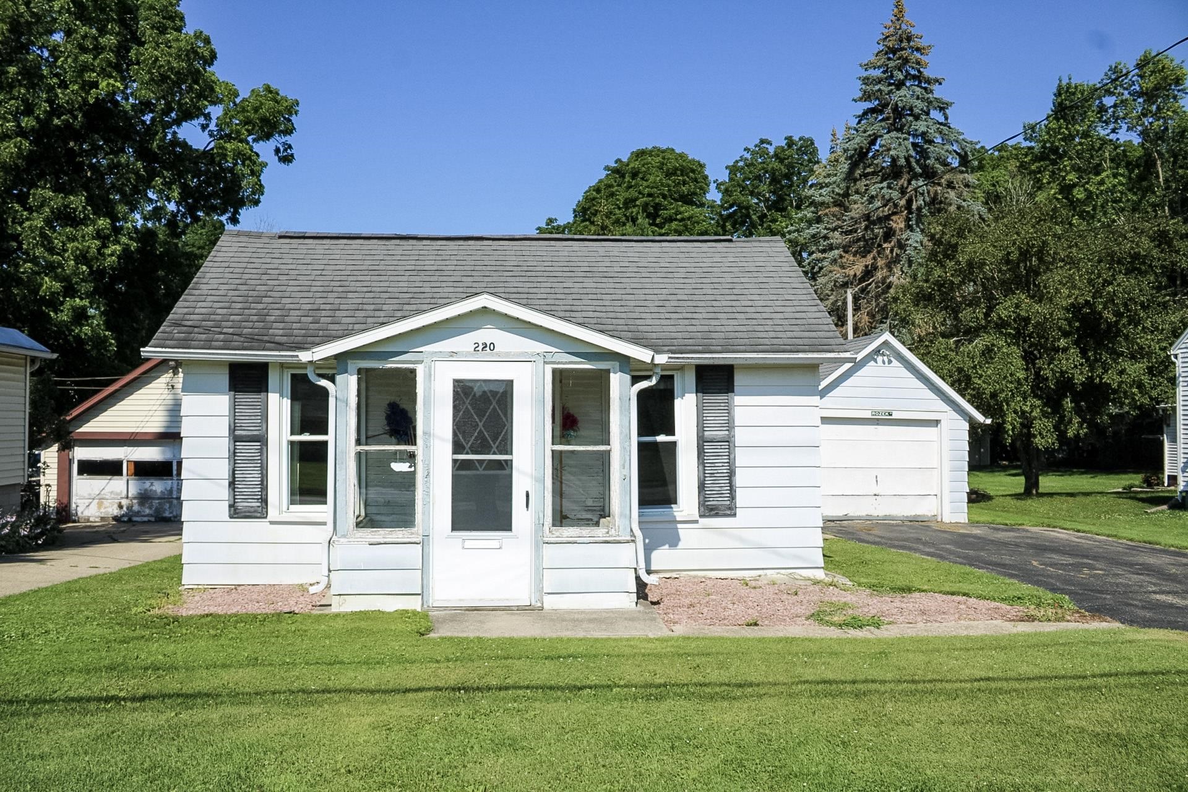
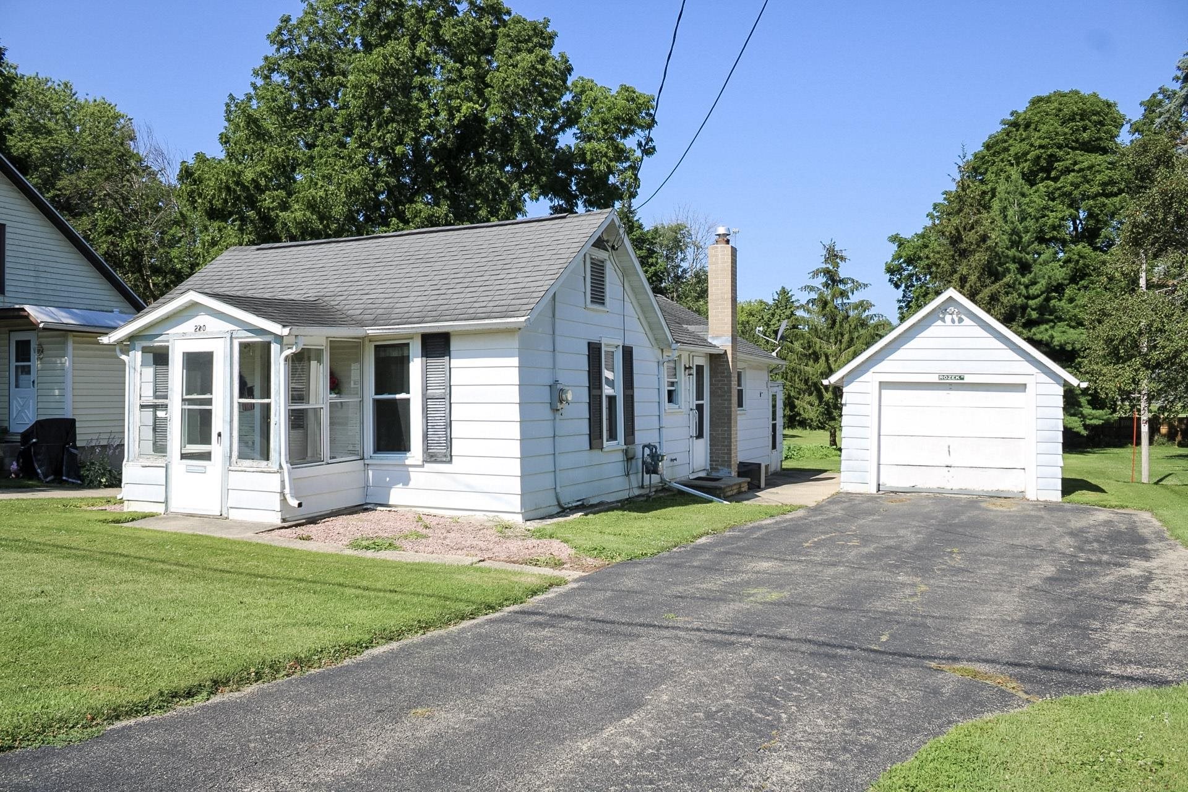
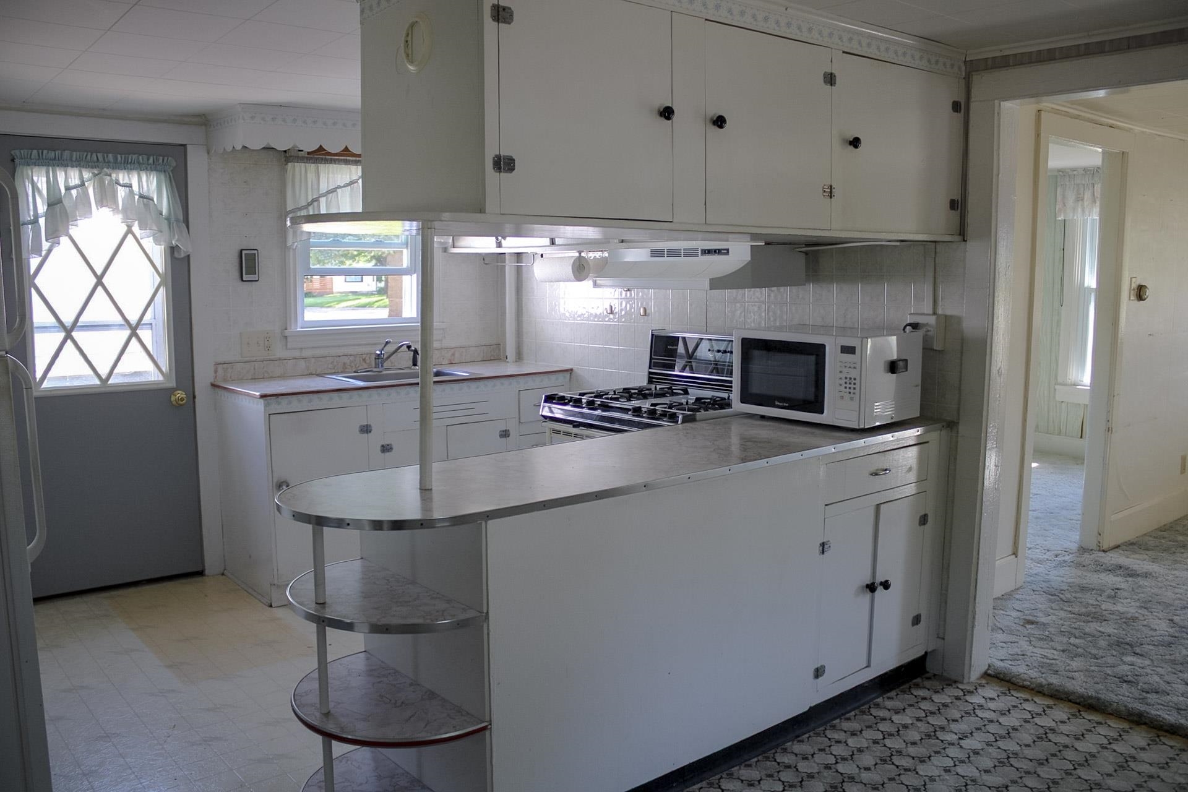
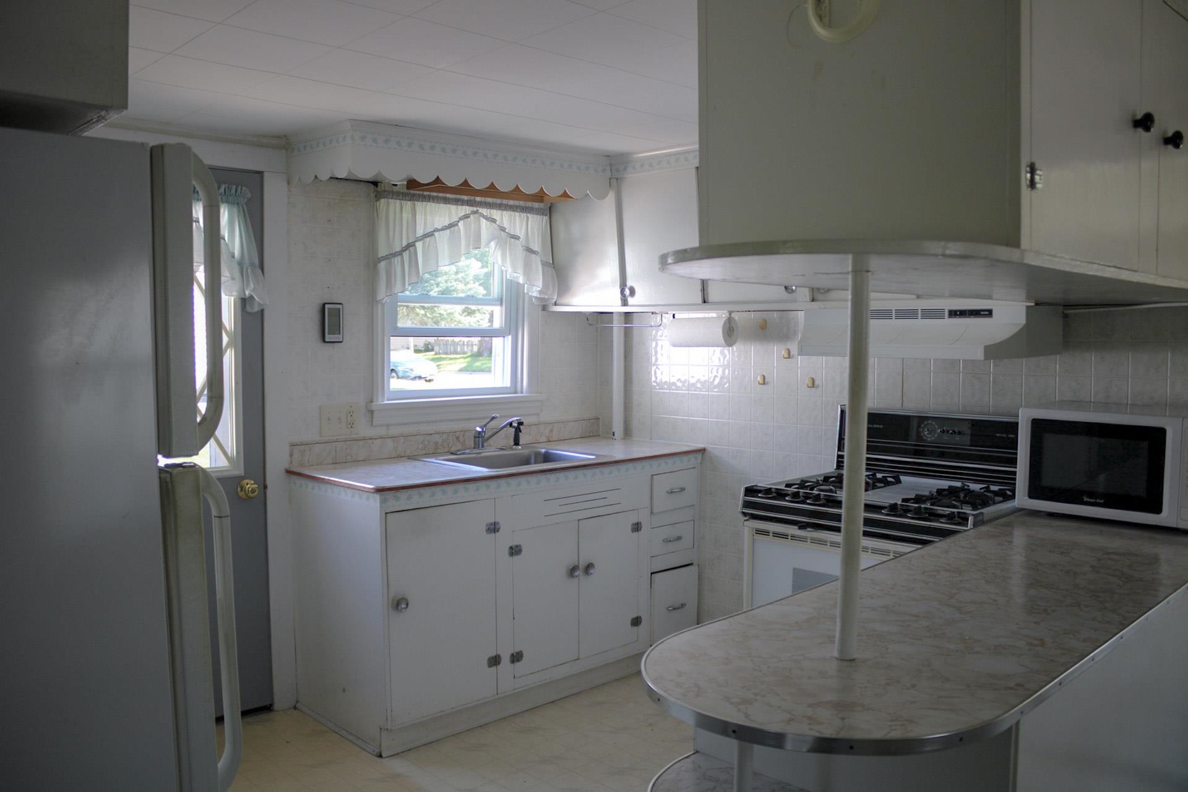
Charming 2-bedroom, 1-bath home in a convenient Ripon location! Only minutes from local parks, Moraine Park Technical College, shopping, and dining areas. The functional layout provides comfortable living with low-maintenance appeal. As you enter the home through the kitchen, you'll be greeted by a breakfast counter that offers additional seating and prep space. To your right, you'll find a bedroom and a full bathroom, conveniently located near the entrance. Whether you're looking for a place to call home or an investment opportunity, this property is full of possibilities. Enjoy the convenience of nearby amenities while investing in a home with lasting value. Schedule your showing today!
Save
Ask
Tour
Hide
Share
Listing Snapshot
Price
$120,000
Days On Site
6 Days
Bedrooms
2
Inside Area (SqFt)
702 sqft
Total Baths
1
Full Baths
1
Partial Baths
N/A
Lot Size
0.18 Acres
Year Built
1900
MLS® Number
50329052
Status
Active-Offer No Bump
Property Tax
$1,059
HOA/Condo/Coop Fees
N/A
Sq Ft Source
Assessor
Friends & Family
React
Invite
Recent Activity
yesterday
Listing updated with changes from the MLS®
2 days ago
Status changed to Active
7 days ago
Listing first seen on site
General Features
Acres
0.18
Foundation
Stone
Garage
Yes
Garage Spaces
1
Number Of Stories
1
Parking
AsphaltDetached
Property Sub Type
Single Family Residence
Sewer
Public Sewer
SqFt Above
702
Style
Ranch
Water Source
Public
Zoning
Residential
Interior Features
Appliances
DryerFreezerMicrowaveRangeRefrigeratorWasher
Basement
Full
Fireplace Features
None
Heating
Natural Gas
Bedroom 1
Dimensions – 10×9Level – Main
Bedroom 2
Dimensions – 7×10Level – Main
Dining Room
Dimensions – 11×6Level – Main
Kitchen
Dimensions – 10×7Level – Main
Living Room
Dimensions – 11×13Level – Main
Save
Ask
Tour
Hide
Share
Exterior Features
Construction Details
Vinyl Siding
Community Features
School District
Ripon
Schools
School District
Ripon
Elementary School
Unknown
Middle School
Unknown
High School
Unknown
Listing courtesy of Dyani E. Chamberlin of Beiser Realty, LLC, Office: 920-582-4011
Listings courtesy of REALTORS® Association of Northeast Wisconsin (RANW) as distributed by MLS GRID. Based on information submitted to the MLS GRID as of 2026-07-21 08:32 AM UTC. All data is obtained from various sources and may not have been verified by broker or MLS GRID. Supplied Open House Information is subject to change without notice. All information should be independently reviewed and verified for accuracy. Properties may or may not be listed by the office/agent presenting the information. Some IDX listings have been excluded from this website. Properties displayed may be listed or sold by various participants in the MLS.