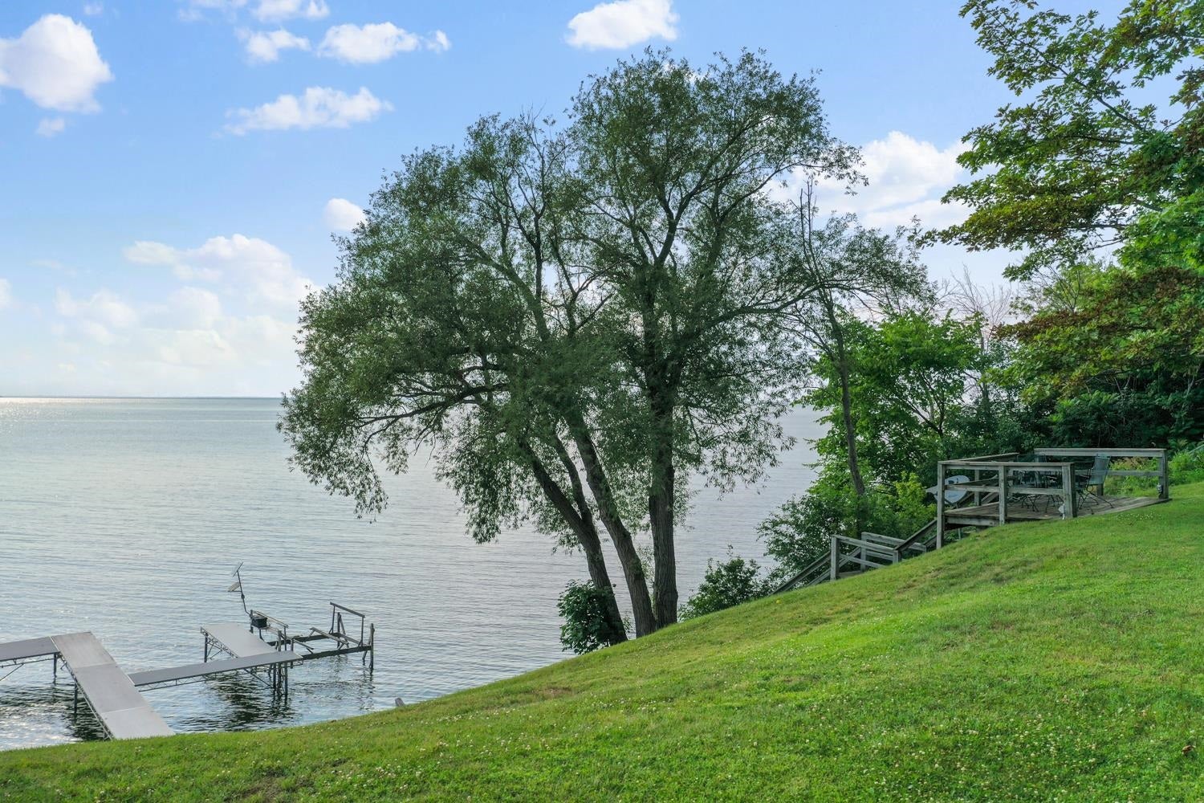
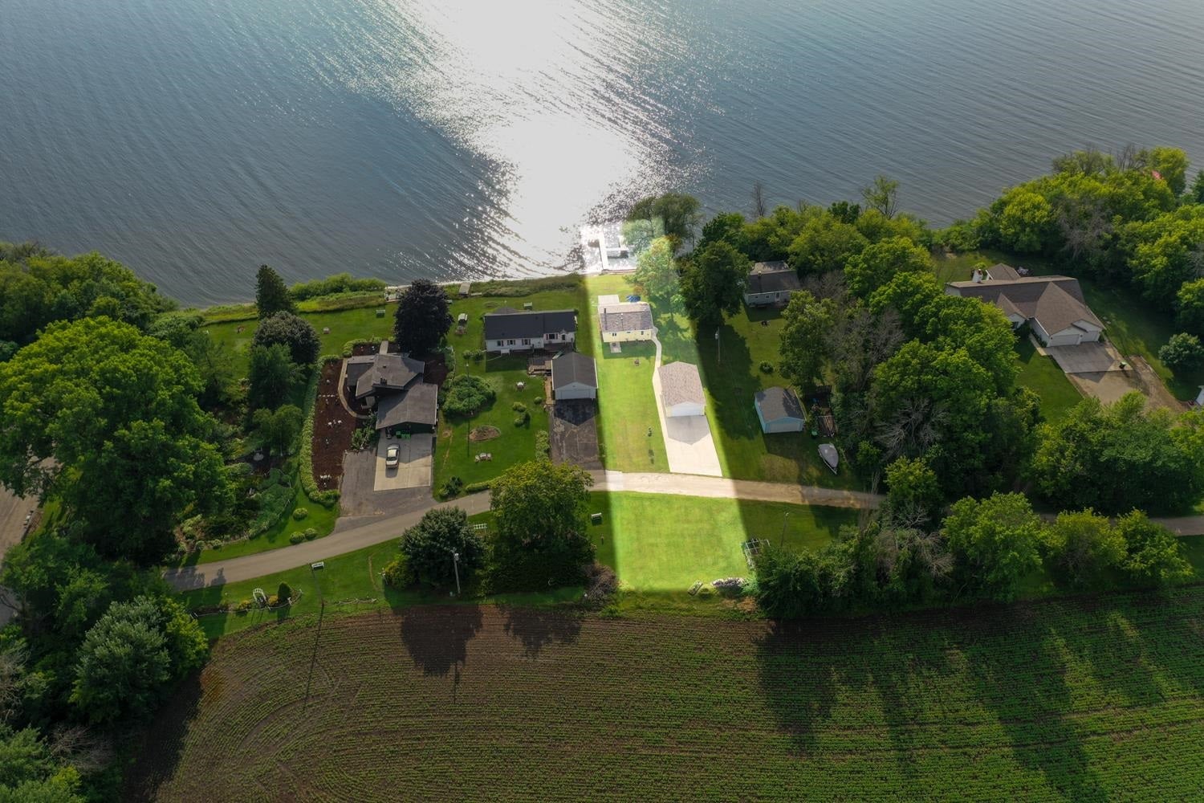
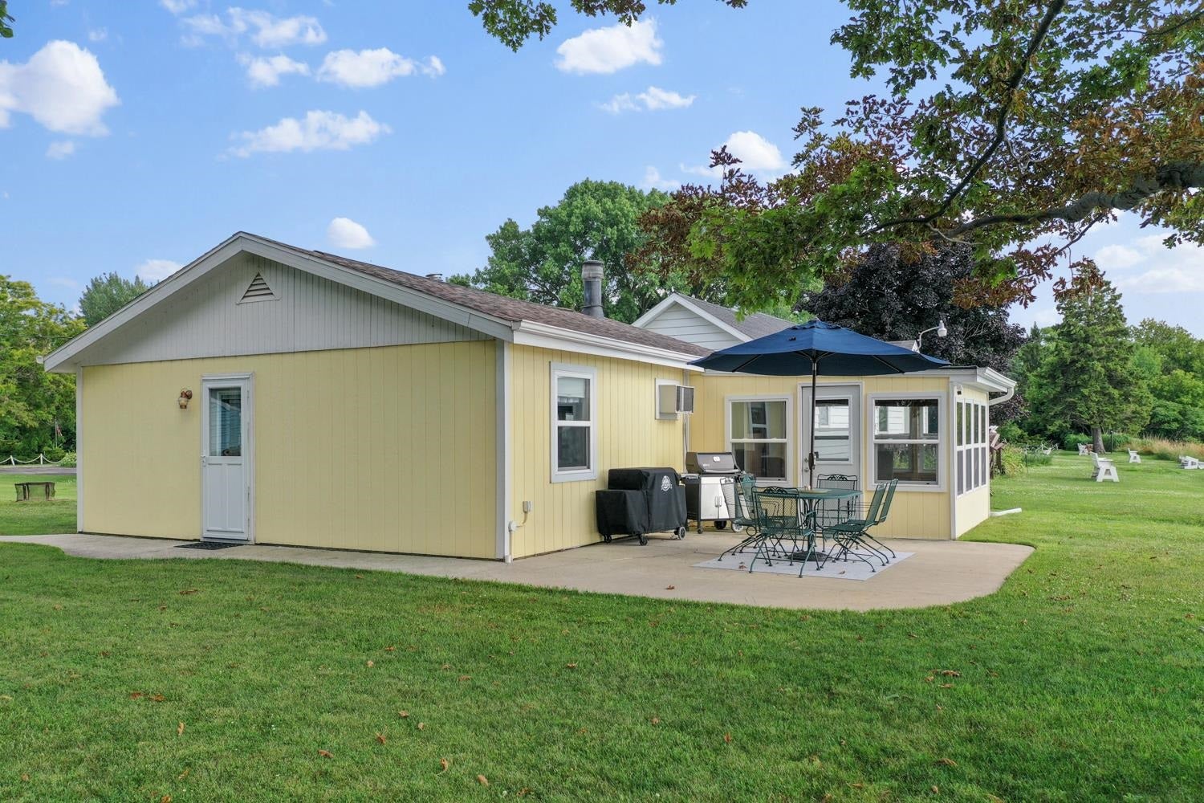
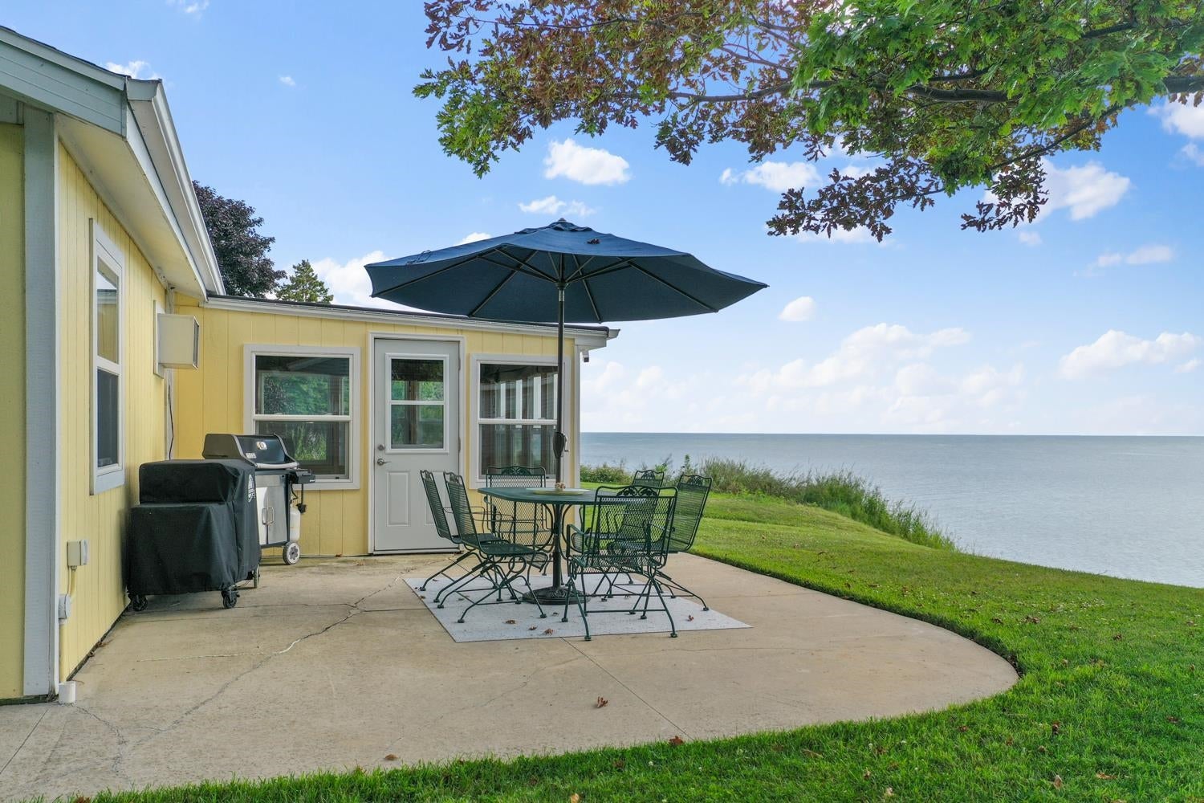
Year-round Lake Winnebago cottage with 70' of frontage on a 0.40-acre lot offering panoramic views stretching for miles. Enjoy the quiet, relaxed east shore while swimming, fishing, boating, western sunsets, and exceptional stargazing in this dark sky area. You'll have access to over 160 miles of navigable waterways connecting Lakes Winnebago, Butte des Morts, Winneconne, and Poygan. Relax by the wood-burning fireplace after a day on the water. Located near Stockbridge Harbor and the Village of Stockbridge, this turnkey property is ready to enjoy. Recent updates include the roof, LP SmartSide siding, and windows. Extra-deep 2.5-car garage and fiber internet.
Listing Snapshot
Inside Area (SqFt)
672 sqft
Recent Activity
| a month ago | | Listing updated with changes from the MLS |
| a month ago | | Price changed to $365,000 |
| 4 months ago | | Listing first seen on site |
General Features
Parking
ConcreteDetachedGarage Door Opener
Property Sub Type
Single Family Residence
Interior Features
Appliances
MicrowaveRangeRefrigerator
Fireplace Features
Wood Burning
Heating
Natural GasRadiant
Bedroom 1
Dimensions – 10×15Level – Main
Bedroom 2
Dimensions – 8×8Level – Main
Kitchen
Dimensions – 9×11Level – Main
Living Room
Dimensions – 15×16Level – Main
Unfinished
Dimensions – 11×12Level – MainDescription – 3 Season Rm
Exterior Features
Construction Details
Other
Patio And Porch
DeckPatio
Community Features
School District
Stockbridge
Schools
School DistrictStockbridge
Listing courtesy of Bill Edwards of Dallaire Realty, Office: 920-569-0827

Listings courtesy of REALTORS® Association of Northeast Wisconsin (RANW) as distributed by MLS GRID. Based on information submitted to the MLS GRID as of 2026-11-03 02:52 AM UTC. All data is obtained from various sources and may not have been verified by broker or MLS GRID. Supplied Open House Information is subject to change without notice. All information should be independently reviewed and verified for accuracy. Properties may or may not be listed by the office/agent presenting the information. Some IDX listings have been excluded from this website. Properties displayed may be listed or sold by various participants in the MLS.
Source: Walkscore