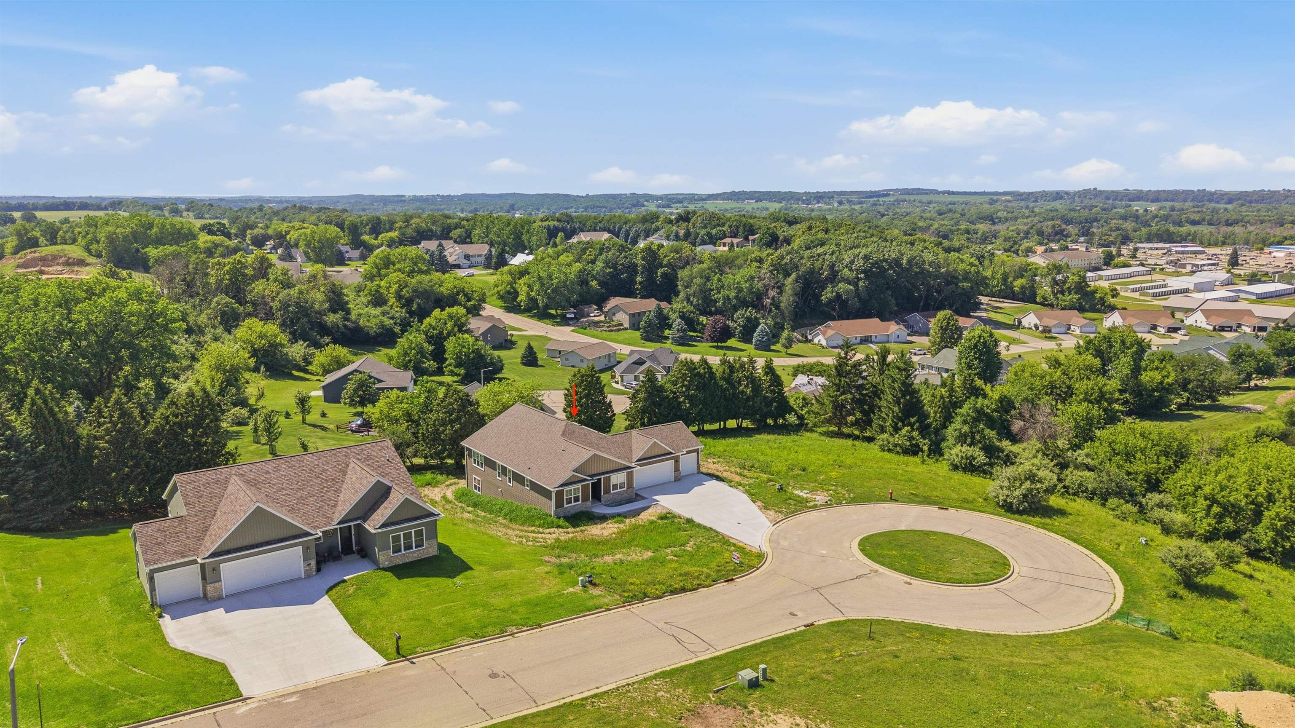
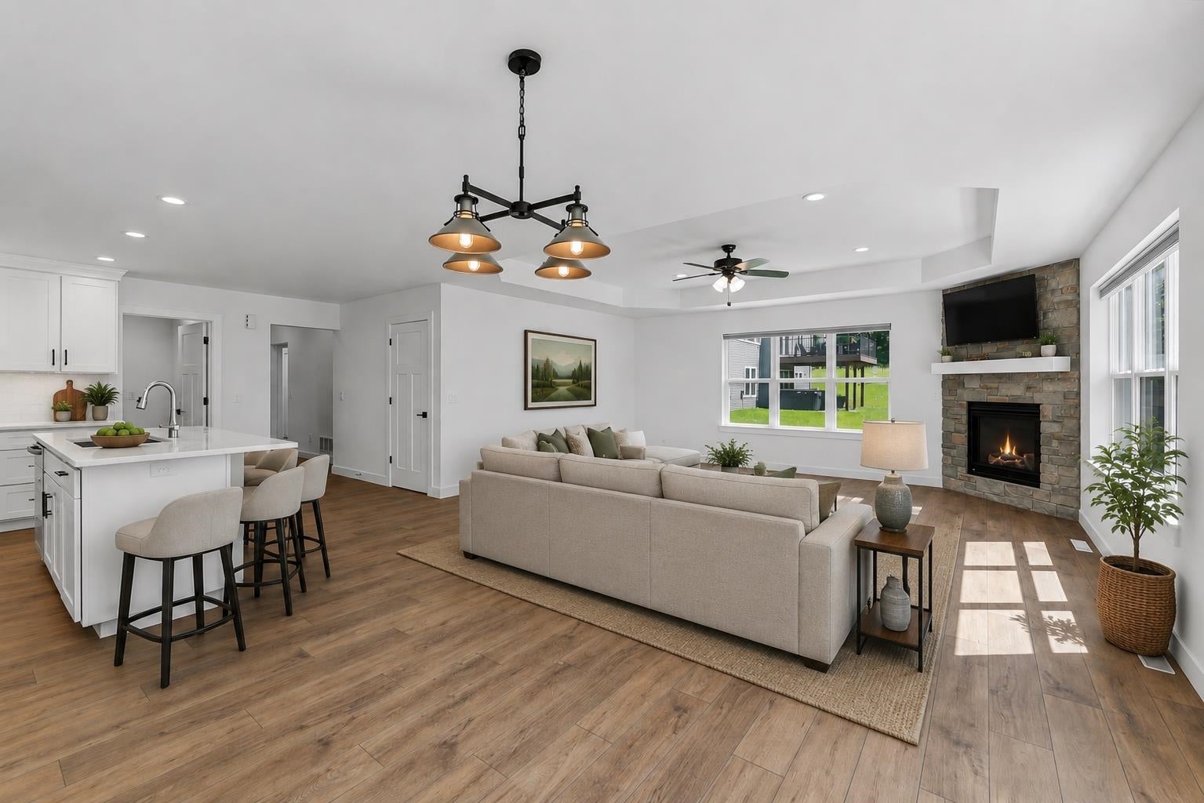
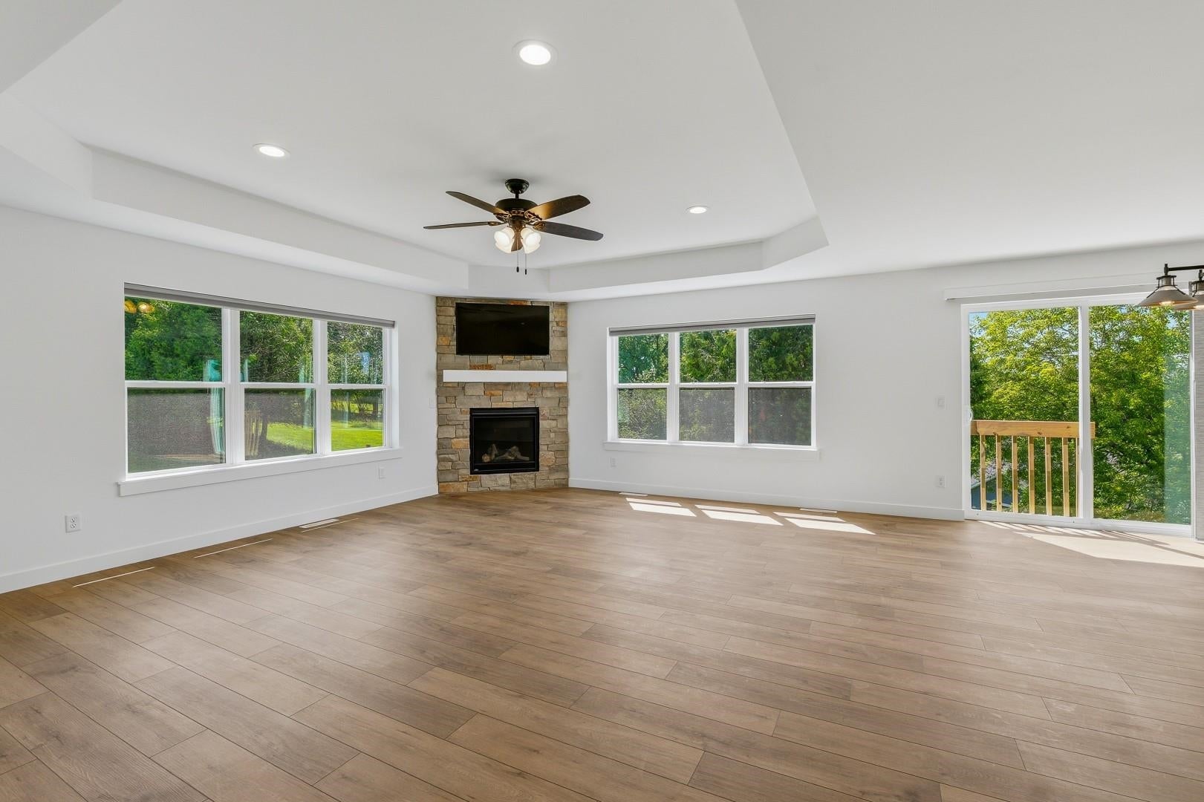
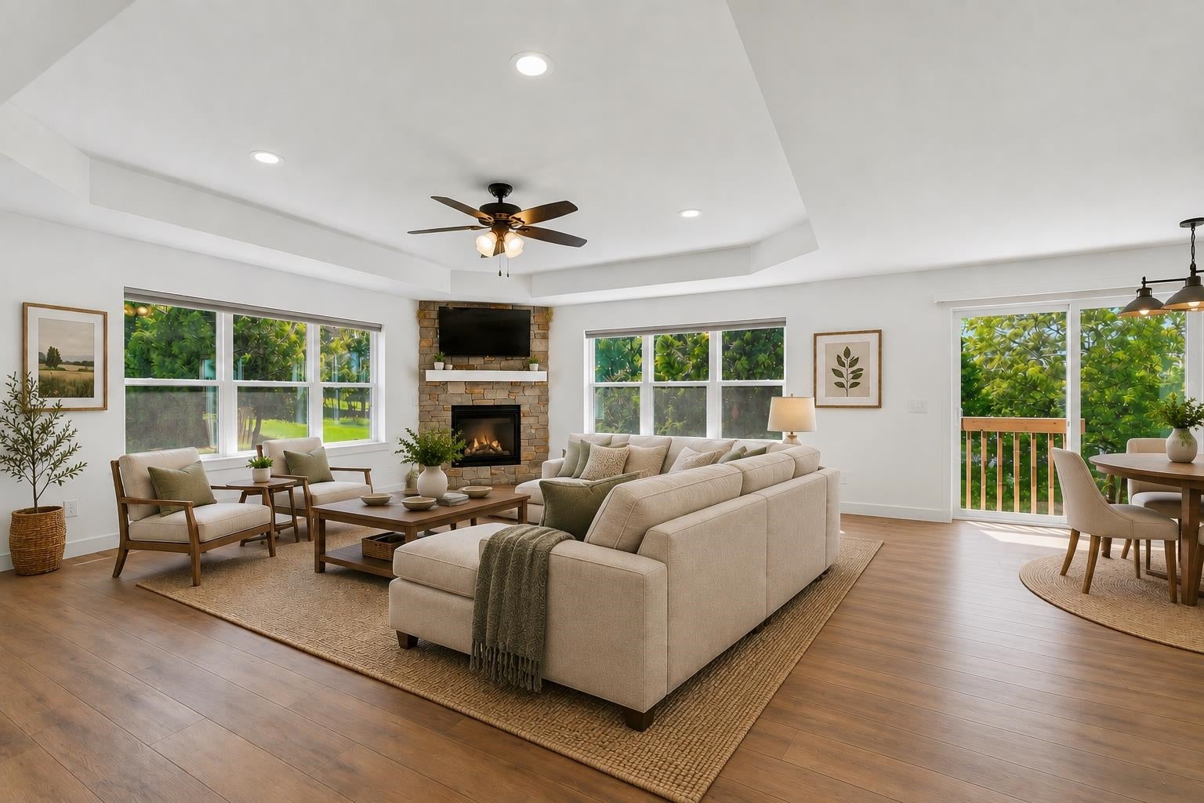
Price includes $20,000 allowance for new deck. New Construction 4-bedroom, 2-bath ranch offering approximately 2,100 sq ft of finished living space, located on a private cul-de-sac in a desirable Ripon neighborhood within walking distance to downtown amenities. This thoughtfully designed home features solid surface countertops, quality custom finishes, and a functional layout ideal for modern living. The walkout basement provides excellent natural light and offers an excellent opportunity for future expansion, allowing buyers to easily add additional finished square footage if desired. Enjoy the benefits of brand-new construction including energy efficiency, updated mechanical systems, and minimal maintenance. Insulated and drywalled garage.
Listing Snapshot
Inside Area (SqFt)
2,100 sqft
Recent Activity
| 5 hours ago | | Listing updated with changes from the MLS |
| yesterday | | Price changed to $579,000 |
| 4 months ago | | Listing first seen on site |
General Features
Parking
ConcreteAttachedGarage Door Opener
Property Condition
New Construction
Property Sub Type
Single Family Residence
Interior Features
Appliances
DishwasherRangeRefrigerator
Basement
FullWalk-Out Access
Bedroom 1
Dimensions – 15×14Level – Main
Bedroom 2
Dimensions – 12×12Level – Main
Bedroom 3
Dimensions – 12×10Level – Main
Bedroom 4
Dimensions – 11×10Level – Main
Dining Room
Dimensions – 16×12Level – Main
Kitchen
Dimensions – 14×10Level – Main
Living Room
Dimensions – 19×14Level – Main
Exterior Features
Construction Details
Vinyl Siding
Listing courtesy of Garrett L. Jennings of Adashun Jones, Inc., PREF: 920-896-1202

Listings courtesy of REALTORS® Association of Northeast Wisconsin (RANW) as distributed by MLS GRID. Based on information submitted to the MLS GRID as of 2026-11-03 02:52 AM UTC. All data is obtained from various sources and may not have been verified by broker or MLS GRID. Supplied Open House Information is subject to change without notice. All information should be independently reviewed and verified for accuracy. Properties may or may not be listed by the office/agent presenting the information. Some IDX listings have been excluded from this website. Properties displayed may be listed or sold by various participants in the MLS.
Source: Walkscore