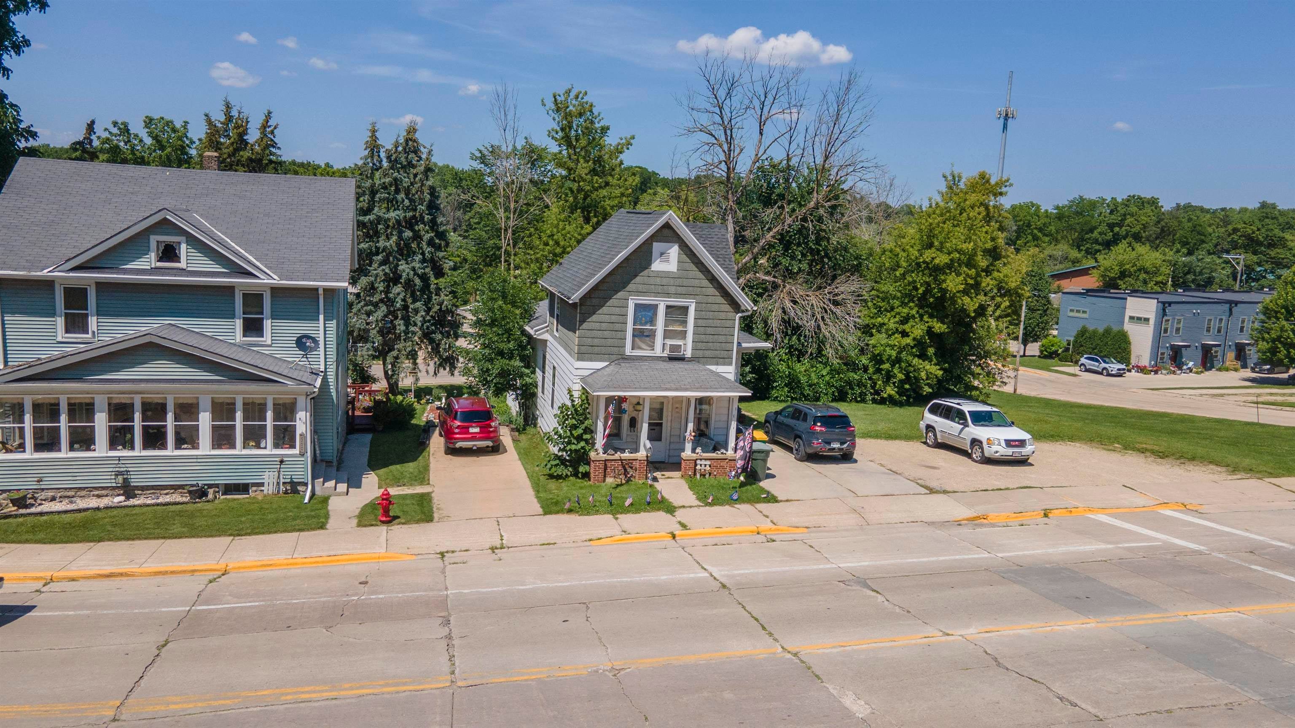
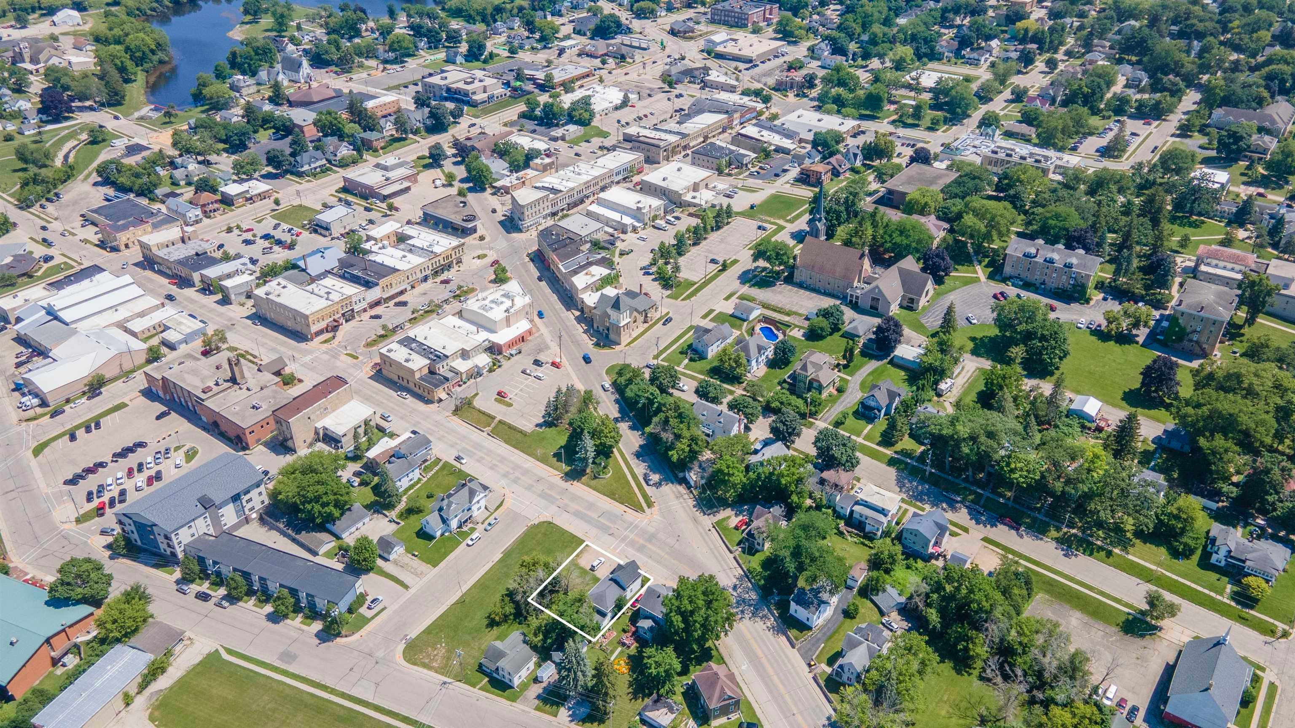
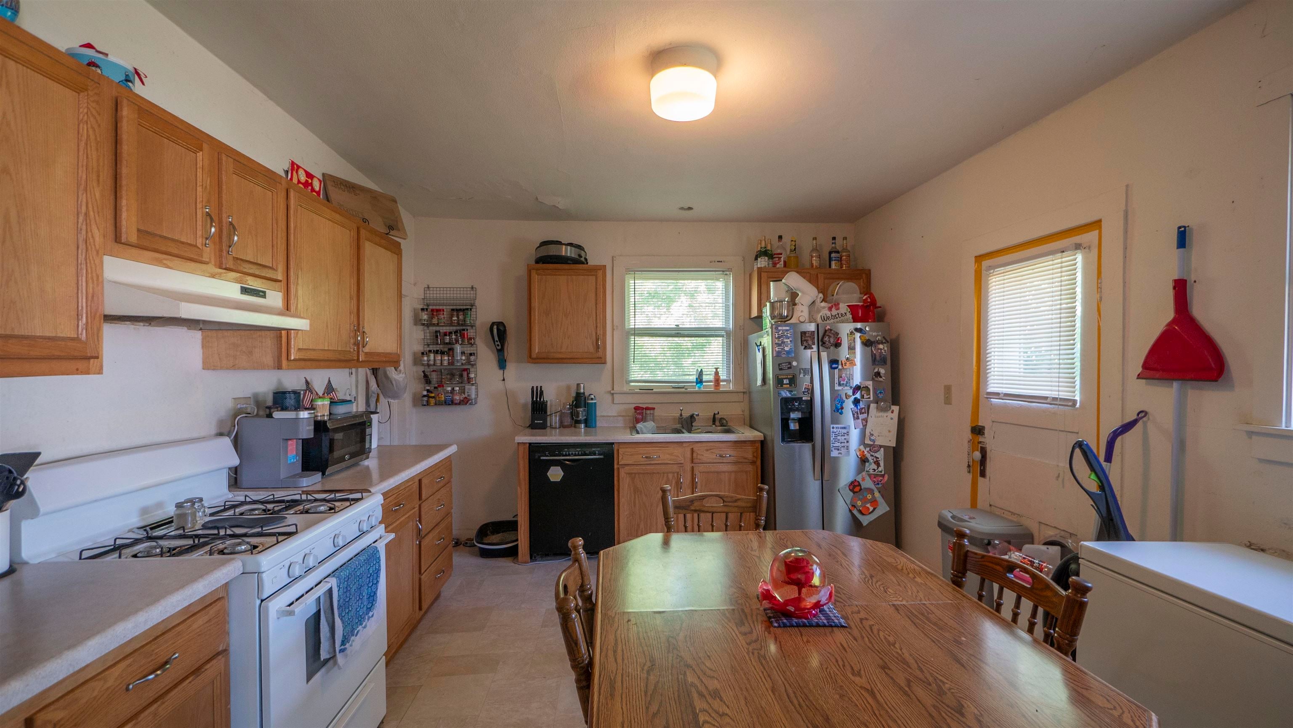
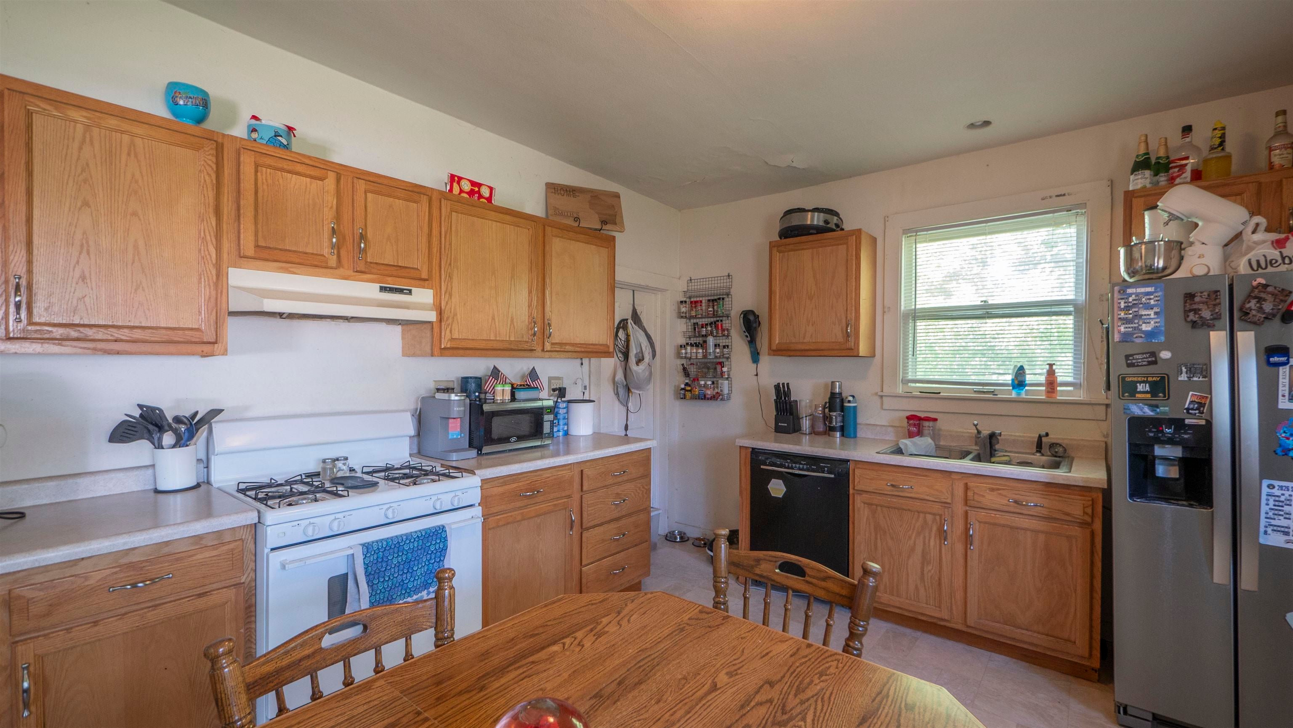
Investor opportunity! Currently operating as a month to month income-producing rental, this property offers excellent potential whether you're looking to expand your investment portfolio or create a place to call home. Situated on a spacious downtown lot within easy walking distance of shops, restaurants, parks, and local amenities, the location is hard to beat. Inside, the versatile floor plan includes a main-level laundry room that could easily be converted back into a bedroom if desired. Generous living, dining, and kitchen spaces provide plenty of room to spread out, while the spacious lot offers ample off-street parking and endless possibilities.
Listing Snapshot
Inside Area (SqFt)
1,344 sqft
Recent Activity
| 2 months ago | | Listing updated with changes from the MLS |
| 2 months ago | | Price changed to $139,900 |
| 4 months ago | | Listing first seen on site |
General Features
Parking
ConcreteUnpavedNone
Property Sub Type
Single Family Residence
Interior Features
Appliances
DryerRangeWasher
Heating
Natural GasForced Air
Bedroom 1
Dimensions – 11×8Level – Main
Bedroom 2
Dimensions – 10×12Level – Upper
Bedroom 3
Dimensions – 9×9Level – Upper
Dining Room
Dimensions – 11X15Level – Main
Kitchen
Dimensions – 15X12Level – Main
Living Room
Dimensions – 15X12Level – Main
Other Room
Dimensions – 7X10Level – MainDescription – Foyer
Other Room 2
Dimensions – 10X11Level – MainDescription – Laundry
Exterior Features
Construction Details
Aluminum SidingBrick
Listing courtesy of Angela D. LeSage of RE/MAX Lyons Real Estate, OFF-D: 615-815-7860

Listings courtesy of REALTORS® Association of Northeast Wisconsin (RANW) as distributed by MLS GRID. Based on information submitted to the MLS GRID as of 2026-11-02 01:49 AM UTC. All data is obtained from various sources and may not have been verified by broker or MLS GRID. Supplied Open House Information is subject to change without notice. All information should be independently reviewed and verified for accuracy. Properties may or may not be listed by the office/agent presenting the information. Some IDX listings have been excluded from this website. Properties displayed may be listed or sold by various participants in the MLS.
Source: Walkscore